Designed with uncompromising attention to detail, 289 Linville River Drive offers the timeless quality, superior craftsmanship, and modern comfort discerning buyers expect—far beyond typical new construction. Recently built in 2022 and thoughtfully crafted on three combined lots totaling more than an acre, this exceptional custom home is anything but ordinary.
From the flat, accessible entry, a charming stone walkway leads you inside, where soaring tongue-and-groove, beamed ceilings and neutral finishes create an atmosphere of new, refined mountain elegance. The great room is anchored by a stunning floor-to-ceiling Texas limestone fireplace with gas logs, enhanced by zoned speakers throughout the home and a built-in projector, making it equally suited for intimate evenings or entertaining on a larger scale.
The chef's kitchen is both beautiful and functional, featuring classic white shaker cabinetry, quartz counter tops, premium LG gas range, ovens, and refrigerator, Bosch dishwasher, and a thoughtfully designed walk-in pantry. Just steps away is the mud room and laundry room (with LG washer and dryer) which connect to the over-sized garage, complete with storage galore and dedicated built-in ski and fishing rod racks to complement the year-round mountain lifestyle.
The spacious primary suite is your own sanctuary featuring walk-in closets, automated blinds and a spa-inspired bath with premium finishes and thoughtful details, including weathered oak shiplap and beautiful custom lighting.
The secondary bedroom offers lovely weathered oak tongue-and-groove and an adjacent bath with a charming live-edge slab countertop. A separate guest or in-law suite, with its own living room, bedroom, and en-suite bath with zero-entry shower and double vanity, provides accessibility, exceptional comfort, and privacy for family or visitors. Fully connected movie room with Dolby ATMOS and ARC ready.
Exceptional craftsmanship extends far beyond the interior. Everlast siding, tankless water heater, radon mitigation system, EV charging station, and a premium Briggs & Stratton whole-house generator offer lasting value, efficiency, and peace of mind. The roomy crawlspace features glazed concrete flooring and partial encapsulation, while the attic has already been plumbed for a future fourth-bedroom suite, allowing for flexibility and expansion.
Outdoor living is equally impressive with an expansive cedar deck – freshly sealed for lasting beauty, a masonry fireplace, and a new hot tub, all overlooking your wooded surroundings where you can unwind beneath cool mountain skies at over 4000 feet in elevation.
Included with the sale are Lots 35, 36, and 52, providing over an acre of space, privacy, and future possibilities.
Just outside the gates of Village at Grandfather, you can quickly hop on the Profile Trail, do some shopping and dining at Tynecastle, head to downtown Banner Elk, or hit the slopes at either Sugar or Beech. This is more than a High Country home—it's a meticulously designed mountain retreat where luxury, craftsmanship, and thoughtful functionality coexist, all situated in one of the High Country's most convenient and desirable communities at the base of iconic Grandfather Mountain.
For sale
$1,099,900
289 Linville River Drive, Linville, NC 28646
3beds
2,521sqft
:
Get pre-qualified$6,039/mo
Single Family Residence
Built in 2022
1.05 Acres Lot
$1,049,300 Zestimate®
$436/sqft
$83/mo HOA
What's special
New hot tubClassic white shaker cabinetryBeautiful custom lightingSoaring tongue-and-groove beamed ceilingsNeutral finishesFlat accessible entryEverlast siding
- 26 days |
- 1,261 |
- 76 |
Zillow last checked:
Listing updated:
Listed by:
Robin Lineberger Stykes 828-234-7949,
Realty One Group Results-Boone,
Teresa Overcash 336-262-3111,
Realty One Group Results
Source: High Country AOR,MLS#: 263316 Originating MLS: High Country Association of Realtors Inc.
Originating MLS: High Country Association of Realtors Inc.Facts & features
Interior
Bedrooms & bathrooms
- Bedrooms: 3
- Bathrooms: 3
- Full bathrooms: 3
Heating
- Electric, Forced Air, Fireplace(s), Gas, Heat Pump
Cooling
- Central Air, Electric
Appliances
- Included: Built-In Oven, Convection Oven, Double Oven, Dryer, Dishwasher, Gas Cooktop, Disposal, Gas Range, Gas Water Heater, Refrigerator, Washer
- Laundry: Main Level
Features
- Attic, Hot Tub/Spa, Permanent Attic Stairs, Sound System, Vaulted Ceiling(s), Wired for Sound, Window Treatments
- Windows: Double Hung, Double Pane Windows, Window Treatments
- Basement: Crawl Space
- Attic: Floored,Permanent Stairs,Walk-up
- Has fireplace: Yes
- Fireplace features: Stone, Vented, Gas, Outside
Interior area
- Total structure area: 2,521
- Total interior livable area: 2,521 sqft
- Finished area above ground: 2,521
- Finished area below ground: 0
Property
Parking
- Total spaces: 2
- Parking features: Asphalt, Attached, Driveway, Garage, Two Car Garage, Oversized
- Attached garage spaces: 2
- Has uncovered spaces: Yes
Features
- Levels: One
- Stories: 1
- Patio & porch: Covered, Open
- Exterior features: Hot Tub/Spa, Storage
- Has spa: Yes
- Spa features: Hot Tub
- Has view: Yes
- View description: Residential, Trees/Woods
Lot
- Size: 1.05 Acres
Details
- Additional structures: Living Quarters
- Parcel number: 18670302337300000
- Zoning description: Residential
Construction
Type & style
- Home type: SingleFamily
- Architectural style: Contemporary,Mountain
- Property subtype: Single Family Residence
Materials
- Hardboard, Shake Siding, Stone, Wood Siding, Wood Frame
- Roof: Architectural,Shingle
Condition
- Year built: 2022
Utilities & green energy
- Electric: Generator
- Sewer: Public Sewer
- Water: Public
- Utilities for property: High Speed Internet Available
Green energy
- Energy efficient items: Insulation
Community & HOA
Community
- Features: Gated, Near State Park
- Security: Radon Mitigation System
- Subdivision: The Village At Grandfather
HOA
- Has HOA: Yes
- HOA fee: $1,000 annually
Location
- Region: Linville
Financial & listing details
- Price per square foot: $436/sqft
- Tax assessed value: $743,400
- Annual tax amount: $1
- Date on market: 7/17/2026
- Listing terms: Cash,Conventional,New Loan
- Road surface type: Paved
Estimated market value
$1,049,300
$997,000 - $1.10M
$3,680/mo
Price history
| Date | Event | Price |
|---|---|---|
| 7/17/2026 | Listed for sale | $1,099,900+2317.4%$436/sqft |
Source:  High Country AOR #263316 Report a problem High Country AOR #263316 Report a problem | ||
| 11/6/2012 | Sold | $45,500$18/sqft |
Source: Public Record Report a problem | ||
Public tax history
| Year | Property taxes | Tax assessment |
|---|---|---|
| 2025 | $2,974 | $743,400 |
| 2024 | $2,974 | $743,400 |
| 2023 | $2,974 +28.6% | $743,400 +28.6% |
| 2022 | $2,312 +167.1% | $578,100 +267.3% |
| 2021 | $866 +424.7% | $157,400 +424.7% |
| 2020 | $165 | $30,000 |
| 2019 | $165 | $30,000 |
| 2018 | $165 | $30,000 +20% |
| 2017 | $165 +47.6% | $25,000 |
| 2016 | $112 | $25,000 |
| 2015 | $112 | $25,000 |
Find assessor info on the county website
Monthly payment
Est. payment
Payment breakdown
Explore the cost of this home by adjusting the details. Changes won't be saved.Climate risks
Neighborhood: 28646
Nearby schools
GreatSchools rating
- 8/10Banner Elk Elementary SchoolGrades: PK-5Distance: 2.6 mi
- 2/10Avery MiddleGrades: 6-8Distance: 5.2 mi
- 3/10Avery County High SchoolGrades: 9-12Distance: 5.3 mi
Schools provided by the listing agent
- Elementary: Banner Elk
- High: Avery County
Source: High Country AOR. This data may not be complete. We recommend contacting the local school district to confirm school assignments for this home.
- $75,000-- bd-- ba-- sqftLinville River Dr, Banner elk, NC 28604Sold
- $65,0000.26 acresLOT 46 Big Bear Trl, Linville, NC 28646Sold
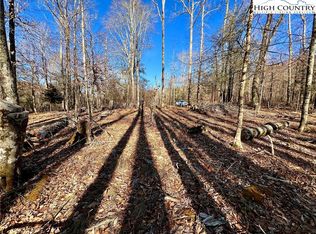
- $39,000-- bd-- ba-- sqftGrand View Trl, Banner elk, NC 28604Off Market
- $49,0000.26 acres42 Linville River Ln, Linville, NC 28646Lot/Land

- $1,216,5004 bd4 ba2.1k sqft296 Linville River Dr, Linville, NC 28646Off Market
- $1,441,3004 bd4 ba2.6k sqft346 Linville River Ln, Linville, NC 28646Off Market
- $45,000-- bd-- ba-- sqftLinville River Ln, Banner Elk, NC 28604Off Market
- $39,000-- bd-- ba-- sqftLinville River Ln, Banner Elk, NC 28604Off Market
A local agent can set up tours, give advice and negotiate with sellers.
Similar homes
- $1,100,0004 bd5 ba3.5k sqft182 Shelter Rock Circle, Sugar Mountain, NC 28604For Sale
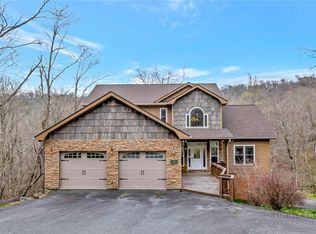 MLS ID #261101, Sam Semple. High Country AOR
 - $975,0003 bd4 ba1.9k sqft519 Rock Spring Circle, Sugar Mountain, NC 28604For Sale
 MLS ID #263588, Jon Gatewood. High Country AOR
 - $799,0003 bd4 ba2.6k sqft683 Joe Hartley Road, Linville, NC 28646For Sale
 MLS ID #260982, James Canterbury. High Country AOR
 - $1,099,0003 bd4 ba2.4k sqft56 Grouseberry Drive, Banner Elk, NC 28604For Sale
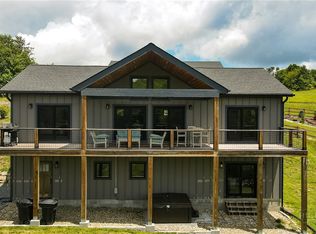 MLS ID #262966, Alison Phillips. High Country AOR
 - $999,0006 bd4 ba3k sqft2209/2211 Sugar Mountain 2 Road, Newland, NC 28657For SaleMLS ID #262058, Ronald Kent. High Country AOR
- $995,0002 bd4 ba2.8k sqft30 Creekside Meadows Lane, Linville, NC 28646For SaleMLS ID #262023, Chris Wotell. High Country AOR
- $1,085,0003 bd3 ba1.6k sqft273 High Country Overlook, Banner Elk, NC 28604For SaleMLS ID #261447, Allison Schoen. High Country AOR
- $1,185,0003 bd4 ba2.9k sqft131 Balsam, Boone, NC 28607For SaleMLS ID #263622, Katherine Farless. High Country AOR
- $849,5003 bd4 ba2.4k sqft160 Bagpipe Way, Banner Elk, NC 28604For SaleMLS ID #261338, Samantha Benfield. High Country AOR
- $985,0003 bd2 ba1.5k sqft207 Woodwinds Lane, Seven Devils, NC 28604For SaleMLS ID #262818, Margo Lenmark. High Country AOR
- $1,199,0004 bd4 ba2.9k sqft386 Billy Goat Bluff, Elk Park, NC 28622For SaleMLS ID #262199, Allison Penegar. High Country AOR
- $615,0002 bd2 ba1.8k sqft107 Grouse Moor Drive #107, Linville, NC 28646For SaleMLS ID #262628, William Kelly. High Country AOR
- $1,095,0004 bd3 ba1.5k sqft635/634 Little Horse Creek Road, Newland, NC 28657For SaleMLS ID #261955, Patricia Combs. High Country AOR
- $899,0003 bd3 ba2.8k sqft555 Highland Drive, Banner Elk, NC 28604For SaleMLS ID #258471, Jackie Dyer. High Country AOR
- $1,289,0004 bd4 ba3.5k sqft407 Signature Ridge Road, Banner Elk, NC 28604For SaleMLS ID #262542, Brandon Freyer. High Country AOR
- $915,0004 bd4 ba3.2k sqft248 Hillcrest Lane, Banner Elk, NC 28604For SaleMLS ID #261479, Leslie Eason. High Country AOR
- $1,350,0003 bd2 ba1.7k sqft1859 Shawnee Road, Banner Elk, NC 28604For SaleMLS ID #263354, Holly Ogle. High Country AOR
- $999,9992 bd3 ba2.3k sqft448 Howards Knob Road, Boone, NC 28607For SaleMLS ID #263165, Steve Wyatt. High Country AOR
- $1,049,5003 bd3 ba1.8k sqft9391 Blackberry Road, Lenoir, NC 28645For SaleMLS ID #262532, Jim Pitts. High Country AOR
- $749,0003 bd3 ba2.8k sqft304 Smokey View Drive, Newland, NC 28657For SaleMLS ID #262912, Jim Fitzpatrick. High Country AOR
