Come experience elevated mountain living in this newly constructed luxury retreat on Sugar Mountain, where contemporary design meets the beauty of the Blue Ridge Mountains at over 4,500 feet in elevation. Offering a treehouse-like setting surrounded by nature, this beautifully designed home features 3 spacious bedrooms, each with a private ensuite bathroom, making it ideal as a primary residence, mountain getaway, or investment property.
Designed for effortless MAIN LEVEL LIVING, the open floor plan showcases high ceilings with custom white oak wood beams and expansive windows that fill the home with natural light while framing the mountain landscape. The great room is anchored by a floor-to-ceiling limestone gas fireplace complete with built-in shelving, creating a warm and inviting gathering space.
The open kitchen features a marble center island complete with a waterfall edge, limestone accent wall, and premium finishes that blend mountain character with modern elegance. Upstairs, a versatile flex space is perfect for a home office, reading nook, play area, media room, or bunk room. The upper-level suite offers a spacious walk-in closet with custom shelving and a beautifully appointed ensuite bath.
For those considering a mountain investment property, the home's modern design, highly desirable floor plan, luxury finishes, and sought-after location mirror many of the area's top-performing short-term rental properties.
Accessibility is equally well considered. A circular driveway provides plenty of parking for multiple vehicles along with easy, nearly level access to the home, making arrivals convenient year-round.
Located in one of the High Country's premier resort destinations, you'll enjoy easy access to shopping, dining, breweries, wineries, hiking trails, and outdoor recreation. During ski season, the Sugar Mountain shuttle stops at the end of Rock Spring Circle, while Grandfather Mountain and countless hiking trails are just minutes away. Some photos virtually staged or enhanced. Not offered furnished.
Under contract
$975,000
519 Rock Spring Circle, Sugar Mountain, NC 28604
3beds
1,943sqft
Single Family Residence
Built in 2026
0.39 Acres Lot
$-- Zestimate®
$502/sqft
$-- HOA
What's special
Open floor planBeautifully appointed ensuite bath
- 67 days
- 132
- 4
Zillow last checked:
Listing updated:
Listed by:
Jon Gatewood 828-773-9852,
Gatewood Group Real Estate,
Theresa DeMarco Gatewood 828-773-0840,
Gatewood Group Real Estate
Source: High Country AOR,MLS#: 263588 Originating MLS: High Country Association of Realtors Inc.
Originating MLS: High Country Association of Realtors Inc.Facts & features
Interior
Bedrooms & bathrooms
- Bedrooms: 3
- Bathrooms: 4
- Full bathrooms: 3
- 1/2 bathrooms: 1
Heating
- Electric, Forced Air, Fireplace(s), Propane
Cooling
- Electric, 1 Unit, Zoned
Appliances
- Included: Dishwasher, Electric Range, Electric Water Heater, Microwave, Refrigerator
- Laundry: Washer Hookup, Dryer Hookup, Main Level
Features
- Basement: Crawl Space,Other,See Remarks
- Has fireplace: Yes
- Fireplace features: Gas, Stone, Propane
Interior area
- Total structure area: 1,943
- Total interior livable area: 1,943 sqft
- Finished area above ground: 1,943
- Finished area below ground: 0
Video & virtual tour
Property
Parking
- Parking features: Asphalt, Driveway
- Has uncovered spaces: Yes
Features
- Levels: Two
- Stories: 2
- Patio & porch: Composite, Multiple, Open
- Has view: Yes
- View description: Trees/Woods
Lot
- Size: 0.39 Acres
Details
- Parcel number: 18571165321700000
- Zoning description: R2
Construction
Type & style
- Home type: SingleFamily
- Architectural style: Contemporary,Mountain,Other,See Remarks,Traditional
- Property subtype: Single Family Residence
Materials
- Hardboard, Stone, Wood Frame
- Roof: Architectural,Metal,Shingle
Condition
- Year built: 2026
Details
- Warranty included: Yes
Utilities & green energy
- Sewer: Septic Permit 3 Bedroom
- Water: Public
- Utilities for property: High Speed Internet Available
Community & HOA
Community
- Features: Golf, Skiing, Long Term Rental Allowed, Short Term Rental Allowed
- Subdivision: Grouse Forest
HOA
- Has HOA: No
Location
- Region: Banner Elk
Financial & listing details
- Price per square foot: $502/sqft
- Annual tax amount: $132
- Date on market: 8/3/2026
- Listing terms: Cash,Conventional,New Loan
- Road surface type: Paved
Estimated market value
Not available
Estimated sales range
Not available
Not available
Price history
| Date | Event | Price |
|---|---|---|
| 9/3/2026 | Pending sale | $975,000 |
Source:  Triad MLS #1230377 Report a problem Triad MLS #1230377 Report a problem | ||
| 9/3/2026 | Contingent | $975,000$502/sqft |
Source:  High Country AOR #263588 Report a problem High Country AOR #263588 Report a problem | ||
| 8/4/2026 | Listed for sale | $975,000$502/sqft |
Source: High Country AOR #263588 Report a problem | ||
Public tax history
Tax history is unavailable.
Monthly payment
Est. payment
Payment breakdown
Explore the cost of this home by adjusting the details. Changes won't be saved.Climate risks
Neighborhood: 28604
Nearby schools
Schools provided by the listing agent
- Elementary: Banner Elk
- Middle: Avery
- High: Avery County
Source: High Country AOR. This data may not be complete. We recommend contacting the local school district to confirm school assignments for this home.

Similar homes
- $925,0003 bd4 ba2.3k sqft428 Cloud Springs Drive, Sugar Mountain, NC 28604For Sale
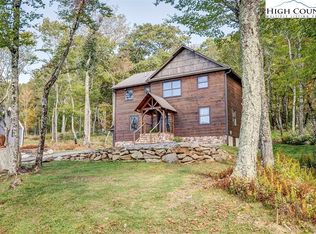 MLS ID #258214, Carroll Corbin. High Country AOR
 - $949,0003 bd4 ba2.3k sqft206 Creekside Farm Road, Banner Elk, NC 28604For Sale
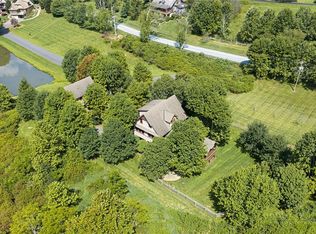 MLS ID #263968, Ronald Kent. High Country AOR
 - $985,0003 bd2 ba1.5k sqft207 Woodwinds Lane, Seven Devils, NC 28604For Sale
 MLS ID #262818, Margo Lenmark. High Country AOR
 - $849,0003 bd3 ba2k sqft187 Cinnamon Fern Lane, Banner Elk, NC 28604For Sale
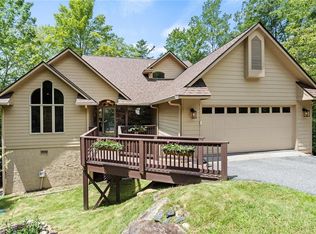 MLS ID #263602, DJ DeMoranville. High Country AOR
