Thoughtfully crafted and nearly new, this 2023 Valle Crucis home pairs modern comfort with timeless mountain character. Surrounded by mature native trees and filled with natural light, you'll enjoy peaceful woodland and mountain views throughout. Expansive glass doors connect the main living space to a two-level covered porch and deck, while the walk-out lower level provides another direct connection to the outdoors.
Designed for both everyday living and entertaining, the home features 10-foot ceilings on the main and lower levels, 8-foot doors, hardwood floors, designer finishes, and an open living area centered around a gas fireplace with custom built-ins. The spacious kitchen flows naturally into the dining and living areas and out to the covered porch. —equally suited to quiet mornings with coffee or evenings with family and friends.
A bedroom and full bath on each of the home's three levels provide flexibility and privacy for family and guests. Upstairs, additional open space offers room to relax, work, or create. The bright walk-out lower level features abundant windows, a second living area, and two additional flex spaces well suited for a home office, studio, fitness room, game or movie room, or additional guest space.
This home combines modern construction with practical mountain-living features including a zoned dual-fuel HVAC system, tankless water heater, Superior Walls foundation system, and professionally installed radon mitigation system.
A rustic barn provides space for a workshop, hobbies, or equipment storage. A year-round natural spring, apple trees, mature hardwoods, and abundant wildlife add to the character of the property. Deer, turkeys, foxes, and hawks are regular visitors.
A short drive takes you to the heart of Valle Crucis. You'll enjoy convenient access to Mast General Store, Valle Crucis Community Park, the Watauga River, Boone, Blowing Rock, and Banner Elk—a rare combination of newer construction and flexible living space.
For sale
Price cut: $10K (9/6)
$839,000
139 Nettles Ridge Road, Banner Elk, NC 28604
3beds
2,724sqft
Single Family Residence
Built in 2023
1.55 Acres Lot
$810,400 Zestimate®
$308/sqft
$-- HOA
What's special
Designer finishesFilled with natural lightHardwood floorsMature hardwoodsApple treesYear-round natural spring
- 28 days
- 2,028
- 178
Likely to sell faster than
Zillow last checked:
Listing updated:
Listed by:
Susan Ayers (888)875-4218,
Clickit Realty
Source: High Country AOR,MLS#: 263796 Originating MLS: High Country Association of Realtors Inc.
Originating MLS: High Country Association of Realtors Inc.Facts & features
Interior
Bedrooms & bathrooms
- Bedrooms: 3
- Bathrooms: 3
- Full bathrooms: 3
Heating
- Electric, Forced Air, Fireplace(s), Gas, Heat Pump, Propane, Wood, Zoned
Cooling
- Central Air, Heat Pump, Zoned
Appliances
- Included: Convection Oven, Dryer, Dishwasher, Electric Cooktop, Gas Water Heater, Microwave Hood Fan, Microwave, Refrigerator, Tankless Water Heater
- Laundry: Main Level
Features
- Windows: Double Hung
- Basement: Full,Finished,Walk-Out Access
- Has fireplace: Yes
- Fireplace features: Gas, Vented, Propane
Interior area
- Total structure area: 2,724
- Total interior livable area: 2,724 sqft
- Finished area above ground: 1,708
- Finished area below ground: 1,016
Property
Parking
- Parking features: No Garage
Features
- Levels: Two
- Stories: 2
- Patio & porch: Covered, Wrap Around
- Has view: Yes
- View description: Pasture, Trees/Woods
- Waterfront features: Creek
Lot
- Size: 1.55 Acres
Details
- Additional structures: Barn(s)
- Parcel number: 1879823848000
- Zoning description: None
Construction
Type & style
- Home type: SingleFamily
- Architectural style: Cottage
- Property subtype: Single Family Residence
Materials
- Hardboard, Wood Frame
- Foundation: Basement
- Roof: Architectural,Shingle
Condition
- Year built: 2023
Utilities & green energy
- Sewer: Septic Permit 3 Bedroom
- Water: Well
- Utilities for property: High Speed Internet Available
Community & HOA
Community
- Features: Short Term Rental Allowed
- Security: Radon Mitigation System
- Subdivision: None
HOA
- Has HOA: No
Location
- Region: Banner Elk
Financial & listing details
- Price per square foot: $308/sqft
- Tax assessed value: $623,500
- Annual tax amount: $2,345
- Date on market: 8/15/2026
- Listing terms: Cash,Conventional,New Loan,USDA Loan,VA Loan
- Road surface type: Gravel
Estimated market value
$810,400
$770,000 - $851,000
$4,075/mo
Price history
| Date | Event | Price |
|---|---|---|
| 9/6/2026 | Price change | $839,000-1.2%$308/sqft |
Source:  High Country AOR #263796 Report a problem High Country AOR #263796 Report a problem | ||
| 8/15/2026 | Listed for sale | $849,000+2.3%$312/sqft |
Source: High Country AOR #263796 Report a problem | ||
| 10/2/2025 | Sold | $830,000-2.3%$305/sqft |
Source: High Country AOR #256755 Report a problem | ||
| 8/27/2025 | Contingent | $849,900$312/sqft |
Source: High Country AOR #256755 Report a problem | ||
| 7/28/2025 | Price change | $849,900-5.6%$312/sqft |
Source: High Country AOR #256755 Report a problem | ||
| 7/7/2025 | Listed for sale | $899,900$330/sqft |
Source: High Country AOR #256755 Report a problem | ||
| 12/22/2023 | Listing removed | -- |
Source: Zillow Rentals Report a problem | ||
| 12/12/2023 | Listed for rent | $2,990$1/sqft |
Source: Zillow Rentals Report a problem | ||
| 12/12/2023 | Listing removed | -- |
Source: Zillow Rentals Report a problem | ||
| 11/29/2023 | Price change | $2,990-6.6%$1/sqft |
Source: Zillow Rentals Report a problem | ||
| 11/8/2023 | Price change | $3,200-5.9%$1/sqft |
Source: Zillow Rentals Report a problem | ||
| 9/13/2023 | Listed for rent | $3,400$1/sqft |
Source: Zillow Rentals Report a problem | ||
Public tax history
| Year | Property taxes | Tax assessment |
|---|---|---|
| 2025 | -- | $623,500 +2.3% |
| 2024 | $2,345 +2695.5% | $609,400 +2572.8% |
| 2023 | $84 | $22,800 |
| 2022 | $84 -53.7% | $22,800 -43% |
| 2021 | $181 | $40,000 |
| 2020 | $181 | $40,000 |
| 2019 | $181 | $40,000 |
| 2018 | $181 +12.4% | $40,000 |
| 2017 | $161 +11% | $40,000 |
| 2013 | $145 | $40,000 |
| 2012 | -- | $40,000 |
| 2011 | -- | $40,000 |
Find assessor info on the county website
Monthly payment
Est. payment
Payment breakdown
Explore the cost of this home by adjusting the details. Changes won't be saved.Climate risks
Neighborhood: 28604
Nearby schools
Schools provided by the listing agent
- Elementary: Valle Crucis
- High: Watauga
Source: High Country AOR. This data may not be complete. We recommend contacting the local school district to confirm school assignments for this home.
Similar homes
- $815,5003 bd4 ba2.4k sqft160 Bagpipe Way, Banner Elk, NC 28604For Sale
 MLS ID #261338, Samantha Benfield. High Country AOR
 - $949,0003 bd4 ba2.3k sqft206 Creekside Farm Road, Banner Elk, NC 28604For Sale
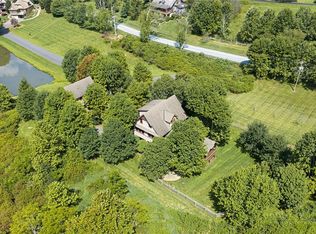 MLS ID #263968, Ronald Kent. High Country AOR
 - $899,0003 bd3 ba2.8k sqft555 Highland Drive, Banner Elk, NC 28604For Sale
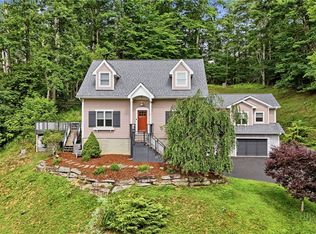 MLS ID #258471, Jackie Dyer. High Country AOR
 - $875,0003 bd3 ba2k sqft187 Cinnamon Fern Lane, Banner Elk, NC 28604For Sale
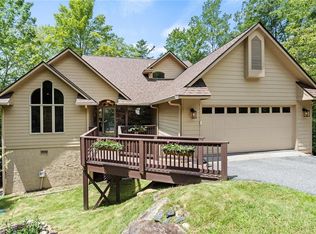 MLS ID #263602, DJ DeMoranville. High Country AOR
