Charming Mountain Retreat with Guest Apartment & Breathtaking Views, nestled at the base of Beech Mountain with a coveted Banner Elk address, this inviting mountain home offers the perfect blend of comfort, modern updates, and rustic charm. Just minutes from both Beech Mountain and Sugar Mountain Ski Resorts, the property is ideal for year-round living, a serene vacation home, or a smart investment opportunity.
The spacious main residence features an elegant primary suite conveniently located on the main level, complemented by open-concept living spaces that showcase stunning mountain views. Recent updates include all-new flooring throughout the basement and upper levels (2024), a new HVAC system and furnace (installed in December 2024), a brand-new roof (September 2025), and a new refrigerator (2023), ensuring peace of mind and modern convenience.
Step outside onto a generous deck, perfect for dining al fresco or simply soaking in the natural beauty that surrounds you. A standout feature is the detached guest apartment offering an additional 617 square feet of living space—not included in the main home's square footage—ideal for hosting visitors, generating rental income, or creating a private office or studio.
With two garages, including an oversized one for extra storage or workshop space, and postcard-worthy views of both Grandfather Mountain and Sugar Mountain, this property is a rare find in one of North Carolina’s most desirable High Country locations.
Don’t miss your chance to own this unique, versatile mountain retreat where comfort, convenience, and natural beauty meet. Furnishings negotiable.
For sale
$950,000
555 Highland Drive, Banner Elk, NC 28604
3beds
2,813sqft
:
Get pre-qualified$5,323/mo
Single Family Residence
Built in 2004
1.03 Acres Lot
$902,300 Zestimate®
$338/sqft
$-- HOA
What's special
Stunning mountain viewsGenerous deckPostcard-worthy viewsNatural beautyBrand-new roofNew refrigeratorElegant primary suite
- 300 days |
- 428 |
- 26 |
Zillow last checked:
Listing updated:
Listed by:
Jackie Dyer 828-264-5267,
Boone Realty
Source: High Country AOR,MLS#: 258471 Originating MLS: High Country Association of Realtors Inc.
Originating MLS: High Country Association of Realtors Inc.Facts & features
Interior
Bedrooms & bathrooms
- Bedrooms: 3
- Bathrooms: 3
- Full bathrooms: 2
- 1/2 bathrooms: 1
Heating
- Electric, Forced Air, Fireplace(s), Heat Pump, Propane, Zoned
Cooling
- Electric, 2 Units, Zoned
Appliances
- Included: Dryer, Dishwasher, Disposal, Gas Range, Gas Water Heater, Microwave Hood Fan, Microwave, Washer
- Laundry: Washer Hookup, Dryer Hookup, In Basement
Features
- Windows: Double Pane Windows
- Basement: Finished,Walk-Out Access
- Attic: None
- Number of fireplaces: 1
- Fireplace features: One, Gas, Vented, Propane
Interior area
- Total structure area: 2,869
- Total interior livable area: 2,813 sqft
- Finished area above ground: 1,940
- Finished area below ground: 873
Property
Parking
- Total spaces: 1
- Parking features: Asphalt, Attached, Basement, Driveway, Detached, Garage, One Car Garage, Two Car Garage, Oversized, Paved, Private
- Attached garage spaces: 1
- Has uncovered spaces: Yes
Features
- Levels: Three Or More
- Stories: 3
- Patio & porch: Multiple, Open
- Exterior features: Paved Driveway
- Has view: Yes
- View description: Long Range, Mountain(s)
Lot
- Size: 1.03 Acres
Details
- Additional structures: Guest House, Living Quarters
- Parcel number: 18490082905500000
Construction
Type & style
- Home type: SingleFamily
- Architectural style: Cape Cod,Cottage,Mountain
- Property subtype: Single Family Residence
Materials
- Hardboard, Masonry, Wood Frame
- Foundation: Basement
- Roof: Architectural,Shingle
Condition
- Year built: 2004
Utilities & green energy
- Sewer: Public Sewer
- Water: Public
Community & HOA
Community
- Features: Short Term Rental Allowed
- Subdivision: The Highlands
HOA
- Has HOA: No
Location
- Region: Banner Elk
Financial & listing details
- Price per square foot: $338/sqft
- Annual tax amount: $2,495
- Date on market: 10/7/2025
- Listing terms: Cash,Conventional,FHA,New Loan,USDA Loan,VA Loan
- Road surface type: Paved
Estimated market value
$902,300
$857,000 - $947,000
$3,233/mo
Price history
| Date | Event | Price |
|---|---|---|
| 10/10/2025 | Listed for sale | $950,000+47.3%$338/sqft |
Source:  High Country AOR #258471 Report a problem High Country AOR #258471 Report a problem | ||
| 2/25/2022 | Sold | $645,000+2.5%$229/sqft |
Source: High Country AOR #234494 Report a problem | ||
| 1/17/2022 | Contingent | $629,000$224/sqft |
Source: High Country AOR #234494 Report a problem | ||
| 1/14/2022 | Listed for sale | $629,000$224/sqft |
Source: High Country AOR #234494 Report a problem | ||
| 12/16/2021 | Contingent | $629,000$224/sqft |
Source: High Country AOR #234494 Report a problem | ||
| 12/2/2021 | Listed for sale | $629,000+93.5%$224/sqft |
Source: High Country AOR #234494 Report a problem | ||
| 4/9/2015 | Sold | $325,000$116/sqft |
Source: High Country AOR #185572 Report a problem | ||
Public tax history
Tax history is unavailable.
Monthly payment
Est. payment
Payment breakdown
Explore the cost of this home by adjusting the details. Changes won't be saved.Climate risks
Neighborhood: 28604
Nearby schools
GreatSchools rating
- 8/10Banner Elk Elementary SchoolGrades: PK-5Distance: 1.9 mi
- 5/10Cranberry Middle SchoolGrades: 6-8Distance: 4.7 mi
- 3/10Avery County High SchoolGrades: 9-12Distance: 7.1 mi
Schools provided by the listing agent
- Elementary: Banner Elk
- High: Avery County
Source: High Country AOR. This data may not be complete. We recommend contacting the local school district to confirm school assignments for this home.
- $647,0003 bd4 ba1.8k sqft610 Highland Dr, Banner Elk, NC 28604Sold
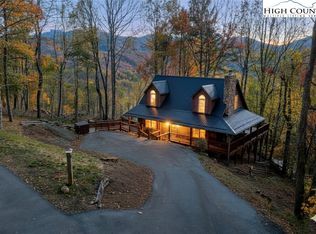
- $25,000-- bd-- ba-- sqftHighland Dr, Banner elk, NC 28604Off Market
- $25,000-- bd-- ba-- sqftHighland Dr, Banner elk, NC 28604Off Market
- $683,8003 bd3 ba1.7k sqft1100 Edgar Tufts Rd, Banner Elk, NC 28604Off Market
- $477,2004 bd3 ba1.8k sqft1179 Edgar Tufts Rd, Banner Elk, NC 28604Off Market
- $--1 acre25 Glendale Pl, Banner Elk, NC 28604Off Market
- $25,000-- bd-- ba-- sqftHighland Dr, Banner elk, NC 28604Off Market
- $486,2003 bd2 ba1.4k sqft1021 Edgar Tufts Rd, Banner Elk, NC 28604Off Market
A local agent can set up tours, give advice and negotiate with sellers.
A local lender can help you make sure your offer is ready when you are.
Similar homes
- $915,0004 bd4 ba3.2k sqft248 Hillcrest Lane, Banner Elk, NC 28604For Sale
 MLS ID #261479, Leslie Eason. High Country AOR
 - $899,9004 bd3 ba3.2k sqft120 Wintergreen Way, Beech Mountain, NC 28604For Sale
 MLS ID #261924, Jason Spradling. High Country AOR
 - $1,000,0003 bd3 ba3.8k sqft1543 Grouse Moor Drive, Sugar Mountain, NC 28604For Sale
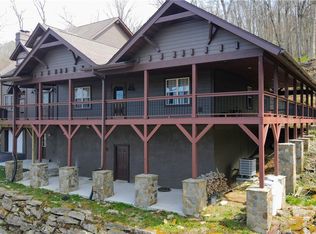 MLS ID #259349, Marsha McManus. High Country AOR
 - $999,0004 bd4 ba3.5k sqft140 Spruce Hollow Road, Beech Mountain, NC 28604For Sale
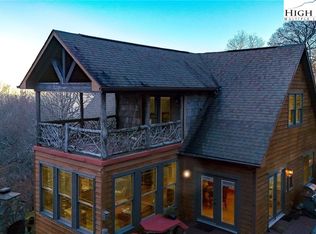 MLS ID #255351, Tammra Granger. High Country AOR
 - $849,5003 bd4 ba2.4k sqft160 Bagpipe Way, Banner Elk, NC 28604For SaleMLS ID #261338, Samantha Benfield. High Country AOR
- $899,0004 bd3 ba2.9k sqft117 Pinnacle Ridge Road, Beech Mountain, NC 28604For SaleMLS ID #262501, Melissa Hilton. High Country AOR
- $975,0003 bd4 ba2.2k sqft428 Cloud Springs Drive, Sugar Mountain, NC 28604For SaleMLS ID #258214, Carroll Corbin. High Country AOR
- $849,9003 bd3 ba2.6k sqft323 Sugar Tree Lane, Sugar Mountain, NC 28604For SaleMLS ID #260587, Mike Roberts. High Country AOR
- $985,0003 bd2 ba1.5k sqft207 Woodwinds Lane, Seven Devils, NC 28604For SaleMLS ID #262818, Margo Lenmark. High Country AOR
- $749,0005 bd4 ba2.9k sqft260 Balsam Lane, Banner Elk, NC 28604For SaleMLS ID #262410, Amanda Sorrow. High Country AOR
- $975,0003 bd4 ba1.9k sqft519 Rock Spring Circle, Sugar Mountain, NC 28604For SaleMLS ID #263588, Jon Gatewood. High Country AOR
- $749,0003 bd3 ba2.5k sqft215 N Pinnacle Ridge Road, Beech Mountain, NC 28604For SaleMLS ID #262513, Cindy Giarrusso. High Country AOR
- $1,100,0004 bd5 ba3.5k sqft182 Shelter Rock Circle, Sugar Mountain, NC 28604For SaleMLS ID #261101, Sam Semple. High Country AOR
- $650,0003 bd3 ba2.3k sqft110 Upper Snowbird Trail, Beech Mountain, NC 28604For SaleMLS ID #262682, Cindy Giarrusso. High Country AOR
- $639,9003 bd4 ba2.9k sqft280 Isle Of Skye, Banner Elk, NC 28604For SaleMLS ID #260055, Joe Gross. High Country AOR
- $599,9005 bd3 ba2.1k sqft151 Pond Creek Road, Beech Mountain, NC 28604For SaleMLS ID #263255, Jules Blaylock. High Country AOR
- $749,9993 bd3 ba2.8k sqft220 Woodwinds Lane, Seven Devils, NC 28604For SaleMLS ID #260740, Mark Mashburn. High Country AOR
- $1,199,0003 bd4 ba1.9k sqft556/558 Thorncliff Drive, Seven Devils, NC 28604For SaleMLS ID #259949, Rory Cummins. High Country AOR
- $650,0002 bd3 ba2.6k sqft830 W Tweetsie Lane, Banner Elk, NC 28604For SaleMLS ID #261780, Terri Boyer. High Country AOR
- $580,0003 bd3 ba1.6k sqft885 Alpine Drive, Seven Devils, NC 28604For SaleMLS ID #263449, Susan Stelling. High Country AOR
