Welcome HOME to the enchanting "Hawkes Nest Cabin," where rustic charm beautifully intertwines with breathtaking mountain views! This IS the DREAM home you have been waiting for in BANNER ELK situated on .62 of an ACRE! With Beech Mountain and Sugar Mountain Ski Resorts just minutes away, this is more than a home—it's an all-season opportunity perfect for full-time mountain living or a turnkey vacation rental in the High Country. This home has been METICULOUSLY maintained by the owners & features 3 BEDROOMS & 3.5 BATHS. Imagine enjoying your morning coffee on the expansive wrap-around deck while soaking in the views of Sugar and Grandfather Mountains. This home has been thoughtfully upgraded, showcasing a brand new METAL ROOF designed to withstand the elements and a soothing NEW HOT TUB—ideal for unwinding after a day of adventure (see attached detailed list of improvements/maintenance). Each of the 3 bedrooms features its own private bath ensuring ample comfort for visiting family and friends. On the main level, the home exudes an inviting atmosphere featuring a cozy family room complete with a wood-burning fireplace. This space seamlessly flows into the dining area and a well-appointed kitchen. A convenient half bath and laundry room are also on this level. Retreat to the main-level primary bedroom suite, boasting an en-suite bath that includes a soaking tub and a separate shower. Venture to the upper level where you'll find 2 additional guest bedrooms and 2 full baths, all with access to a private deck. The full basement (outside entrance) presents a canvas for future expansion ready to be customized to your unique needs and desires—envision a game room, media room or a personal gym! Accessibility is a breeze with a paved driveway leading to just a few steps at the entry. Being sold TURN KEY and FULLY furnished! Don't let this perfect mountain escape be the one that got away!
Sold for $647,000
$647,000
610 Highland Drive, Banner Elk, NC 28604
3beds
1,886sqft
Single Family Residence
Built in 2007
0.62 Acres Lot
$653,000 Zestimate®
$343/sqft
$2,981 Estimated rent
Home value
$653,000
Estimated sales range
Not available
$2,981/mo
Zestimate® history
Owner options
List your home for rent
$2,981/mo
Rent Zestimate®
Find your next renter with Zillow Rental Manager. Plus, with online applications, you can quickly screen prospective tenants – for free.
$2,981/mo
Rent Zestimate®
Refinance and save
$3,722/mo
Est. payment
Refinancing to a lower rate could help reduce your monthly payments and save thousands over the life of the loan.
$3,722/mo
Est. payment
Explore your selling options
Work with a Zillow partner agent
Leverage their expertise and Zillow's premium Showcase listings to get your home seen by more buyers.
Get startedList with your own agent
Get your home in front of millions of buyers by listing it on Zillow.
Learn how to do itSell it yourself
Take full control of how buyers see your home on Zillow by listing For Sale by Owner (FSBO).
List your homeWhat's special
Mountain viewsNew hot tubFull basementWood-burning fireplacePrivate deckPaved drivewayExpansive wrap-around deck
Zillow last checked:
Listing updated:
Listed by:
Cindy Giarrusso 828-964-2896,
Blue Ridge Realty & Investment
Bought with:
Sue Leserra, 257044
Mountainscape Realty
Source: High Country AOR,MLS#: 257982 Originating MLS: High Country Association of Realtors Inc.
Originating MLS: High Country Association of Realtors Inc.Facts & features
Interior
Bedrooms & bathrooms
- Bedrooms: 3
- Bathrooms: 4
- Full bathrooms: 3
- 1/2 bathrooms: 1
Heating
- Electric, Heat Pump
Cooling
- Central Air
Appliances
- Included: Built-In Oven, Dryer, Dishwasher, Electric Cooktop, Microwave, Refrigerator, Washer
- Laundry: Main Level
Features
- Cathedral Ceiling(s), Hot Tub/Spa, Window Treatments
- Windows: Window Treatments
- Basement: Exterior Entry,Unfinished
- Number of fireplaces: 1
- Fireplace features: One, Stone, Wood Burning
Interior area
- Total structure area: 1,886
- Total interior livable area: 1,886 sqft
- Finished area above ground: 1,886
- Finished area below ground: 0
Property
Parking
- Parking features: Driveway, Paved, Private
- Has uncovered spaces: Yes
Features
- Levels: Two
- Stories: 2
- Patio & porch: Covered, Multiple, Open
- Exterior features: Hot Tub/Spa, Paved Driveway
- Has spa: Yes
- Spa features: Hot Tub
- Has view: Yes
- View description: Long Range, Mountain(s)
Lot
- Size: 0.62 Acres
Details
- Parcel number: 18490092205100000
Construction
Type & style
- Home type: SingleFamily
- Architectural style: Mountain
- Property subtype: Single Family Residence
Materials
- Log Siding, Wood Siding, Wood Frame
- Foundation: Basement
- Roof: Metal
Condition
- Year built: 2007
Utilities & green energy
- Sewer: Public Sewer
- Water: Public
- Utilities for property: Cable Available
Community & HOA
Community
- Features: Long Term Rental Allowed, Short Term Rental Allowed
- Subdivision: The Highlands
HOA
- Has HOA: No
Location
- Region: Banner Elk
Financial & listing details
- Price per square foot: $343/sqft
- Annual tax amount: $4,702
- Date on market: 10/20/2025
- Listing terms: Cash,Conventional,New Loan
- Road surface type: Paved
Price history
| Date | Event | Price |
|---|---|---|
| 11/25/2025 | Sold | $647,000+3.5%$343/sqft |
Source:  High Country AOR #257982 Report a problem High Country AOR #257982 Report a problem | ||
| 10/23/2025 | Contingent | $625,000$331/sqft |
Source: High Country AOR #257982 Report a problem | ||
| 10/20/2025 | Listed for sale | $625,000+58.2%$331/sqft |
Source: High Country AOR #257982 Report a problem | ||
| 5/19/2008 | Listing removed | $395,000$209/sqft |
Source: Homes & Land #71309 Report a problem | ||
| 4/26/2008 | Listed for sale | $395,000$209/sqft |
Source: Homes & Land #71309 Report a problem | ||
Public tax history
Tax history is unavailable.
Neighborhood: 28604
Nearby homes
- $25,000-- bd-- ba-- sqftHighland Dr, Banner elk, NC 28604Off Market
- $--1 Acres25 Glendale Pl, Banner Elk, NC 28604Off Market

- $950,0003 bd3 ba2.8k sqft555 Highland Dr, Banner Elk, NC 28604For Sale
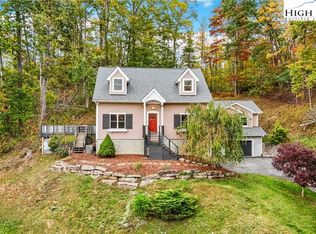
- $25,000-- bd-- ba-- sqftHighland Dr, Banner elk, NC 28604Off Market
- $607,0003 bd3 ba1.4k sqft382 Highland Dr, Banner Elk, NC 28604Sold
- $607,0003 bd3 ba1.7k sqftTbd Highlands Dr, Banner Elk, NC 28604Sold
- $25,000-- bd-- ba-- sqftHighland Dr, Banner elk, NC 28604Off Market
- $25,000-- bd-- ba-- sqftGlendale Pl, Banner elk, NC 28604Off Market
Nearby schools
GreatSchools rating
- 8/10Banner Elk Elementary SchoolGrades: PK-5Distance: 1.8 mi
- 5/10Cranberry Middle SchoolGrades: 6-8Distance: 4.8 mi
- 3/10Avery County High SchoolGrades: 9-12Distance: 7.1 mi
Schools provided by the listing agent
- Elementary: Banner Elk
- High: Avery County
Source: High Country AOR. This data may not be complete. We recommend contacting the local school district to confirm school assignments for this home.


Get pre-qualified for a loan
At Zillow Home Loans, we can pre-qualify you in as little as 5 minutes with no impact to your credit score.An equal housing lender. NMLS #10287.
Sell for more on Zillow
Get a Zillow Showcase℠ listing at no additional cost and you could sell for .
$653,000
2% more
+$13,060
With Zillow Showcase(estimated)
$666,060
- North Carolina
- Avery County
- Banner Elk
- 28604
- 610 Highland Drive
Nearby cities
Nearby neighborhoods
Nearby zip codes
Other Banner Elk Topics
