Nestled under the peaks of Sugar Mountain is this 3 bedroom, 3.5 bathroom home built in 2020. Whether you are looking for a quiet retreat or outdoor adventure this home is for you. House is complimented with rustic elegance of live edge oak bar, all wood siding, real rock fireplace, leathered granite countertops & custom cabinetry. Watch deer and turkey stroll through the backyard and enjoy the native firepit. Cloud Springs drive is level and a great place to take a stroll with the dog & make friends along the way. Take a tour and decide if this home is for you! Broker interest. Seller is listing agent. Seller does not own yet, closing is set for October 14th at which time the new deed will be made available for transfer. Property is staged however furnishings could be made available for purchase separately.
For sale
$975,000
428 Cloud Springs Drive, Sugar Mountain, NC 28604
3beds
2,234sqft
:
Get pre-qualified$5,513/mo
Single Family Residence
Built in 2020
0.41 Acres Lot
$937,400 Zestimate®
$436/sqft
$50/mo HOA
What's special
Real rock fireplaceLive edge oak barNative firepitCustom cabinetryLeathered granite countertops
- 317 days |
- 258 |
- 14 |
Zillow last checked:
Listing updated:
Listed by:
Carroll Corbin (828)964-1818,
Keller Williams High Country
Source: High Country AOR,MLS#: 258214 Originating MLS: High Country Association of Realtors Inc.
Originating MLS: High Country Association of Realtors Inc.Facts & features
Interior
Bedrooms & bathrooms
- Bedrooms: 3
- Bathrooms: 4
- Full bathrooms: 3
- 1/2 bathrooms: 1
Heating
- Electric, Forced Air, Heat Pump, Zoned
Cooling
- Central Air, Electric, Zoned
Appliances
- Included: Dishwasher, Electric Range, Electric Water Heater, Microwave Hood Fan, Microwave, Refrigerator
- Laundry: Washer Hookup, Dryer Hookup, Main Level
Features
- Vaulted Ceiling(s)
- Basement: Crawl Space
- Number of fireplaces: 1
- Fireplace features: One, Gas, Stone
Interior area
- Total structure area: 2,043
- Total interior livable area: 2,234 sqft
- Finished area above ground: 2,234
- Finished area below ground: 0
Property
Parking
- Total spaces: 1
- Parking features: Driveway, Garage, One Car Garage, Gravel, Private
- Garage spaces: 1
- Has uncovered spaces: Yes
Features
- Levels: Two
- Stories: 2
- Patio & porch: Covered, Multiple, Open
- Exterior features: Gravel Driveway
- Has view: Yes
- View description: Mountain(s), Seasonal View
Lot
- Size: 0.41 Acres
Details
- Parcel number: 18570015116500000
- Zoning description: Residential
Construction
Type & style
- Home type: SingleFamily
- Architectural style: Mountain
- Property subtype: Single Family Residence
Materials
- Masonry, Stone, Wood Siding, Wood Frame
- Roof: Metal
Condition
- Year built: 2020
Utilities & green energy
- Sewer: Public Sewer
- Water: Public
Community & HOA
Community
- Features: Long Term Rental Allowed, Short Term Rental Allowed
- Subdivision: Sugar Pointe
HOA
- Has HOA: Yes
- HOA fee: $600 annually
Location
- Region: Banner Elk
Financial & listing details
- Price per square foot: $436/sqft
- Annual tax amount: $4,174
- Date on market: 9/22/2025
- Listing terms: Cash,Conventional,New Loan
- Road surface type: Paved
Estimated market value
$937,400
$891,000 - $984,000
$3,911/mo
Price history
| Date | Event | Price |
|---|---|---|
| 10/10/2025 | Price change | $975,000-13.3%$436/sqft |
Source:  High Country AOR #258214 Report a problem High Country AOR #258214 Report a problem | ||
| 9/22/2025 | Listed for sale | $1,125,000+12.5%$504/sqft |
Source: High Country AOR #258214 Report a problem | ||
| 1/19/2024 | Listing removed | -- |
Source: High Country AOR #247263 Report a problem | ||
| 12/29/2023 | Listed for sale | $999,999+63.4%$448/sqft |
Source: High Country AOR #247263 Report a problem | ||
| 4/20/2021 | Sold | $612,000-5.1%$274/sqft |
Source: High Country AOR #226192 Report a problem | ||
| 3/8/2021 | Contingent | $645,000$289/sqft |
Source: High Country AOR #226192 Report a problem | ||
| 10/9/2020 | Listed for sale | $645,000$289/sqft |
Source: Blue Ridge Realty & Inv. - Banner Elk #226192 Report a problem | ||
Public tax history
Tax history is unavailable.
Monthly payment
Est. payment
Payment breakdown
Explore the cost of this home by adjusting the details. Changes won't be saved.Climate risks
Neighborhood: 28604
Getting around
0 / 100
Car-DependentNearby schools
GreatSchools rating
- 8/10Banner Elk Elementary SchoolGrades: PK-5Distance: 2.1 mi
- 2/10Avery MiddleGrades: 6-8Distance: 4.4 mi
- 3/10Avery County High SchoolGrades: 9-12Distance: 4.4 mi
Schools provided by the listing agent
- Elementary: Banner Elk
- High: Avery County
Source: High Country AOR. This data may not be complete. We recommend contacting the local school district to confirm school assignments for this home.
- $645,0003 bd3 ba1.1k sqft428 Cloud Spring Dr, Sugar Mountain, NC 28604Sold
- $1,150,0003 bd3 ba2k sqft196 Cloud Spring Dr, Banner Elk, NC 28604For Sale
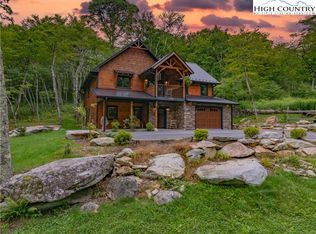
- $840,3004 bd3 ba2.2k sqft112 Buena Vista Loop, Banner Elk, NC 28604Off Market
- $--0.5 Acres215 Cloud Springs Drive, Banner Elk, NC 28604Off Market
- $125,000-- bd-- ba-- sqftBuena Vista Loop, Sugar mountain, NC 28604Sold
- $56,000-- bd-- ba-- sqftCraggy Pointe, Sugar mountain, NC 28604Off Market
- $56,000-- bd-- ba-- sqftCraggy Pointe, Sugar mountain, NC 28604Off Market
- $125,0000.49 Acres108 Buena Vista Loop, Banner Elk, NC 28604Sold
A local agent can set up tours, give advice and negotiate with sellers.
Similar homes
- $1,150,0003 bd3 ba2k sqft196 Cloud Spring Drive, Sugar Mountain, NC 28604For SaleMLS ID #257322, Lisa Stewart. High Country AOR
- $950,0003 bd3 ba2.8k sqft555 Highland Drive, Banner Elk, NC 28604For Sale
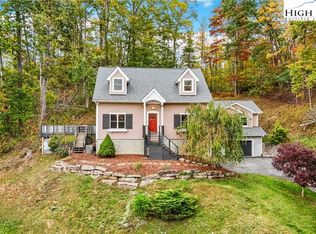 MLS ID #258471, Jackie Dyer. High Country AOR
 - $849,9003 bd3 ba2.6k sqft323 Sugar Tree Lane, Sugar Mountain, NC 28604For Sale
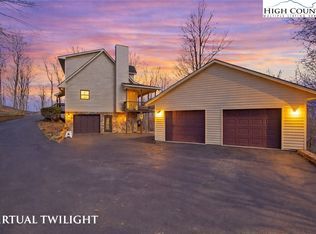 MLS ID #260587, Mike Roberts. High Country AOR
 - $1,100,0003 bd3 ba2k sqft1358 Sugar Mountain Drive, Sugar Mountain, NC 28604For Sale
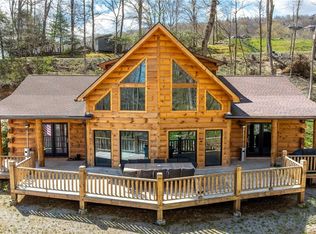 MLS ID #261520, Natalie Geist. High Country AOR
 - $995,0002 bd2 ba2.4k sqft107 Woodridge Rd + 4.6 acres, Beech Mountain, NC 28604For SaleMLS ID #262344, Debbie Canady. High Country AOR
- $849,5003 bd4 ba2.4k sqft160 Bagpipe Way, Banner Elk, NC 28604For SaleMLS ID #261338, Samantha Benfield. High Country AOR
- $1,099,9003 bd3 ba2.5k sqft289 Linville River Drive, Linville, NC 28646For SaleMLS ID #263316, Robin Lineberger Stykes. High Country AOR
- $875,0006 bd6 ba3.3k sqft270 Elk Hill Drive, Banner Elk, NC 28604For SaleMLS ID #256846, Linda Cramblit. High Country AOR
- $1,199,0003 bd4 ba1.9k sqft556/558 Thorncliff Drive, Seven Devils, NC 28604For SaleMLS ID #259949, Rory Cummins. High Country AOR
- $639,0003 bd3 ba2k sqft326 Hawks Lake Drive, Seven Devils, NC 28604For SaleMLS ID #261828, Jen Thomas Quattlebaum. High Country AOR
- $1,050,0005 bd4 ba3.2k sqft391 Camelot Drive, Banner Elk, NC 28604For SaleMLS ID #262831, Cindy Kovalcin. High Country AOR
- $1,085,0003 bd3 ba1.6k sqft273 High Country Overlook, Banner Elk, NC 28604For SaleMLS ID #261447, Allison Schoen. High Country AOR
- $925,0005 bd5 ba3.1k sqft167 Rhododendron Drive, Beech Mountain, NC 28604For SaleMLS ID #260121, Kira Turner. High Country AOR
- $749,0005 bd4 ba2.9k sqft260 Balsam Lane, Banner Elk, NC 28604For SaleMLS ID #262410, Amanda Sorrow. High Country AOR
- $699,9502 bd2 ba1.7k sqft214 Sugar Bear Ridge Lane, Banner Elk, NC 28604For SaleMLS ID #260153, Robert Garrett. High Country AOR
- $1,299,0003 bd3 ba2.5k sqft135 Black Feather Drive, Banner Elk, NC 28604For SaleMLS ID #260143, Tracy Simms. High Country AOR
- $995,0002 bd4 ba2.8k sqft30 Creekside Meadows Lane, Linville, NC 28646For SaleMLS ID #262023, Chris Wotell. High Country AOR
- $639,9003 bd4 ba2.9k sqft280 Isle Of Skye, Banner Elk, NC 28604For SaleMLS ID #260055, Joe Gross. High Country AOR
- $650,0003 bd4 ba2.2k sqft1628 Skyland Drive, Seven Devils, NC 28604For SaleMLS ID #260009, Debbie Covington. High Country AOR
- $849,5003 bd3 ba2.8k sqft832 Hemlock Drive, Newland, NC 28657For SaleMLS ID #258088, Thomas Golder. High Country AOR
