RARE 3-CAR GARAGE + NEARLY AN ACRE ON SUGAR MOUNTAIN! Located in the desirable Western Highlands community, this 3-bedroom, 2.5-bath mountain home offers privacy, flexibility and a hard-to-find garage setup with an attached single-car garage plus an oversized detached two-car garage. The main level features a primary suite, welcoming living area with gas fireplace and custom built-ins, abundant natural light, and a kitchen with all-new appliances. Upstairs are two additional bedrooms, while the finished lower level with a newly added half bath provides excellent space for a game room, media room or additional guest area. Recent improvements include new kitchen appliances, water heater, primary-bedroom flooring, water filtration system, freshly painted exterior trim and a newly sealed driveway. Situated at over 4,000 feet in elevation with mountain views and convenient access to skiing, golf, tennis, hiking and dining. Short- and long-term rentals are permitted, making this a great option for a full-time residence, mountain getaway or investment property.
For sale
Price cut: $15K (9/18)
$834,900
323 Sugar Tree Lane, Sugar Mountain, NC 28604
3beds
2,643sqft
Single Family Residence
Built in 1988
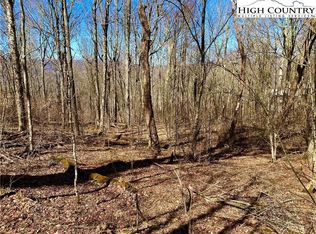
0.9 Acres Lot
$806,300 Zestimate®
$316/sqft
$-- HOA
What's special
Gas fireplaceMountain viewsFinished lower levelAbundant natural lightNewly sealed drivewayFreshly painted exterior trimKitchen with all-new appliances
- 196 days
- 510
- 30
Zillow last checked:
Listing updated:
Listed by:
Mike Roberts (704)966-9823,
Fathom Realty NC LLC
Source: High Country AOR,MLS#: 260587 Originating MLS: High Country Association of Realtors Inc.
Originating MLS: High Country Association of Realtors Inc.Facts & features
Interior
Bedrooms & bathrooms
- Bedrooms: 3
- Bathrooms: 3
- Full bathrooms: 2
- 1/2 bathrooms: 1
Heating
- Baseboard, Electric, Fireplace(s), Kerosene
Cooling
- None
Appliances
- Included: Dishwasher, Electric Range, Electric Water Heater, Disposal, Microwave Hood Fan, Microwave
- Laundry: Dryer Hookup, In Basement
Features
- Attic, Pull Down Attic Stairs
- Windows: Double Pane Windows
- Basement: Exterior Entry,Finished,Interior Entry
- Attic: Pull Down Stairs
- Number of fireplaces: 1
- Fireplace features: One, Gas, Propane
Interior area
- Total structure area: 2,643
- Total interior livable area: 2,643 sqft
- Finished area above ground: 1,865
- Finished area below ground: 778
Property
Parking
- Total spaces: 3
- Parking features: Asphalt, Attached, Basement, Driveway, Detached, Garage, Paved, Private, Three or more Spaces
- Has attached garage: Yes
- Has uncovered spaces: Yes
Features
- Levels: Two
- Stories: 2
- Patio & porch: Covered, Multiple
- Exterior features: Fire Pit, Paved Driveway
- Has view: Yes
- View description: Mountain(s)
Lot
- Size: 0.9 Acres
Details
- Parcel number: 18581830604500000
Construction
Type & style
- Home type: SingleFamily
- Architectural style: Mountain
- Property subtype: Single Family Residence
Materials
- Stone, Vinyl Siding, Wood Frame
- Foundation: Basement
- Roof: Architectural,Shingle
Condition
- Year built: 1988
Utilities & green energy
- Sewer: Septic Permit 3 Bedroom, Septic Tank
- Water: Public
- Utilities for property: Cable Available, High Speed Internet Available, Septic Available
Community & HOA
Community
- Features: Golf, Skiing, Tennis Court(s), Trails/Paths, Long Term Rental Allowed, Short Term Rental Allowed
- Subdivision: Western Highlands
HOA
- Has HOA: No
Location
- Region: Sugar Mountain
Financial & listing details
- Price per square foot: $316/sqft
- Annual tax amount: $2,407
- Date on market: 3/31/2026
- Listing terms: Cash,Conventional,FHA,New Loan,VA Loan
- Road surface type: Paved
Estimated market value
$806,300
$766,000 - $847,000
$3,582/mo
Price history
| Date | Event | Price |
|---|---|---|
| 9/18/2026 | Price change | $834,900-1.8%$316/sqft |
Source:  High Country AOR #260587 Report a problem High Country AOR #260587 Report a problem | ||
| 8/2/2026 | Price change | $849,900-2.3%$322/sqft |
Source: High Country AOR #260587 Report a problem | ||
| 6/26/2026 | Price change | $869,900-1.1%$329/sqft |
Source: High Country AOR #260587 Report a problem | ||
| 3/31/2026 | Listed for sale | $879,900+209.3%$333/sqft |
Source: High Country AOR #260587 Report a problem | ||
| 7/14/2016 | Sold | $284,500-3.5%$108/sqft |
Source: High Country AOR #39201398 Report a problem | ||
| 5/2/2016 | Listed for sale | $294,900$112/sqft |
Source: The Summit Group Of The Carolinas #39201398 Report a problem | ||
Public tax history
Tax history is unavailable.
Monthly payment
Est. payment
Payment breakdown
Explore the cost of this home by adjusting the details. Changes won't be saved.Climate risks
Neighborhood: 28604
Nearby schools
Schools provided by the listing agent
- Elementary: Banner Elk
- Middle: Avery
- High: Avery County
Source: High Country AOR. This data may not be complete. We recommend contacting the local school district to confirm school assignments for this home.
Similar homes
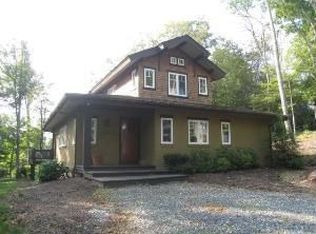
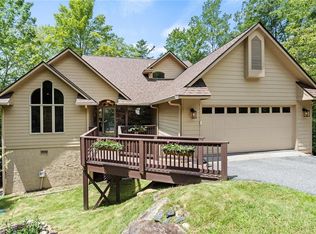
- $849,0003 bd3 ba2k sqft187 Cinnamon Fern Lane, Banner Elk, NC 28604For Sale
 MLS ID #263602, DJ DeMoranville. High Country AOR
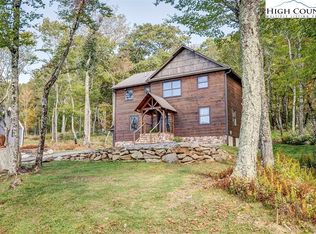
 - $925,0003 bd4 ba2.3k sqft428 Cloud Springs Drive, Sugar Mountain, NC 28604For Sale
 MLS ID #258214, Carroll Corbin. High Country AOR
 - $899,0003 bd3 ba2.8k sqft555 Highland Drive, Banner Elk, NC 28604For Sale
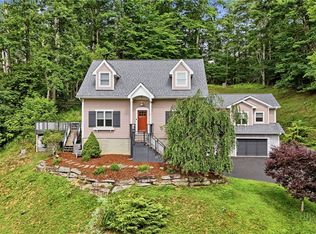 MLS ID #258471, Jackie Dyer. High Country AOR
 - $1,000,0003 bd3 ba3.8k sqft1543 Grouse Moor Drive, Sugar Mountain, NC 28604For Sale
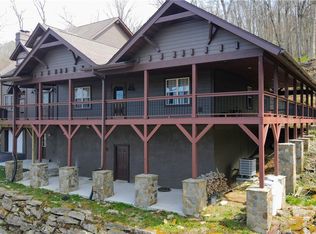 MLS ID #259349, Marsha McManus. High Country AOR
