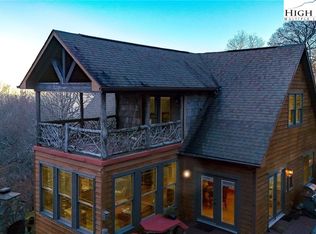
Huge Price Reduction- Priced to Sell! This beautifully designed custom home offers the perfect setting for a family mountain retreat or ski getaway. Upon entering, you are immediately welcomed by rich black walnut flooring that flows throughout the home and sets a warm, refined tone. The formal dining area opens into a spacious family room featuring vaulted ceilings, a striking stone fireplace, multiple gathering areas, and long range mountain views. The updated kitchen features new cabinetry, new appliances including a 2 drawer dishwasher, Bosch gas stove and convection microwave creating a chef's dream kitchen. This inviting space ideal for entertaining and everyday living. The main level includes two bedrooms, each with access to a full bath, along with flexible office space that could be used as an additional bedroom. One staircase leads to a loft with additional office space and a play or game room. The second staircase leads to the primary suite on the upper level. This spacious retreat features expansive mountain views, vaulted ceilings, a stone fireplace, deck access, a huge walk in closet with a washer and dryer, and a fully remodeled bath with a stone shower and a soaking tub overlooking the long range views.
Additional improvements include fully remodeled bathrooms throughout, a new three zone HVAC system with three zone air conditioning, a newly paved driveway, and enhanced landscaping. New paint inside and out and the addition of many recessed can lights. Additional features include a two car garage, heated basement storage, a laundry and mud room. The home boasts a wraparound deck over 2000 sq ft to enjoy the views and cool mountain air. This is a rare opportunity to own a thoughtfully updated Sugar Mountain home that blends timeless craftsmanship with modern comfort in one of the High Country’s most desirable locations.
For sale
Price cut: $225K (7/9)
$1,000,000
1543 Grouse Moor Drive, Sugar Mountain, NC 28604
3beds
3,816sqft
Single Family Residence
Built in 2006
0.6 Acres Lot
$969,700 Zestimate®
$262/sqft
$-- HOA
What's special
Long range mountain viewsHeated basement storageFlexible office spaceNewly paved drivewayVaulted ceilingsMany recessed can lightsSpacious family room
- 244 days |
- 407 |
- 16 |
Zillow last checked:
Listing updated:
Listed by:
Marsha McManus (828)898-3500,
The Summit Group Of The Carolinas,
Alison Phillips 828-260-2089,
The Summit Group Of The Carolinas
Source: High Country AOR,MLS#: 259349 Originating MLS: High Country Association of Realtors Inc.
Originating MLS: High Country Association of Realtors Inc.Facts & features
Interior
Bedrooms & bathrooms
- Bedrooms: 3
- Bathrooms: 3
- Full bathrooms: 3
Heating
- Electric, Forced Air, Gas, Propane, Wood
Cooling
- Central Air, Electric
Appliances
- Included: Built-In Oven, Dryer, Dishwasher, Electric Cooktop, Electric Water Heater, Disposal, Gas Range, Microwave Hood Fan, Microwave, Refrigerator
- Laundry: Dryer Hookup, Main Level
Features
- Wet Bar, Tray Ceiling(s), Cathedral Ceiling(s), Furnished, Vaulted Ceiling(s), Jetted Tub
- Basement: Exterior Entry,Full,Interior Entry,Unfinished
- Number of fireplaces: 2
- Fireplace features: Two, Stone, Wood Burning
- Furnished: Yes
Interior area
- Total structure area: 4,353
- Total interior livable area: 3,816 sqft
- Finished area above ground: 3,746
- Finished area below ground: 70
Property
Parking
- Total spaces: 2
- Parking features: Driveway, Garage, Two Car Garage, Paved, Private
- Garage spaces: 2
- Has uncovered spaces: Yes
Features
- Levels: Two
- Stories: 2
- Patio & porch: Covered, Multiple, Wrap Around
- Exterior features: Paved Driveway
- Has spa: Yes
- Has view: Yes
- View description: Mountain(s)
Lot
- Size: 0.6 Acres
Details
- Parcel number: 18570043089600000
Construction
Type & style
- Home type: SingleFamily
- Architectural style: Mountain
- Property subtype: Single Family Residence
Materials
- Hardboard, Masonry, Stone, Wood Frame
- Foundation: Basement
- Roof: Asphalt,Shingle
Condition
- Year built: 2006
Utilities & green energy
- Sewer: Septic Permit 3 Bedroom
- Water: Public
- Utilities for property: High Speed Internet Available
Community & HOA
Community
- Features: Short Term Rental Allowed
- Subdivision: Grouse Forest
HOA
- Has HOA: No
Location
- Region: Banner Elk
Financial & listing details
- Price per square foot: $262/sqft
- Annual tax amount: $2,666
- Date on market: 12/18/2025
- Listing terms: Cash,Conventional,New Loan
- Road surface type: Paved
Estimated market value
$969,700
$921,000 - $1.02M
$4,804/mo
Price history
| Date | Event | Price |
|---|---|---|
| 7/9/2026 | Price change | $1,000,000-18.4%$262/sqft |
Source:  High Country AOR #259349 Report a problem High Country AOR #259349 Report a problem | ||
| 5/13/2026 | Price change | $1,225,000-7.5%$321/sqft |
Source: High Country AOR #259349 Report a problem | ||
| 12/18/2025 | Listed for sale | $1,325,000+99.2%$347/sqft |
Source: High Country AOR #259349 Report a problem | ||
| 11/18/2021 | Sold | $665,000-4.9%$174/sqft |
Source: High Country AOR #227870 Report a problem | ||
| 11/9/2021 | Pending sale | $699,000$183/sqft |
Source: High Country AOR #227870 Report a problem | ||
| 11/9/2021 | Listed for sale | $699,000$183/sqft |
Source: High Country AOR #227870 Report a problem | ||
| 10/20/2021 | Listing removed | -- |
Source: High Country AOR #227870 Report a problem | ||
| 9/2/2021 | Price change | $699,000-4.1%$183/sqft |
Source: High Country AOR #227870 Report a problem | ||
| 6/30/2021 | Listed for sale | $729,000$191/sqft |
Source: High Country AOR #227870 Report a problem | ||
| 6/20/2021 | Listing removed | -- |
Source: High Country AOR #227870 Report a problem | ||
| 1/20/2021 | Listed for sale | $729,000$191/sqft |
Source: High Country AOR #227870 Report a problem | ||
Public tax history
Tax history is unavailable.
Monthly payment
Est. payment
Payment breakdown
Explore the cost of this home by adjusting the details. Changes won't be saved.Climate risks
Neighborhood: 28604
Nearby schools
GreatSchools rating
- 8/10Banner Elk Elementary SchoolGrades: PK-5Distance: 2.2 mi
- 2/10Avery MiddleGrades: 6-8Distance: 4.6 mi
- 3/10Avery County High SchoolGrades: 9-12Distance: 4.6 mi
Schools provided by the listing agent
- Elementary: Banner Elk
- High: Avery County
Source: High Country AOR. This data may not be complete. We recommend contacting the local school district to confirm school assignments for this home.
- $76,600-- bd-- ba-- sqftMoon Run, Banner elk, NC 28604Off Market
- $30,000-- bd-- ba-- sqftGrouse Moor Dr, Sugar mountain, NC 28604Off Market
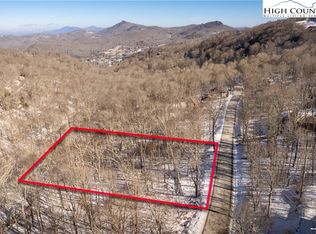
- $82,5000.59 acres160 Grouse Moor Dr, Banner Elk, NC 28604Lot/Land
- $24,000-- bd-- ba-- sqftGrouse Moor Dr, Sugar mountain, NC 28604Off Market
- $8,800-- bd-- ba-- sqftGrouse Moor Dr, Sugar mountain, NC 28604Off Market
- $642,5003 bd3 ba2.1k sqft1595 Grouse Moor Dr, Banner Elk, NC 28604Sold
- $22,1000.4 acresMoon Run, Banner elk, NC 28604Off Market
- $215,400-- bd-- ba-- sqftMoon Run, Banner elk, NC 28604Off Market
A local agent can set up tours, give advice and negotiate with sellers.
A local lender can help you make sure your offer is ready when you are.
Similar homes
- $1,100,0004 bd5 ba3.5k sqft182 Shelter Rock Circle, Sugar Mountain, NC 28604For Sale
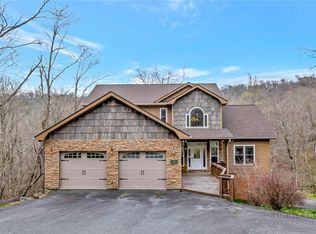 MLS ID #261101, Sam Semple. High Country AOR
 - $975,0003 bd4 ba2.2k sqft428 Cloud Springs Drive, Sugar Mountain, NC 28604For Sale
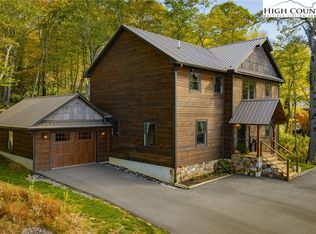 MLS ID #258214, Carroll Corbin. High Country AOR
 - $1,100,0005 bd7 ba2.6k sqft160 Old Turnpike East Road, Banner Elk, NC 28604For Sale
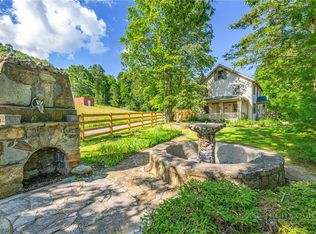 MLS ID #263840, Josh Honeycutt. High Country AOR
 - $999,0004 bd4 ba3.5k sqft140 Spruce Hollow Road, Beech Mountain, NC 28604For Sale
 MLS ID #255351, Tammra Granger. High Country AOR
 - $849,9003 bd3 ba2.6k sqft323 Sugar Tree Lane, Sugar Mountain, NC 28604For SaleMLS ID #260587, Mike Roberts. High Country AOR
- $899,0003 bd3 ba2.8k sqft555 Highland Drive, Banner Elk, NC 28604For SaleMLS ID #258471, Jackie Dyer. High Country AOR
- $899,0004 bd4 ba3.2k sqft248 Hillcrest Ln, Banner Elk, NC 28604For Sale
 MLS ID #4375067, Leslie Eason, Keller Williams High Country. Canopy MLS as distributed by MLS GRID
 - $995,0004 bd5 ba5.1k sqft1644 Broadstone Road, Banner Elk, NC 28604For SaleMLS ID #260072, Kim Mateiko. High Country AOR
- $999,0006 bd4 ba3k sqft2209/2211 Sugar Mountain 2 Road, Newland, NC 28657For SaleMLS ID #262058, Ronald Kent. High Country AOR
- $849,0003 bd3 ba2.7k sqft139 Nettles Ridge Road, Banner Elk, NC 28604For SaleMLS ID #263796, Susan Ayers. High Country AOR
- $899,0004 bd3 ba2.9k sqft117 Pinnacle Ridge Road, Beech Mountain, NC 28604For SaleMLS ID #262501, Melissa Hilton. High Country AOR
- $1,099,9003 bd3 ba2.5k sqft289 Linville River Drive, Linville, NC 28646For SaleMLS ID #263316, Robin Lineberger Stykes. High Country AOR
- $925,0005 bd5 ba3.1k sqft167 Rhododendron Drive, Beech Mountain, NC 28604For SaleMLS ID #260121, Kira Turner. High Country AOR
- $849,5003 bd4 ba2.4k sqft160 Bagpipe Way, Banner Elk, NC 28604For SaleMLS ID #261338, Samantha Benfield. High Country AOR
- $1,299,9003 bd3 ba3.3k sqft106 Thunderbolt Drive, Banner Elk, NC 28604For SaleMLS ID #263751, Christina Townsend. High Country AOR
- $1,199,0003 bd4 ba1.9k sqft556/558 Thorncliff Drive, Seven Devils, NC 28604For SaleMLS ID #259949, Rory Cummins. High Country AOR
- $855,0003 bd3 ba4.1k sqft5301 US Highway 221, Blowing Rock, NC 28605For SaleMLS ID #262097, Barbara Linnville. High Country AOR
- $599,0003 bd4 ba2.9k sqft280 Isle Of Skye, Banner Elk, NC 28604For SaleMLS ID #260055, Joe Gross. High Country AOR
- $995,0002 bd4 ba2.8k sqft30 Creekside Meadows Lane, Linville, NC 28646For SaleMLS ID #262023, Chris Wotell. High Country AOR
- $695,0003 bd3 ba2.6k sqft439 Wildcat Rocks, Seven Devils, NC 28604For SaleMLS ID #263274, Kivi Sherman. High Country AOR
