Don't miss out on this remarkable opportunity to own in Eagles Nest! This home is being sold AS IS and would make a great rehab project for someone looking for old charm and privacy. Views from the gorgeous front porch are unmatched. The property currently sits on 5 acres but is being re-recorded and will be 3.192 acres. The detached garage has a FROG on the second floor with living space and a full bathroom.This property will not last long, schedule your showing today!
For sale
$1,299,900
106 Thunderbolt Drive, Banner Elk, NC 28604
3beds
3,312sqft
Single Family Residence
Built in 1981
5 Acres Lot
$-- Zestimate®
$392/sqft
$505/mo HOA
What's special
Detached garageGorgeous front porch
- 4 days |
- 778 |
- 36 |
Zillow last checked:
Listing updated:
Listed by:
Christina Townsend 843-992-3205,
Legacy Land & Realty Group,LLC
Source: High Country AOR,MLS#: 263751 Originating MLS: High Country Association of Realtors Inc.
Originating MLS: High Country Association of Realtors Inc.Facts & features
Interior
Bedrooms & bathrooms
- Bedrooms: 3
- Bathrooms: 3
- Full bathrooms: 3
Heating
- Baseboard, Electric, Heat Pump
Cooling
- Central Air
Appliances
- Included: Dishwasher, Electric Range, Electric Water Heater, Microwave Hood Fan, Microwave, Refrigerator
- Laundry: In Basement
Features
- Basement: Exterior Entry,Finished
- Number of fireplaces: 2
- Fireplace features: Two
Interior area
- Total structure area: 3,312
- Total interior livable area: 3,312 sqft
- Finished area above ground: 2,154
- Finished area below ground: 1,158
Property
Parking
- Total spaces: 2
- Parking features: Asphalt, Driveway, Detached, Garage, Two Car Garage, Other, See Remarks
- Garage spaces: 2
- Has uncovered spaces: Yes
Features
- Levels: Two
- Stories: 2
- Patio & porch: Covered, Multiple, Screened
- Exterior features: Fire Pit
- Has view: Yes
- View description: Long Range, Mountain(s)
Lot
- Size: 5 Acres
Details
- Additional structures: Living Quarters
- Parcel number: 183900788855
- Zoning description: Residential
Construction
Type & style
- Home type: SingleFamily
- Architectural style: Traditional
- Property subtype: Single Family Residence
Materials
- Wood Siding, Wood Frame
- Foundation: Basement
- Roof: Asphalt,Shingle
Condition
- Year built: 1981
Utilities & green energy
- Sewer: Septic Tank
- Water: Private, Well
- Utilities for property: Septic Available
Community & HOA
Community
- Features: Gated, Trails/Paths, Short Term Rental Allowed
- Security: 24 Hour Security
- Subdivision: Eagles Nest
HOA
- Has HOA: Yes
- HOA fee: $6,060 annually
Location
- Region: Banner Elk
Financial & listing details
- Price per square foot: $392/sqft
- Annual tax amount: $1,502
- Date on market: 8/12/2026
- Listing terms: Cash,Conventional,New Loan
- Road surface type: Paved
Estimated market value
Not available
Estimated sales range
Not available
Not available
Price history
| Date | Event | Price |
|---|---|---|
| 8/12/2026 | Listed for sale | $1,299,900$392/sqft |
Source:  High Country AOR #263751 Report a problem High Country AOR #263751 Report a problem | ||
Public tax history
Tax history is unavailable.
Monthly payment
Est. payment
Payment breakdown
Explore the cost of this home by adjusting the details. Changes won't be saved.Climate risks
Neighborhood: 28604
Getting around
0 / 100
Car-DependentNearby schools
GreatSchools rating
- 7/10Freedom Trail Elementary SchoolGrades: PK-5Distance: 3.6 mi
- 5/10Cranberry Middle SchoolGrades: 6-8Distance: 3.6 mi
- 3/10Avery County High SchoolGrades: 9-12Distance: 8.2 mi
Schools provided by the listing agent
- Elementary: Freedom Trail
- Middle: Cranberry
- High: Avery County
Source: High Country AOR. This data may not be complete. We recommend contacting the local school district to confirm school assignments for this home.
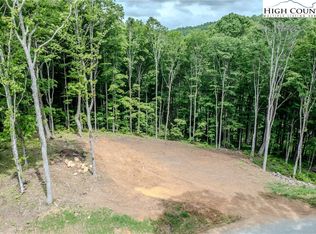
- $175,0001.11 acresC 109 Mossy Bark Trl, Banner Elk, NC 28604Lot/Land
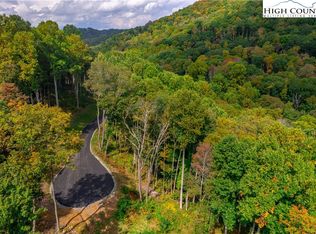
- $285,0001.74 acresC 119 Mossy Bark Trl, Banner Elk, NC 28604Lot/Land
- $1,651,1003 bd3 ba2.4k sqft683 Smoke Rise Dr, Banner Elk, NC 28604Off Market
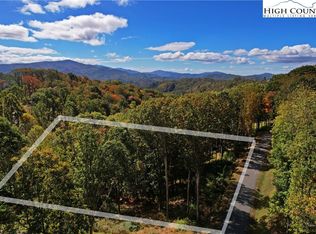
- $259,0001.51 acresC 89 Smoke Rise Dr, Banner Elk, NC 28604Lot/Land
- $100,5003.54 acres694 Sam Eller Rd, Elk Park, NC 28622Off Market
- $315,0003.29 acresC 83 Smoke Rise Dr, Elk Park, NC 28622Lot/Land
- $490,0002 bd2 ba1.4k sqft206 Welcome Ln, Elk Park, NC 28622Sold
- $175,9003 bd1 ba1.1k sqft716 Sam Eller Rd, Elk Park, NC 28622Off Market
A local agent can set up tours, give advice and negotiate with sellers.
Similar homes
- $1,495,0005 bd5 ba3.5k sqft731 River Run Road, Banner Elk, NC 28604For Sale
 MLS ID #262341, Ronald Kent. High Country AOR
 - $1,299,0004 bd4 ba2.9k sqft173 Rhododendron Drive, Beech Mountain, NC 28604For Sale
 MLS ID #262339, Lyn Sappington. High Country AOR
 - $1,289,0004 bd4 ba3.5k sqft407 Signature Ridge Road, Banner Elk, NC 28604For Sale
 MLS ID #262542, Brandon Freyer. High Country AOR
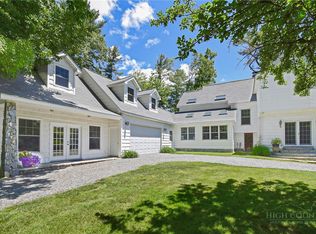
 - $1,595,0004 bd3 ba3.3k sqft140 Library Lane, Banner Elk, NC 28604For Sale
 MLS ID #262509, Ronald Kent. High Country AOR
 - $1,499,0004 bd4 ba3.9k sqft229 Cardinal Court, Banner Elk, NC 28604For SaleMLS ID #260626, Amanda Sorrow. High Country AOR
- $1,100,0003 bd3 ba2.2k sqft321 Grays Shadow Lane, Banner Elk, NC 28604For SaleMLS ID #263081, Nate Wright. High Country AOR
- $1,199,0004 bd4 ba2.9k sqft386 Billy Goat Bluff, Elk Park, NC 28622For SaleMLS ID #262199, Allison Penegar. High Country AOR
- $1,125,0006 bd6 ba4.4k sqft784 Alpine Drive, Seven Devils, NC 28604For SaleMLS ID #262527, Leslie Eason. High Country AOR
- $1,350,0003 bd5 ba3.2k sqft525 Schoolhouse Ridge, Boone, NC 28607For SaleMLS ID #263528, Jay Vincent. High Country AOR
- $875,0003 bd3 ba2k sqft187 Cinnamon Fern Lane, Banner Elk, NC 28604For SaleMLS ID #263602, DJ DeMoranville. High Country AOR
- $659,0003 bd3 ba2.4k sqft710 Pine Ridge Road, Beech Mountain, NC 28604For SaleMLS ID #263687, Tracy Simms. High Country AOR
- $1,697,0004 bd5 ba3.1k sqft200 Summit Road, Beech Mountain, NC 28604For SaleMLS ID #263167, William Kelly. High Country AOR
- $999,0004 bd4 ba3.5k sqft140 Spruce Hollow Road, Beech Mountain, NC 28604For SaleMLS ID #255351, Tammra Granger. High Country AOR
- $899,0003 bd3 ba2.8k sqft555 Highland Drive, Banner Elk, NC 28604For SaleMLS ID #258471, Jackie Dyer. High Country AOR
- $1,350,0004 bd5 ba2.7k sqft650 Near Sawrey, Boone, NC 28607For SaleMLS ID #263575, Brent Moore. High Country AOR
- $1,185,0003 bd4 ba2.9k sqft131 Balsam, Boone, NC 28607For SaleMLS ID #263622, Katherine Farless. High Country AOR
- $915,0004 bd4 ba3.2k sqft248 Hillcrest Lane, Banner Elk, NC 28604For SaleMLS ID #261479, Leslie Eason. High Country AOR
- $995,0002 bd2 ba2.4k sqft107 Woodridge Rd + 4.6 acres, Beech Mountain, NC 28604For SaleMLS ID #262344, Debbie Canady. High Country AOR
- $1,365,0004 bd5 ba4.6k sqft145 Eastridge Acres Court, Boone, NC 28607For SaleMLS ID #263582, Mary Adams. High Country AOR
- $1,499,9005 bd5 ba4.3k sqft351 Windy Knob Trail, Seven Devils, NC 28604For SaleMLS ID #260423, Bobbie Jo McCachren. High Country AOR
