Nestled in the heart of the High Country, this exceptional 4 BR/ 4.5 Bath, 2 Car garage residence perfectly blends a sophisticated design with the tranquil charm of mountain living! From the moment you arrive, the home captures your attention with its exceptional curb appeal with its amazing circular drive. One of the best lots in the gated Yonahlossee Resort & Racquet Club & this home has never been on the market and was custom built by the owners with Enterline & Russell Construction.
Step inside to discover an inviting, open-concept floor plan designed for effortless modern living and with the primary suite on the main, can easily be a live on one level situation for owners. You will love the primary suite, which features its own covered porch, steam shower & spa tub. The covered porches give you plenty of outdoor living space & you will love the private outdoor hot tub spa area. Yonahlossee is perfectly situated for both Boone & Blowing Rock. The club features year around indoor/ outdoor pickleball & tennis, gym/fitness room, pool, bar tavern area & firepit, grill area for member events. This is an optional membership to join. Current membership is $1000. to join and $201. monthly. Superb hiking, equestrian options nearby and world class Gamekeeper Restaurant is next door. Lot offers a tremendous amount of privacy and a very quiet and tranquil setting. Neighborhood is very pedestrian oriented and has direct hiking trail access. Don't let this opportunity slip by.
For sale
$1,350,000
650 Near Sawrey, Boone, NC 28607
4beds
2,712sqft
:
Get pre-qualified$7,546/mo
Single Family Residence
Built in 1991
0.58 Acres Lot
$1,261,300 Zestimate®
$498/sqft
$165/mo HOA
What's special
Tremendous amount of privacyExceptional curb appealAmazing circular driveInviting open-concept floor plan
- 5 days |
- 858 |
- 24 |
Likely to sell faster than
Zillow last checked:
Listing updated:
Listed by:
Brent Moore (704)437-4825,
James B. Collier
Source: High Country AOR,MLS#: 263575 Originating MLS: High Country Association of Realtors Inc.
Originating MLS: High Country Association of Realtors Inc.Facts & features
Interior
Bedrooms & bathrooms
- Bedrooms: 4
- Bathrooms: 5
- Full bathrooms: 4
- 1/2 bathrooms: 1
Heating
- Forced Air, Propane
Cooling
- Central Air
Appliances
- Included: Dryer, Dishwasher, Gas Range, Gas Water Heater, Refrigerator, Washer
- Laundry: Main Level
Features
- Jetted Tub, Vaulted Ceiling(s)
- Basement: Crawl Space
- Number of fireplaces: 1
- Fireplace features: One, Gas, Other, See Remarks, Vented
Interior area
- Total structure area: 2,603
- Total interior livable area: 2,712 sqft
- Finished area above ground: 1,913
- Finished area below ground: 799
Property
Parking
- Total spaces: 2
- Parking features: Asphalt, Driveway, Garage, Two Car Garage
- Garage spaces: 2
- Has uncovered spaces: Yes
Features
- Levels: Three Or More
- Stories: 3
- Patio & porch: Covered, Multiple
- Exterior features: Hot Tub/Spa
- Has spa: Yes
- Has view: Yes
- View description: Seasonal View, Trees/Woods
Lot
- Size: 0.58 Acres
Details
- Parcel number: 1899934501000
Construction
Type & style
- Home type: SingleFamily
- Architectural style: Cottage
- Property subtype: Single Family Residence
Materials
- Stone, Wood Siding, Wood Frame
- Roof: Asphalt,Shingle
Condition
- Year built: 1991
Utilities & green energy
- Sewer: Community/Coop Sewer
- Water: Shared Well
- Utilities for property: High Speed Internet Available
Community & HOA
Community
- Features: Clubhouse, Fitness Center, Gated, Pickleball, Tennis Court(s)
- Subdivision: Yonahlossee
HOA
- Has HOA: Yes
- HOA fee: $1,980 annually
Location
- Region: Boone
Financial & listing details
- Price per square foot: $498/sqft
- Tax assessed value: $668,400
- Annual tax amount: $2,574
- Date on market: 8/7/2026
- Listing terms: Cash,New Loan
- Road surface type: Paved
Estimated market value
$1,261,300
$1.20M - $1.32M
$4,493/mo
Price history
| Date | Event | Price |
|---|---|---|
| 8/7/2026 | Listed for sale | $1,350,000+382.1%$498/sqft |
Source:  High Country AOR #263575 Report a problem High Country AOR #263575 Report a problem | ||
| 11/15/2006 | Sold | $280,000$103/sqft |
Source: Public Record Report a problem | ||
Public tax history
| Year | Property taxes | Tax assessment |
|---|---|---|
| 2025 | -- | $668,400 |
| 2024 | $2,563 +1.4% | $668,400 +1.4% |
| 2023 | $2,528 +0.9% | $659,100 |
| 2022 | $2,505 +6.9% | $659,100 +31.9% |
| 2021 | $2,344 | $499,800 |
| 2020 | $2,344 | $499,800 |
| 2019 | -- | $499,800 |
| 2018 | -- | $499,800 |
| 2017 | $2,094 +15.2% | $499,800 -16.3% |
| 2013 | $1,817 | $597,100 |
| 2012 | -- | $597,100 |
| 2011 | -- | $597,100 +9.7% |
| 2010 | -- | $544,300 |
Find assessor info on the county website
Monthly payment
Est. payment
Payment breakdown
Explore the cost of this home by adjusting the details. Changes won't be saved.Climate risks
Neighborhood: 28607
Nearby schools
GreatSchools rating
- 6/10Blowing Rock ElementaryGrades: PK-8Distance: 3.6 mi
- 8/10Watauga HighGrades: 9-12Distance: 4.5 mi
Schools provided by the listing agent
- Elementary: Blowing Rock
- High: Watauga
Source: High Country AOR. This data may not be complete. We recommend contacting the local school district to confirm school assignments for this home.
- $1,002,4003 bd2 ba2.3k sqft341 Huntingdon, Boone, NC 28607Off Market
- $1,074,9003 bd3 ba3.1k sqft600 Near Sawrey, Boone, NC 28607Off Market
- $1,306,6004 bd5 ba3.9k sqft143 High Wray, Boone, NC 28607Off Market
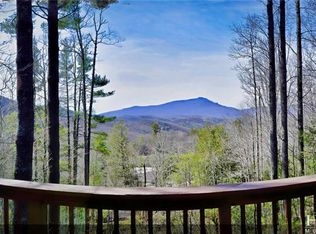
- $1,179,7003 bd4 ba3k sqft104 High Wray, Boone, NC 28607Off Market
- $726,2002 bd3 ba2.8k sqft139 Wetherley, Boone, NC 28607Off Market
- $2,228,9005 bd6 ba6.3k sqft136 Newbiggin, Boone, NC 28607Off Market
- $831,0003 bd3 ba2.1k sqft190 Newbiggin, Boone, NC 28607Off Market
- $1,220,9003 bd3 ba2.9k sqft113 High Wray, Boone, NC 28607Off Market
A local agent can set up tours, give advice and negotiate with sellers.
A local lender can help you make sure your offer is ready when you are.
Similar homes
- $1,185,0003 bd4 ba2.9k sqft131 Balsam, Boone, NC 28607For Sale
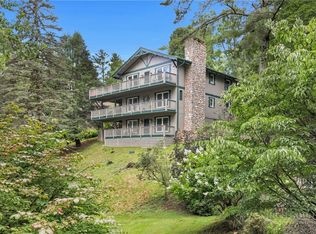 MLS ID #263622, Katherine Farless. High Country AOR
 - $925,0005 bd4 ba3.3k sqft403 Blairmont Drive, Boone, NC 28607For Sale
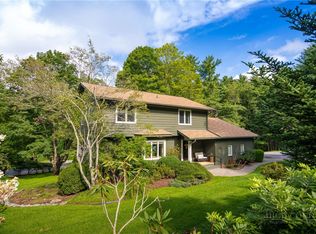 MLS ID #263538, Stacie Pineda. High Country AOR
 - $1,395,0003 bd4 ba2.8k sqft1252 Grandview Drive Extension, Boone, NC 28607For Sale
 MLS ID #261006, Barbara Linnville. High Country AOR
 - $725,0004 bd3 ba1.9k sqft351 Old Bark, Boone, NC 28607For Sale
 MLS ID #262427, Christy Lombardozzi. High Country AOR
 - $785,0004 bd3 ba2k sqft159 Oak Leaf Trail, Boone, NC 28607For SaleMLS ID #263236, Christy Lombardozzi. High Country AOR
- $749,5004 bd5 ba3.7k sqft606 Tarleton Circle, Boone, NC 28607For SaleMLS ID #263618, Jaco Gerbrands. High Country AOR
- $1,195,0004 bd4 ba2.6k sqft331 Alpine Road, Blowing Rock, NC 28605For SaleMLS ID #262205, Donna Dunham. High Country AOR
- $1,800,0003 bd4 ba2.9k sqft1690 Evergreen, Boone, NC 28607For SaleMLS ID #260473, Jonathan Lehman. High Country AOR
- $1,725,0004 bd4 ba3.2k sqft241 Wonderland Trail, Blowing Rock, NC 28605For SaleMLS ID #263459, Michelle Hammond. High Country AOR
- $725,0005 bd3 ba2.5k sqft654 Cool Woods Drive, Boone, NC 28607For SaleMLS ID #263495, Christy Lombardozzi. High Country AOR
- $749,0004 bd3 ba2.5k sqft209 Birch, Boone, NC 28607For SaleMLS ID #260128, Cindy Kovalcin. High Country AOR
- $929,0003 bd4 ba3.3k sqft135 Heritage Drive, Boone, NC 28607For SaleMLS ID #262692, Angela Laws King. High Country AOR
- $1,449,0004 bd4 ba3.2k sqft497 Black Locust Circle, Blowing Rock, NC 28605For SaleMLS ID #261799, Susan Dolan. High Country AOR
- $1,250,0005 bd5 ba3.5k sqft640 Morningside Drive, Blowing Rock, NC 28605For SaleMLS ID #263001, Kevin Walker. High Country AOR
- $835,0003 bd4 ba2k sqft164 Lindale Ridge #2, Boone, NC 28607For SaleMLS ID #263609, DJ DeMoranville. High Country AOR
- $1,375,0003 bd4 ba2.4k sqft371 Dameron Drive, Blowing Rock, NC 28605For SaleMLS ID #261756, Karen Barker. High Country AOR
- $924,9003 bd4 ba2.7k sqft880 Algonquin Drive, Boone, NC 28607For SaleMLS ID #261287, Scott Warren. High Country AOR
- $1,249,5004 bd4 ba3.2k sqft270 Buxton Street, Blowing Rock, NC 28605For SaleMLS ID #261170, Brent Moore. High Country AOR
- $1,299,0004 bd4 ba2.9k sqft173 Rhododendron Drive, Beech Mountain, NC 28604For SaleMLS ID #262339, Lyn Sappington. High Country AOR
- $1,149,0003 bd4 ba3.9k sqft2081 Blackberry Road, Boone, NC 28607For SaleMLS ID #261146, Jackie Dyer. High Country AOR
