Graceful arched glass entry doors provide see through views to the beautiful mountains outside the floor to ceiling windows on the opposing wall of the grand great room. Beautifully appointed with unique wood accents, reclaimed heart pine floors throughout and a soaring stone fireplace, this home offers a blend of special features and lovely views. Flanking the fireplace is custom wormy chestnut cabinetry housing a sparkling, mirrored wet bar including icemaker and wine cooler, the other cabinet houses the entertainment center. The walls of windows on the view side bring in natural light amplified by the cathedral ceilings and punctuated by massive wood beams. The gourmet kitchen is well equipped with high end appliances, a prep sink and oodles of counter space. Entry into the spacious primary bedroom suite is through arched double wood doors, the tray ceiling, fireplace and luxurious bath make this wing of the house a welcoming retreat. The back of the house opens onto an expansive deck, with covered and open areas for enjoying the peaceful mountain views. The stairs to the lower level open into a second oversized gathering area with a stone fireplace, built in cabinetry and serviced by a unique butler’s pantry complete with ice maker, wine cooler, dishwasher and microwave. Sliding doors open to a lower deck that spans the breadth of the home. There are four large ensuite bedrooms, one is currently being used as an office. Plenty of closet and storage space. There is a brick paver motor court and an oversize two car garage. Lush landscaping surrounds the house, a forest of ostrich ferns screen the generator and the woods wrap around the house creating a sense of seclusion and serenity. The Forest at Crestwood is a gated community with quick access to Blowing Rock, Boone, the Blue Ridge Parkway and a variety of wonderful hiking trails. Short term rentals are not permitted. Light fixture in primary bedroom does not convey. Some furniture may be negotiated outside of contract, please see list in documents.
For sale
Price cut: $85K (10/2)
$1,695,000
240 Crestwood Springs Court, Boone, NC 28607
5beds
3,951sqft
Single Family Residence
Built in 2004
3,920 Square Feet Lot
$1,613,800 Zestimate®
$429/sqft
$300/mo HOA
What's special
Unique wood accentsFloor to ceiling windowsBrick paver motor courtCathedral ceilingsFour large ensuite bedroomsOversize two car garageMassive wood beams
- 52 days
- 653
- 37
Zillow last checked:
Listing updated:
Listed by:
Kivi Sherman (828)295-9200,
Blowing Rock Properties, Inc
Source: High Country AOR,MLS#: 263901 Originating MLS: High Country Association of Realtors Inc.
Originating MLS: High Country Association of Realtors Inc.Facts & features
Interior
Bedrooms & bathrooms
- Bedrooms: 5
- Bathrooms: 6
- Full bathrooms: 5
- 1/2 bathrooms: 1
Heating
- Electric, Forced Air, Fireplace(s), Heat Pump, Propane, Zoned
Cooling
- Central Air
Appliances
- Included: Built-In Oven, Double Oven, Dryer, Dishwasher, Exhaust Fan, Gas Cooktop, Disposal, Gas Water Heater, Microwave, Refrigerator, Trash Compactor, Tankless Water Heater, Warming Drawer, Washer
- Laundry: Washer Hookup, Dryer Hookup, Main Level
Features
- Wet Bar, Tray Ceiling(s), Cathedral Ceiling(s), Central Vacuum, Window Treatments, Jetted Tub
- Windows: Window Treatments
- Basement: Crawl Space,Full
- Number of fireplaces: 3
- Fireplace features: Three, Gas, Stone, Vented, Propane
Interior area
- Total structure area: 3,951
- Total interior livable area: 3,951 sqft
- Finished area above ground: 1,964
- Finished area below ground: 1,987
Property
Parking
- Total spaces: 2
- Parking features: Attached, Garage, Two Car Garage, Paved, Shared Driveway
- Attached garage spaces: 2
- Has uncovered spaces: Yes
Features
- Levels: Two
- Stories: 2
- Patio & porch: Covered, Multiple, Open
- Has spa: Yes
- Has view: Yes
- View description: Mountain(s)
Lot
- Size: 3,920 Square Feet
Details
- Parcel number: 1899508395
- Zoning description: Residential
Construction
Type & style
- Home type: SingleFamily
- Architectural style: Mountain
- Property subtype: Single Family Residence
Materials
- Wood Siding, Wood Frame
- Roof: Other,See Remarks
Condition
- Year built: 2004
Utilities & green energy
- Electric: Generator
- Sewer: Community/Coop Sewer
- Water: Community/Coop, Shared Well
- Utilities for property: Cable Available, High Speed Internet Available
Community & HOA
Community
- Features: Gated, Near State Park, Long Term Rental Allowed, Near National Forest
- Security: Radon Mitigation System
- Subdivision: Forest At Crestwood
HOA
- Has HOA: Yes
- HOA fee: $900 quarterly
Location
- Region: Boone
Financial & listing details
- Price per square foot: $429/sqft
- Tax assessed value: $857,700
- Annual tax amount: $3,271
- Date on market: 8/26/2026
- Listing terms: Cash,New Loan
- Road surface type: Paved
Estimated market value
$1,613,800
$1.53M - $1.69M
$4,416/mo
Price history
| Date | Event | Price |
|---|---|---|
| 10/2/2026 | Price change | $1,695,000-4.8%$429/sqft |
Source:  High Country AOR #263901 Report a problem High Country AOR #263901 Report a problem | ||
| 8/26/2026 | Listed for sale | $1,780,000+49%$451/sqft |
Source: High Country AOR #263901 Report a problem | ||
| 2/9/2022 | Sold | $1,195,000$302/sqft |
Source: High Country AOR #234335 Report a problem | ||
| 12/28/2021 | Contingent | $1,195,000$302/sqft |
Source: High Country AOR #234335 Report a problem | ||
| 12/20/2021 | Listed for sale | $1,195,000-10.8%$302/sqft |
Source: High Country AOR #234335 Report a problem | ||
| 5/6/2008 | Sold | $1,340,000$339/sqft |
Source: Public Record Report a problem | ||
Public tax history
| Year | Property taxes | Tax assessment |
|---|---|---|
| 2025 | -- | $857,700 |
| 2024 | $3,259 | $857,700 |
| 2023 | $3,259 +0.7% | $857,700 |
| 2022 | $3,236 -29.2% | $857,700 -13.5% |
| 2021 | $4,573 | $991,900 |
| 2020 | $4,573 | $991,900 |
| 2019 | $4,573 | $991,900 |
| 2018 | $4,573 +12.2% | $991,900 |
| 2017 | $4,077 +10.8% | $991,900 +19.2% |
| 2013 | $3,681 | $832,100 |
| 2012 | -- | $832,100 |
| 2011 | -- | $832,100 |
| 2010 | -- | $832,100 |
Find assessor info on the county website
Monthly payment
Est. payment
Payment breakdown
Explore the cost of this home by adjusting the details. Changes won't be saved.Climate risks
Neighborhood: 28607
Nearby schools
Schools provided by the listing agent
- Elementary: Blowing Rock
- High: Watauga
Source: High Country AOR. This data may not be complete. We recommend contacting the local school district to confirm school assignments for this home.
- $1,725,4004 bd4 ba4.7k sqft266 Crestwood Springs Ct, Boone, NC 28607Off Market
- $1,689,3004 bd4 ba5.4k sqft185 Crestwood Springs Ct, Boone, NC 28607Off Market
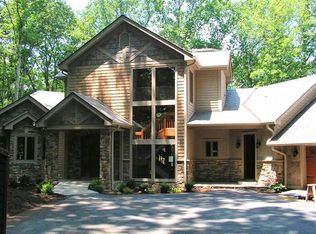
- $1,202,5004 bd5 ba3.5k sqft178 Crestwood Springs Ct, Boone, NC 28607Off Market
- $260,2002 bd1 ba864 sqft292 Chestnut Hill Dr, Boone, NC 28607Off Market
Similar homes
- $1,550,0004 bd6 ba5.4k sqft187 Hialeah Lane, Boone, NC 28607For Sale
 MLS ID #263004, Burr Collier. High Country AOR
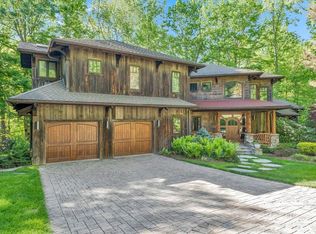
 - $1,999,0003 bd4 ba4.7k sqft355 Oakley Green, Boone, NC 28607For Sale
 MLS ID #261959, Chad Vincent. High Country AOR
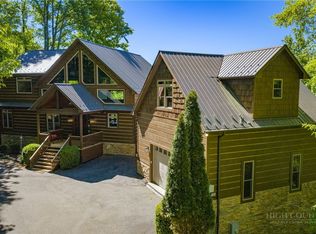
 - $1,750,0004 bd7 ba5k sqft306 Old Megs Lane, Boone, NC 28607For Sale
 MLS ID #262084, Amy LaBarre. High Country AOR
 - $1,725,0004 bd5 ba5k sqft140 Foggy Hollow, Blowing Rock, NC 28605For Sale
 MLS ID #263082, Elyse McDaniel. High Country AOR
