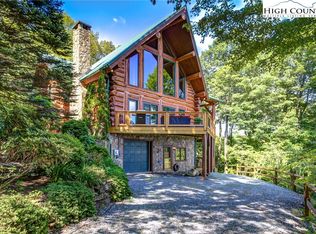
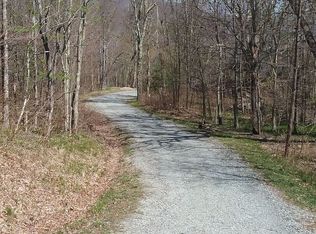
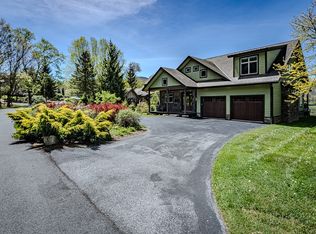
Perched at approximately 4,200 feet in elevation, this extraordinary fully furnished mountain estate offers a rare combination of breathtaking views, exceptional privacy, and timeless luxury. Nestled on 1.8 acres within the gated community of Spice Branch at Grandfather, the property captures sweeping panoramic views of the Blue Ridge Mountains, where layers of ridgelines stretch endlessly into the horizon and every sunrise and sunset becomes a spectacular display. Masterfully designed to compliment its remarkable setting, the residence showcases exceptional craftsmanship throughout, featuring soaring timber-framed ceilings, reclaimed heart pine flooring, native stone accents, and a magnificent floor-to-ceiling fireplace that serves as the heart of the home. Expansive windows frame the surrounding mountains from nearly every room, filling the interior with natural light and seamlessly blending indoor and outdoor living. Designed for both elegant entertaining and everyday comfort, the home offers four spacious bedrooms, multiple gathering areas, and a thoughtfully designed floor plan that effortlessly accommodates family and guests. An attached guest apartment with its own kitchen provides a retreat for visitors or extended family, adding both versatility and convenience while maintaining a seamless connection to the main residence. Expansive outdoor living spaces invite you to relax above the clouds, whether enjoying morning coffee as the mountains come to life, gathering around the fire on cool evenings, or simply taking in the ever-changing views throughout the seasons. Ideally located just minutes from Banner Elk's renowned dining, wineries, ski resorts, and outdoor recreation, this exceptional property offers a rare opportunity to own a true High Country sanctuary. Combining extraordinary elevation, refined craftsmanship, and unforgettable views, this is mountain living at its finest.
For sale
$1,699,900
1802 Spice Bottom Trail, Banner Elk, NC 28604
4beds
3,252sqft
Single Family Residence
Built in 2011
1.8 Acres Lot
$1,592,400 Zestimate®
$523/sqft
$96/mo HOA
What's special
Natural lightSoaring timber-framed ceilingsNative stone accentsFour spacious bedroomsBreathtaking viewsThoughtfully designed floor planMagnificent floor-to-ceiling fireplace
- 114 days
- 829
- 54
Zillow last checked:
Listing updated:
Listed by:
Jules Blaylock 336-909-3743,
Elevate Land & Realty Banner Elk,
Allison Schoen 704-577-0939,
Elevate Land & Realty Banner Elk
Source: High Country AOR,MLS#: 261906 Originating MLS: High Country Association of Realtors Inc.
Originating MLS: High Country Association of Realtors Inc.Facts & features
Interior
Bedrooms & bathrooms
- Bedrooms: 4
- Bathrooms: 4
- Full bathrooms: 4
Heating
- Forced Air, Fireplace(s), Propane
Cooling
- Central Air
Appliances
- Included: Dryer, Dishwasher, Electric Cooktop, Exhaust Fan, Electric Range, Electric Water Heater, Microwave, Refrigerator, Tankless Water Heater, Washer
- Laundry: Washer Hookup, Dryer Hookup, In Basement
Features
- Wet Bar, Cathedral Ceiling(s), Furnished, Second Kitchen
- Windows: Double Pane Windows
- Basement: Finished,Other,See Remarks,Walk-Out Access
- Number of fireplaces: 2
- Fireplace features: Two, Stone, Propane, Wood Burning
- Furnished: Yes
Interior area
- Total structure area: 3,395
- Total interior livable area: 3,252 sqft
- Finished area above ground: 2,224
- Finished area below ground: 1,028
Property
Parking
- Total spaces: 1
- Parking features: Driveway, Garage, One Car Garage, Gravel, Private
- Garage spaces: 1
- Has uncovered spaces: Yes
Features
- Levels: Two
- Stories: 2
- Patio & porch: Covered, Open
- Exterior features: Fire Pit, Hot Tub/Spa, Gravel Driveway
- Has spa: Yes
- Has view: Yes
- View description: Long Range, Mountain(s)
Lot
- Size: 1.8 Acres
Details
- Additional structures: Guest House, Living Quarters
- Parcel number: 1877586411000
Construction
Type & style
- Home type: SingleFamily
- Property subtype: Single Family Residence
Materials
- Hardboard, Other
- Foundation: Basement
- Roof: Architectural,Shingle
Condition
- Year built: 2011
Utilities & green energy
- Sewer: Septic Permit 4 Bedroom
- Water: Private
- Utilities for property: Cable Available
Community & HOA
Community
- Features: Gated, Long Term Rental Allowed, Short Term Rental Allowed
- Subdivision: Spice Branch At Grandfather
HOA
- Has HOA: Yes
- HOA fee: $1,150 annually
Location
- Region: Banner Elk
Financial & listing details
- Price per square foot: $523/sqft
- Tax assessed value: $918,000
- Annual tax amount: $2,919
- Date on market: 6/15/2026
- Listing terms: Cash,Conventional,New Loan
- Road surface type: Gravel
Estimated market value
$1,592,400
$1.51M - $1.67M
$4,054/mo
Price history
| Date | Event | Price |
|---|---|---|
| 6/15/2026 | Listed for sale | $1,699,900+142.8%$523/sqft |
Source:  High Country AOR #261906 Report a problem High Country AOR #261906 Report a problem | ||
| 2/1/2019 | Sold | $700,000-6.7%$215/sqft |
Source: High Country AOR #210648 Report a problem | ||
| 9/24/2018 | Listed for sale | $750,000+886.8%$231/sqft |
Source: Premier Sotheby's International Realty - Blowing R #210648 Report a problem | ||
| 4/1/2010 | Sold | $76,000$23/sqft |
Source: Public Record Report a problem | ||
Public tax history
| Year | Property taxes | Tax assessment |
|---|---|---|
| 2025 | -- | $918,000 |
| 2024 | $3,481 | $918,000 |
| 2023 | $3,481 +0.7% | $918,000 |
| 2022 | $3,458 +68.7% | $918,000 +111.1% |
| 2021 | $2,050 | $434,900 |
| 2020 | $2,050 | $434,900 |
| 2019 | -- | $434,900 |
| 2018 | -- | $434,900 |
| 2017 | $1,833 +10.5% | $434,900 +9.4% |
| 2013 | $1,659 | $397,700 +664.8% |
| 2011 | -- | $52,000 |
Find assessor info on the county website
Monthly payment
Est. payment
Payment breakdown
Explore the cost of this home by adjusting the details. Changes won't be saved.Climate risks
Neighborhood: 28604
Nearby schools
Schools provided by the listing agent
- Elementary: Valle Crucis
- High: Watauga
Source: High Country AOR. This data may not be complete. We recommend contacting the local school district to confirm school assignments for this home.
Similar homes
- $1,850,0004 bd5 ba3k sqft93 Meadow Park Place, Banner Elk, NC 28604For Sale
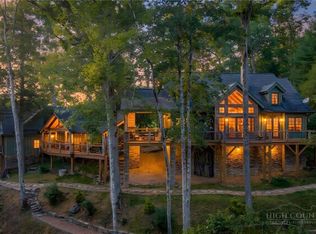 MLS ID #264275, Marsha McManus. High Country AOR
 - $1,697,0004 bd5 ba3.1k sqft200 Summit Road, Beech Mountain, NC 28604For Sale
 MLS ID #263167, William Kelly. High Country AOR
 - $1,850,0003 bd4 ba3.3k sqft1009 Larkspur Trail, Banner Elk, NC 28604For Sale
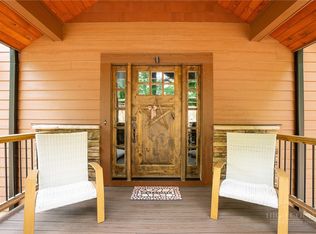 MLS ID #262933, Michelle Griffin. High Country AOR
 - $1,625,0004 bd5 ba3.4k sqft214 Pasture Lane, Banner Elk, NC 28604For Sale
 MLS ID #261435, John Heinlein. High Country AOR
