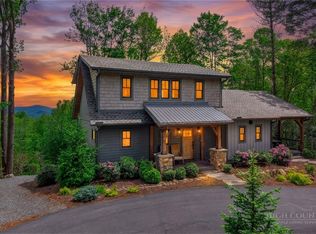
Welcome to Timberwolf Lodge at the Lodges at Eagles Nest, a fully furnished, move-in ready mountain retreat with a strong rental history, located in the highly desirable Village section of The Lodges at Eagles Nest. Perched on the front side of the mountain, this home offers quick, convenient access to downtown Banner Elk while delivering the privacy, serenity, and prestige of luxury mountain living. Thoughtfully designed with 2,486 square feet of living space, this home features two spacious king suites, a custom bunk room with built-in beds, 3.5 bathrooms, and two cozy living areas each with its own gas fireplace. The upscale kitchen flows seamlessly into the main living space, where soaring ceilings, barn-wood accents, laurel railings, and curated finishes bring rustic charm and modern comfort together. High-end touches include composite decking, nice furnishings, and architectural details throughout. Outdoor living is equally impressive, with two expansive decks, a fire table, a brand-new hot tub, and a large fire pit area perfect for entertaining or unwinding after a day in the mountains. Eagles Nest offers an unmatched amenity package, including hiking and ATV trails, a ropes course, the Sportsman’s Grille, the new Epic Chophouse, the Eagles Nest Winery, tennis courts, trout fishing, live music at the Great Camp amphitheater, and the scenic Sunset Lounge, perfect for evening cocktails and long-range views. Whether you're searching for a full-time residence, a luxury mountain getaway, or a proven income-producing property, Timberwolf Lodge delivers an exceptional blend of comfort, style, and adventure in the Lodges at Eagles Nest!
For sale
Price cut: $10K (6/24)
$1,589,900
54 White Eagle Trail, Banner Elk, NC 28604
2beds
2,486sqft
:
Get pre-qualified$9,114/mo
Single Family Residence
Built in 2018
0.51 Acres Lot
$1,508,100 Zestimate®
$640/sqft
$505/mo HOA
What's special
- 67 days |
- 215 |
- 5 |
Zillow last checked:
Listing updated:
Listed by:
Jules Blaylock 828-771-9343,
Elevate Land & Realty Banner Elk,
Allison Schoen 704-577-0939,
Elevate Land & Realty Banner Elk
Source: High Country AOR,MLS#: 262034 Originating MLS: High Country Association of Realtors Inc.
Originating MLS: High Country Association of Realtors Inc.Facts & features
Interior
Bedrooms & bathrooms
- Bedrooms: 2
- Bathrooms: 4
- Full bathrooms: 3
- 1/2 bathrooms: 1
Heating
- Forced Air, Fireplace(s), Propane
Cooling
- Central Air, 1 Unit
Appliances
- Included: Dryer, Dishwasher, Gas Range, Microwave, Refrigerator, Washer
- Laundry: In Basement
Features
- Cathedral Ceiling(s), Furnished, Hot Tub/Spa, Skylights
- Windows: Skylight(s)
- Basement: Crawl Space
- Has fireplace: Yes
- Fireplace features: Gas, Vented, Propane
- Furnished: Yes
Interior area
- Total structure area: 2,486
- Total interior livable area: 2,486 sqft
- Finished area above ground: 1,243
- Finished area below ground: 1,243
Property
Parking
- Parking features: Driveway, Gravel, No Garage, Private
- Has uncovered spaces: Yes
Features
- Levels: Two
- Stories: 2
- Patio & porch: Composite, Multiple
- Exterior features: Fire Pit, Hot Tub/Spa, Gravel Driveway
- Has spa: Yes
- Spa features: Hot Tub
Lot
- Size: 0.51 Acres
Details
- Parcel number: 18490007350700000
Construction
Type & style
- Home type: SingleFamily
- Architectural style: Contemporary,Mountain
- Property subtype: Single Family Residence
Materials
- Wood Siding, Wood Frame
- Roof: Metal
Condition
- Year built: 2018
Utilities & green energy
- Sewer: Septic Tank
- Water: Community/Coop
- Utilities for property: High Speed Internet Available, Septic Available
Community & HOA
Community
- Features: Clubhouse, Fishing, Gated, Pickleball, River, Tennis Court(s), Trails/Paths, Long Term Rental Allowed, Short Term Rental Allowed
- Security: 24 Hour Security
- Subdivision: The Lodges At Eagles Nest
HOA
- Has HOA: Yes
- HOA fee: $6,060 annually
Location
- Region: Banner Elk
Financial & listing details
- Price per square foot: $640/sqft
- Tax assessed value: $771,200
- Annual tax amount: $3,085
- Date on market: 5/19/2026
- Listing terms: Cash,Conventional,New Loan
- Road surface type: Paved
Estimated market value
$1,508,100
$1.43M - $1.58M
$3,977/mo
Price history
| Date | Event | Price |
|---|---|---|
| 6/24/2026 | Price change | $1,589,900-0.6%$640/sqft |
Source:  High Country AOR #262034 Report a problem High Country AOR #262034 Report a problem | ||
| 5/19/2026 | Listed for sale | $1,599,900$644/sqft |
Source: High Country AOR #262034 Report a problem | ||
| 12/13/2025 | Listing removed | $1,599,900$644/sqft |
Source: High Country AOR #256203 Report a problem | ||
| 7/28/2025 | Listed for sale | $1,599,900+8.5%$644/sqft |
Source: High Country AOR #256203 Report a problem | ||
| 9/30/2024 | Listing removed | $1,475,000$593/sqft |
Source: High Country AOR #250119 Report a problem | ||
| 6/12/2024 | Listed for sale | $1,475,000+18%$593/sqft |
Source: High Country AOR #250119 Report a problem | ||
| 8/25/2021 | Sold | $1,250,000-3.8%$503/sqft |
Source: High Country AOR #231147 Report a problem | ||
| 8/13/2021 | Contingent | $1,299,900$523/sqft |
Source: High Country AOR #231147 Report a problem | ||
| 6/11/2021 | Listed for sale | $1,299,900+140.7%$523/sqft |
Source: High Country AOR #231147 Report a problem | ||
| 7/24/2017 | Sold | $540,000$217/sqft |
Source: Public Record Report a problem | ||
Public tax history
| Year | Property taxes | Tax assessment |
|---|---|---|
| 2025 | $3,085 | $771,200 |
| 2024 | $3,085 | $771,200 |
| 2023 | $3,085 | $771,200 |
| 2022 | $3,085 +4.8% | $771,200 +44% |
| 2021 | $2,945 | $535,400 |
| 2020 | $2,945 | $535,400 |
| 2019 | $2,945 -0.8% | $535,400 -0.8% |
| 2018 | $2,969 | $539,900 +439.9% |
| 2017 | -- | $100,000 +100% |
| 2016 | $224 | $50,000 |
| 2015 | $224 | $50,000 |
Find assessor info on the county website
Monthly payment
Est. payment
Payment breakdown
Explore the cost of this home by adjusting the details. Changes won't be saved.Climate risks
Neighborhood: 28604
Getting around
0 / 100
Car-DependentNearby schools
GreatSchools rating
- 8/10Banner Elk Elementary SchoolGrades: PK-5Distance: 3.8 mi
- 5/10Cranberry Middle SchoolGrades: 6-8Distance: 3.8 mi
- 3/10Avery County High SchoolGrades: 9-12Distance: 7.9 mi
Schools provided by the listing agent
- Elementary: Freedom Trail
- High: Avery County
Source: High Country AOR. This data may not be complete. We recommend contacting the local school district to confirm school assignments for this home.
- $1,051,9003 bd3 ba1.4k sqft169 White Eagle, Banner Elk, NC 28604Off Market
- $1,434,3002 bd3 ba2.7k sqft181 White Eagle Trl, Banner Elk, NC 28604Off Market

- $1,566,5003 bd4 ba2.4k sqft169 White Eagle Trl, Banner Elk, NC 28604For Sale
- $1,380,0002 bd3 ba2.5k sqft10 Eaglewood Trl, Banner Elk, NC 28604For Sale

- $997,5003 bd3 ba1.9k sqft8 Long Crested Dr, Banner Elk, NC 28604For Sale
- $1,576,5002 bd2 ba1.5k sqft90 White Eagle Trl, Banner Elk, NC 28604Off Market
- $1,039,5002 bd2 ba1.4k sqft28 Eagle Village Cir, Banner Elk, NC 28604Off Market
- $295,0004.42 AcresC 32 Eagles Nest Trl, Banner Elk, NC 28604Lot/Land
A local agent can set up tours, give advice and negotiate with sellers.
A local lender can help you make sure your offer is ready when you are.
Similar homes
- $1,566,5003 bd4 ba2.4k sqft169 White Eagle Trail, Banner Elk, NC 28604For SaleMLS ID #261581, Allison Schoen. High Country AOR
- $1,380,0002 bd3 ba2.5k sqft10 Eaglewood Trail, Banner Elk, NC 28604For SaleMLS ID #262071, Kat Spradling. High Country AOR
- $1,575,0003 bd4 ba2.4k sqft541 Twisted Oak Path, Banner Elk, NC 28604For Sale
 MLS ID #262184, Allison Schoen. High Country AOR
 - $1,625,0004 bd5 ba2.5k sqft226 Springwinds Drive, Banner Elk, NC 28604For Sale
 MLS ID #261765, Derek Rowley. High Country AOR
 - $1,495,0005 bd5 ba3.5k sqft731 River Run Road, Banner Elk, NC 28604For SaleMLS ID #262341, Ronald Kent. High Country AOR
- $1,545,0004 bd5 ba2.5k sqft584 Grey Fox Ridge Road, Banner Elk, NC 28604For SaleMLS ID #258691, Kim Mateiko. High Country AOR
- $1,499,9003 bd3 ba2.1k sqft200 Red Sky Parkway, Banner Elk, NC 28604For SaleMLS ID #262186, Allison Schoen. High Country AOR
- $1,595,0004 bd3 ba3.3k sqft140 Library Lane, Banner Elk, NC 28604For SaleMLS ID #262509, Ronald Kent. High Country AOR
- $1,299,0003 bd3 ba2.5k sqft135 Black Feather Drive, Banner Elk, NC 28604For SaleMLS ID #260143, Tracy Simms. High Country AOR
- $1,825,0003 bd4 ba2.8k sqft186 Firesong Lane, Banner Elk, NC 28604For SaleMLS ID #261931, Kat Spradling. High Country AOR
- $1,175,0002 bd3 ba1.8k sqft15 Eagle Village Circle, Banner Elk, NC 28604For SaleMLS ID #261438, Allison Schoen. High Country AOR
- $1,599,0003 bd5 ba3.5k sqft27 Timber Rock Trail, Banner Elk, NC 28604For SaleMLS ID #259290, Amy Pepin. High Country AOR
- $1,895,0003 bd4 ba2.4k sqft37 Tioga Drive, Banner Elk, NC 28604For SaleMLS ID #262860, Kat Spradling. High Country AOR
- $1,849,0004 bd4 ba2.9k sqft576 Eagle Springs Trail, Banner Elk, NC 28604For SaleMLS ID #261739, Melissa Hilton. High Country AOR
- $1,350,0003 bd2 ba1.7k sqft1859 Shawnee Road, Banner Elk, NC 28604For SaleMLS ID #263354, Holly Ogle. High Country AOR
- $1,495,0004 bd4 ba3.3k sqft487 Klonteska Drive, Banner Elk, NC 28604For SaleMLS ID #262940, Marsha McManus. High Country AOR
- $1,350,0003 bd3 ba1.9k sqft44 Frostfire Trail, Banner Elk, NC 28604For SaleMLS ID #260047, Jules Blaylock. High Country AOR
- $1,600,0004 bd4 ba3.2k sqft750 W Silver Springs Drive, Banner Elk, NC 28604For SaleMLS ID #262163, Jackie Smith. High Country AOR
- $1,697,0004 bd5 ba3.1k sqft200 Summit Road, Beech Mountain, NC 28604For SaleMLS ID #263167, William Kelly. High Country AOR
- $1,299,0004 bd4 ba2.9k sqft173 Rhododendron Drive, Beech Mountain, NC 28604For SaleMLS ID #262339, Lyn Sappington. High Country AOR
