Welcome to High Country Hideaway at The Lodges at Eagles Nest — a meticulously designed, proven rental performer nestled in an idyllic mountain setting. This stunning retreat features a wrap-around porch where you can soak in the natural beauty that surrounds you on all sides.
Step inside and discover the heated garage game room, complete with ping pong, air hockey, arcade basketball, and foosball — endless entertainment for guests of all ages. Outside, gather around the fire pit under a starlit sky, challenge friends to bocce ball, or unwind in the hot tub. ATV storage is available for those ready to explore the trails.
With 3 bedrooms, a bunk room, and a bonus media room, there is plenty of space for everyone to relax and recharge. The gourmet kitchen is a chef's dream, featuring a coffee and cocktail bar, gas stove, granite countertops, stainless steel appliances, a copper sink, and a high-performance range hood. Cozy up by the stone gas fireplace or settle in for movie night with the Bose soundbar home theater system and smart TVs throughout.
Located just minutes from the Beech Mountain connector, you can be on the slopes in under 10 minutes — a dream for winter sports enthusiasts. With a strong track record as a rental performer, High Country Hideaway offers the perfect combination of luxury mountain retreat and smart investment opportunity. Don't miss it.
For sale
$1,825,000
186 Firesong Lane, Banner Elk, NC 28604
3beds
2,856sqft
:
Get pre-qualified$10,387/mo
Single Family Residence
Built in 2022
3.19 Acres Lot
$1,715,600 Zestimate®
$639/sqft
$505/mo HOA
What's special
Stone gas fireplaceWrap-around porchHot tubBonus media roomGourmet kitchenSmart tvs throughoutBunk room
- 50 days |
- 362 |
- 22 |
Zillow last checked:
Listing updated:
Listed by:
Kat Spradling 828-771-9343,
Elevate Land & Realty Banner Elk,
Allison Schoen 704-577-0939,
Elevate Land & Realty Banner Elk
Source: High Country AOR,MLS#: 261931 Originating MLS: High Country Association of Realtors Inc.
Originating MLS: High Country Association of Realtors Inc.Facts & features
Interior
Bedrooms & bathrooms
- Bedrooms: 3
- Bathrooms: 4
- Full bathrooms: 3
- 1/2 bathrooms: 1
Heating
- Electric, Heat Pump
Cooling
- Central Air
Appliances
- Included: Dryer, Dishwasher, Gas Cooktop, Microwave, Refrigerator, Washer
- Laundry: Main Level
Features
- Wet Bar, Furnished, Hot Tub/Spa, Vaulted Ceiling(s)
- Basement: Crawl Space
- Has fireplace: Yes
- Fireplace features: Stone
- Furnished: Yes
Interior area
- Total structure area: 2,856
- Total interior livable area: 2,856 sqft
- Finished area above ground: 2,856
- Finished area below ground: 0
Property
Parking
- Total spaces: 2
- Parking features: Attached, Driveway, Garage, Two Car Garage, Golf Cart Garage, Gravel, Private
- Attached garage spaces: 2
- Has uncovered spaces: Yes
Features
- Levels: Two
- Stories: 2
- Patio & porch: Covered, Wrap Around
- Exterior features: Fire Pit, Hot Tub/Spa, Gravel Driveway
- Has spa: Yes
- Spa features: Hot Tub
- Has view: Yes
- View description: Mountain(s)
- Waterfront features: River Access, Pond
Lot
- Size: 3.19 Acres
Details
- Parcel number: 19401025634200000
Construction
Type & style
- Home type: SingleFamily
- Architectural style: Mountain
- Property subtype: Single Family Residence
Materials
- Stone, Wood Siding, Wood Frame
- Roof: Architectural,Metal,Shingle
Condition
- Year built: 2022
Utilities & green energy
- Sewer: Sewer Applied for Permit
- Water: Private, Well
- Utilities for property: High Speed Internet Available
Community & HOA
Community
- Features: Dog Park, Fitness Center, Fishing, Gated, Pickleball, River, Tennis Court(s), Trails/Paths, Long Term Rental Allowed, Short Term Rental Allowed
- Subdivision: The Lodges At Eagles Nest
HOA
- Has HOA: Yes
- HOA fee: $6,060 annually
Location
- Region: Banner Elk
Financial & listing details
- Price per square foot: $639/sqft
- Tax assessed value: $1,075,400
- Annual tax amount: $1
- Date on market: 6/5/2026
- Listing terms: Cash,Conventional,New Loan
- Road surface type: Paved
Estimated market value
$1,715,600
$1.63M - $1.80M
$4,494/mo
Price history
| Date | Event | Price |
|---|---|---|
| 6/5/2026 | Listed for sale | $1,825,000$639/sqft |
Source:  High Country AOR #261931 Report a problem High Country AOR #261931 Report a problem | ||
| 11/13/2025 | Listing removed | $1,825,000$639/sqft |
Source: High Country AOR #253036 Report a problem | ||
| 10/29/2025 | Price change | $1,825,000-5.4%$639/sqft |
Source: High Country AOR #253036 Report a problem | ||
| 12/22/2024 | Listed for sale | $1,930,000+43%$676/sqft |
Source: High Country AOR #253036 Report a problem | ||
| 3/31/2023 | Sold | $1,350,000-5.3%$473/sqft |
Source: High Country AOR #240892 Report a problem | ||
| 2/3/2023 | Contingent | $1,425,000$499/sqft |
Source: High Country AOR #240892 Report a problem | ||
| 12/7/2022 | Listed for sale | $1,425,000+103.6%$499/sqft |
Source: High Country AOR #240892 Report a problem | ||
| 11/8/2022 | Listing removed | -- |
Source: High Country AOR #240002 Report a problem | ||
| 9/22/2022 | Listed for sale | $700,000+508.7%$245/sqft |
Source: High Country AOR #240002 Report a problem | ||
| 8/17/2020 | Sold | $115,000-25.6%$40/sqft |
Source: Public Record Report a problem | ||
| 2/27/2019 | Sold | $154,500+18.8%$54/sqft |
Source: Public Record Report a problem | ||
| 11/27/2018 | Sold | $130,000$46/sqft |
Source: Public Record Report a problem | ||
Public tax history
| Year | Property taxes | Tax assessment |
|---|---|---|
| 2025 | $4,302 | $1,075,400 |
| 2024 | $4,302 | $1,075,400 |
| 2023 | $4,302 +172.3% | $1,075,400 +172.3% |
| 2022 | $1,580 +120.9% | $394,900 +203.8% |
| 2021 | $715 | $130,001 +0% |
| 2020 | $715 | $130,000 |
| 2019 | $715 +379.7% | $130,000 +379.7% |
| 2018 | $149 | $27,100 +57.6% |
| 2017 | $149 +93.8% | $17,200 |
| 2016 | $77 | $17,200 |
| 2015 | $77 | $17,200 |
Find assessor info on the county website
Monthly payment
Est. payment
Payment breakdown
Explore the cost of this home by adjusting the details. Changes won't be saved.Climate risks
Neighborhood: 28604
Getting around
0 / 100
Car-DependentNearby schools
GreatSchools rating
- 8/10Banner Elk Elementary SchoolGrades: PK-5Distance: 4.6 mi
- 5/10Cranberry Middle SchoolGrades: 6-8Distance: 5.1 mi
- 3/10Avery County High SchoolGrades: 9-12Distance: 9.3 mi
Schools provided by the listing agent
- Elementary: Freedom Trail
- High: Avery County
Source: High Country AOR. This data may not be complete. We recommend contacting the local school district to confirm school assignments for this home.
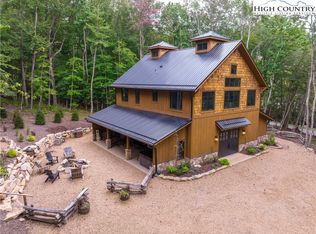
- $954,2003 bd3 ba2.8k sqft234 Firesong Ln, Banner Elk, NC 28604Off Market
- $1,087,7003 bd3 ba2.2k sqft166 Firesong Ln, Banner Elk, NC 28604Off Market
- $2,200-- bd-- ba-- sqftBeech Mountain Pkwy, Banner elk, NC 28604Off Market
- $2,200-- bd-- ba-- sqftBeech Mountain Pkwy, Banner elk, NC 28604Off Market
- $2,200-- bd-- ba-- sqftBeech Mountain Pkwy, Banner elk, NC 28604Off Market
- $2,200-- bd-- ba-- sqftBeech Mountain Pkwy, Banner elk, NC 28604Off Market
- $2,200-- bd-- ba-- sqftBeech Mountain Pkwy, Banner elk, NC 28604Off Market
- $1,419,5003 bd3 ba1.7k sqft106 Firesong Ln, Banner Elk, NC 28604Off Market
A local agent can set up tours, give advice and negotiate with sellers.
A local lender can help you make sure your offer is ready when you are.
Similar homes
- $1,849,0004 bd4 ba2.9k sqft576 Eagle Springs Trail, Banner Elk, NC 28604For Sale
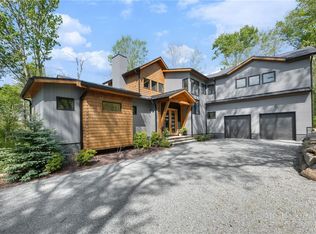 MLS ID #261739, Melissa Hilton. High Country AOR
 - $1,575,0003 bd4 ba2.4k sqft541 Twisted Oak Path, Banner Elk, NC 28604For Sale
 MLS ID #262184, Allison Schoen. High Country AOR
 - $1,625,0004 bd5 ba2.5k sqft226 Springwinds Drive, Banner Elk, NC 28604For Sale
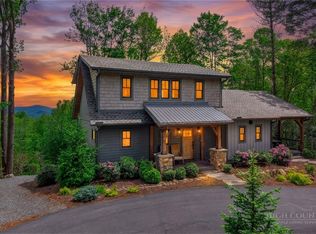 MLS ID #261765, Derek Rowley. High Country AOR
 - $1,697,0004 bd5 ba3.1k sqft200 Summit Road, Beech Mountain, NC 28604For Sale
 MLS ID #263167, William Kelly. High Country AOR
 - $1,895,0003 bd4 ba2.4k sqft37 Tioga Drive, Banner Elk, NC 28604For SaleMLS ID #262860, Kat Spradling. High Country AOR
- $1,499,9003 bd3 ba2.1k sqft200 Red Sky Parkway, Banner Elk, NC 28604For SaleMLS ID #262186, Allison Schoen. High Country AOR
- $1,990,0003 bd4 ba3.3k sqft1009 Larkspur Trail, Banner Elk, NC 28604For SaleMLS ID #262933, Michelle Griffin. High Country AOR
- $1,595,0004 bd3 ba3.3k sqft140 Library Lane, Banner Elk, NC 28604For SaleMLS ID #262509, Ronald Kent. High Country AOR
- $1,599,0003 bd5 ba3.5k sqft27 Timber Rock Trail, Banner Elk, NC 28604For SaleMLS ID #259290, Amy Pepin. High Country AOR
- $1,589,9002 bd4 ba2.4k sqft54 White Eagle Trail, Banner Elk, NC 28604For SaleMLS ID #262034, Jules Blaylock. High Country AOR
- $1,566,5003 bd4 ba2.4k sqft169 White Eagle Trail, Banner Elk, NC 28604For SaleMLS ID #261581, Allison Schoen. High Country AOR
- $1,350,0003 bd2 ba1.7k sqft1859 Shawnee Road, Banner Elk, NC 28604For SaleMLS ID #263354, Holly Ogle. High Country AOR
- $1,495,0005 bd5 ba3.5k sqft731 River Run Road, Banner Elk, NC 28604For SaleMLS ID #262341, Ronald Kent. High Country AOR
- $1,699,9004 bd4 ba3.2k sqft1802 Spice Bottom Trail, Banner Elk, NC 28604For SaleMLS ID #261906, Jules Blaylock. High Country AOR
- $1,495,0004 bd4 ba3.3k sqft487 Klonteska Drive, Banner Elk, NC 28604For SaleMLS ID #262940, Marsha McManus. High Country AOR
- $2,290,0006 bd7 ba2.8k sqft1030 High Valley Overlook, Banner Elk, NC 28604For SaleMLS ID #262642, Melissa Hilton. High Country AOR
- $1,545,0004 bd5 ba2.5k sqft584 Grey Fox Ridge Road, Banner Elk, NC 28604For SaleMLS ID #258691, Kim Mateiko. High Country AOR
- $1,299,0004 bd4 ba2.9k sqft173 Rhododendron Drive, Beech Mountain, NC 28604For SaleMLS ID #262339, Lyn Sappington. High Country AOR
- $1,899,0004 bd5 ba3.7k sqft95 Autumn Blaze Court, Banner Elk, NC 28604For SaleMLS ID #257301, Karen Barker. High Country AOR
- $1,795,0004 bd5 ba3.9k sqft1033 Charter Hills Road, Beech Mountain, NC 28604For SaleMLS ID #262419, Madison Doble. High Country AOR
