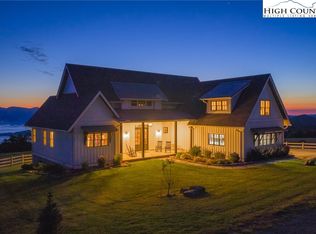
Welcome to Mountain Time Lodge, a turnkey mountain retreat in The Farms at Eagles Nest, set on nearly six acres with long-range mountain views and exceptional privacy. Designed for gathering, the home offers six en-suite bedrooms, including two primary en-suite bedrooms on the main level—an ideal layout for extended family, multiple couples, or guests who prefer single-level accommodations. One primary suite features a spa-inspired bath with a soaking tub and beautifully tiled shower.
At the heart of the home, a spacious chef’s kitchen with Café appliances, granite countertops, a generous island, and designer finishes opens seamlessly to the dining area and great room. Expansive windows and a south-facing rear exposure fill the home with natural light and frame the surrounding mountain scenery.
Upstairs, two separate wings provide additional privacy, while the loft offers a dedicated recreation and gathering space with a TV, pool table, and foosball. Outdoor living is equally inviting, with an expanded deck, covered gathering areas, fireplace, rocking-chair porch, hot tub, and fire pit positioned to take in the peaceful mountain setting.
Recent updates include a new roof and gas water heater installed in 2023. Additional features include a generator, ample parking, and a nearly six-acre homesite offering room to breathe. Sold fully furnished and ready to enjoy, Mountain Time Lodge is just minutes from Eagles Nest amenities including the North Pavilion, Fitness Lodge, Sportsman’s Lodge, and Eagles Nest Winery. Short- and long-term rentals are permitted, subject to applicable POA requirements and restrictions.
For sale
$2,290,000
1030 High Valley Overlook, Banner Elk, NC 28604
6beds
2,886sqft
Single Family Residence
Built in 2022
5.79 Acres Lot
$2,119,000 Zestimate®
$793/sqft
$505/mo HOA
What's special
Long-range mountain viewsDesigner finishesNatural lightRocking-chair porchHot tubExpanded deckExceptional privacy
- 122 days
- 302
- 29
Zillow last checked:
Listing updated:
Listed by:
Melissa Hilton 980-875-0033,
Ivester Jackson Christie's
Source: High Country AOR,MLS#: 262642 Originating MLS: High Country Association of Realtors Inc.
Originating MLS: High Country Association of Realtors Inc.Facts & features
Interior
Bedrooms & bathrooms
- Bedrooms: 6
- Bathrooms: 7
- Full bathrooms: 6
- 1/2 bathrooms: 1
Heating
- Forced Air, Propane
Cooling
- Central Air, Zoned
Appliances
- Included: Dryer, Dishwasher, Disposal, Gas Range, Gas Water Heater, Microwave, Refrigerator, Tankless Water Heater, Washer
- Laundry: Main Level
Features
- Furnished, Hot Tub/Spa, Skylights, Vaulted Ceiling(s)
- Windows: Skylight(s)
- Basement: Crawl Space
- Has fireplace: Yes
- Fireplace features: Gas, Vented
- Furnished: Yes
Interior area
- Total structure area: 2,886
- Total interior livable area: 2,886 sqft
- Finished area above ground: 2,886
- Finished area below ground: 0
Video & virtual tour
Property
Parking
- Parking features: Driveway, Gravel, Private
- Has uncovered spaces: Yes
Features
- Levels: Two
- Stories: 2
- Patio & porch: Covered
- Exterior features: Gravel Driveway
- Has spa: Yes
- Spa features: Hot Tub
- Has view: Yes
- View description: Long Range, Mountain(s), Southern Exposure
- Waterfront features: Pond
Lot
- Size: 5.79 Acres
Details
- Parcel number: 19411700684900000
- Zoning description: Residential
- Horse amenities: Horses Allowed
Construction
Type & style
- Home type: SingleFamily
- Architectural style: Contemporary
- Property subtype: Single Family Residence
Materials
- Wood Siding, Wood Frame
- Roof: Architectural,Shingle
Condition
- Year built: 2022
Utilities & green energy
- Electric: Generator
- Sewer: Septic Tank
- Water: Private, Well
- Utilities for property: Cable Available, High Speed Internet Available, Septic Available
Community & HOA
Community
- Features: Dog Park, Fitness Center, Fishing, Gated, Pickleball, River, Tennis Court(s), Trails/Paths, Long Term Rental Allowed, Short Term Rental Allowed
- Security: Closed Circuit Camera(s)
- Subdivision: The Lodges At Eagles Nest
HOA
- Has HOA: Yes
- HOA fee: $6,060 annually
Location
- Region: Banner Elk
Financial & listing details
- Price per square foot: $793/sqft
- Annual tax amount: $4,460
- Date on market: 6/14/2026
- Listing terms: Cash,Conventional,New Loan
- Road surface type: Paved
Estimated market value
$2,119,000
$2.01M - $2.22M
$4,657/mo
Price history
| Date | Event | Price |
|---|---|---|
| 6/15/2026 | Listed for sale | $2,290,000-2.5%$793/sqft |
Source:  High Country AOR #262642 Report a problem High Country AOR #262642 Report a problem | ||
| 11/14/2025 | Listing removed | $2,349,000$814/sqft |
Source: High Country AOR #255517 Report a problem | ||
| 5/13/2025 | Listed for sale | $2,349,000$814/sqft |
Source: High Country AOR #255517 Report a problem | ||
| 4/10/2025 | Listing removed | $2,349,000$814/sqft |
Source: High Country AOR #252315 Report a problem | ||
| 10/14/2024 | Listed for sale | $2,349,000-5.3%$814/sqft |
Source: High Country AOR #252315 Report a problem | ||
| 8/29/2024 | Listing removed | $2,480,000$859/sqft |
Source: High Country AOR #247171 Report a problem | ||
| 12/15/2023 | Listed for sale | $2,480,000$859/sqft |
Source: High Country AOR #247171 Report a problem | ||
Public tax history
Tax history is unavailable.
Monthly payment
Est. payment
Payment breakdown
Explore the cost of this home by adjusting the details. Changes won't be saved.Climate risks
Neighborhood: 28604
Nearby schools
Schools provided by the listing agent
- Elementary: Freedom Trail
- Middle: Avery
- High: Avery County
Source: High Country AOR. This data may not be complete. We recommend contacting the local school district to confirm school assignments for this home.
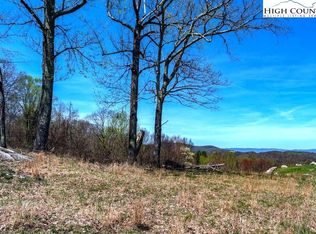
Similar homes
- $2,199,0006 bd6 ba2.9k sqft419 Summit Trail, Banner Elk, NC 28604For Sale
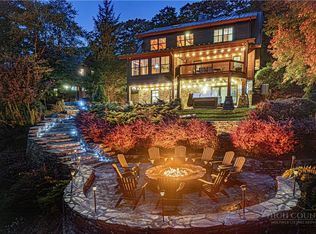 MLS ID #262780, Tyler Coon. High Country AOR
 - $1,575,0004 bd5 ba2.5k sqft226 Springwinds Drive, Banner Elk, NC 28604For Sale
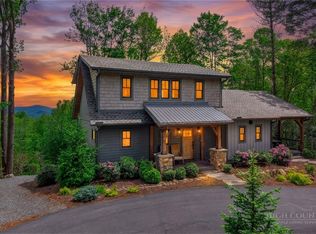 MLS ID #261765, Derek Rowley. High Country AOR
 - $2,700,0004 bd5 ba3.5k sqft76 Valley Watch Court, Banner Elk, NC 28604For Sale
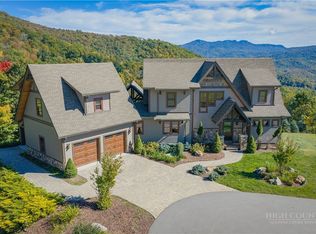 MLS ID #262439, Kat Spradling. High Country AOR
 - $2,799,9994 bd4 ba3k sqft217 Sunrise Vista Lane, Banner Elk, NC 28604For Sale
 MLS ID #260133, Julie Breedlove. High Country AOR
 - $2,163,0004 bd5 ba3.2k sqftWhite Eagle Trl, Banner Elk, NC 28604New Construction
 MLS ID #4349911, Whitney Parsons, Ivester Jackson Christie's. Canopy MLS as distributed by MLS GRID
