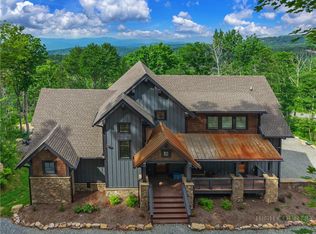
Sorrel Sky Farm lives up to its name. Set at approximately 4,350 feet in elevation, this exceptional equestrian estate captures panoramic views across three states, North Carolina, Virginia and Tennessee, with long-range vistas stretching toward Grandfather Mountain and Mount Rogers. The setting offers privacy and accessibility, just 10 minutes to Banner Elk, 15 minutes to Sugar Mountain, 20 minutes to Beech Mountain, 25 minutes to Boone and 35 minutes to Blowing Rock. Serious equestrians or hobby farmers will recognize the rarity of a high-elevation farm that provides natural cooling, functional infrastructure, and sweeping mountain vistas. Great seasonal escapes or full-time living. With privacy, open pasture, and generous living space, Sorrel Sky Farm also lends itself beautifully to a legacy estate or family retreat. The custom-designed modern farmhouse was thoughtfully positioned to maximize the views, with nearly every room overlooking mountains and rolling board-fenced pastures. Reclaimed hemlock floors and solid hemlock interior doors create warmth and authenticity throughout the main living areas. Mahogany and glass double entry doors, along with expansive sliding glass doors, open the great room and dining area to the covered porch, inviting fresh mountain breezes and seamless indoor-outdoor living. The kitchen anchors the home with a substantial quartz island accented by barn tin detailing, exposed wood beams, and carefully curated finishes. The main-level primary suite features two spacious walk-in closets with custom wood shelving. Upstairs, a generous bonus/family room offers flexible space for recreation, media or additional gathering areas. Designed for comfort and efficiency, the home includes a whole-house generator, water filtration system, encapsulated crawl space, and Icynene insulation. Equestrian facilities are equally impressive. The 60-by-48-foot hardboard-sided barn with metal roof includes seven stalls, a concrete center aisle, insulated tack and feed rooms, hot and cold wash area, 12-by-24-foot equipment storage, and four stalls opening to a 12-by-48-foot lean-to. A separate 12-by-20-foot run-in shed with storage complements two interconnecting three-board fenced pastures across 10 acres, with ample trailer parking. Sorrel Sky Farm offers a rare combination of elevation, views, usable pastureland and proximity to the High Country’s premier destinations, an exceptional opportunity to experience Blue Ridge Mountains at their finest.
For sale
Price cut: $130K (8/3)
$2,870,000
217 Sunrise Vista Lane, Banner Elk, NC 28604
4beds
3,066sqft
Farm, Single Family Residence
Built in 2021
10 Acres Lot
$2,665,200 Zestimate®
$936/sqft
$-- HOA
What's special
Open pastureEquipment storageCustom-designed modern farmhouseCarefully curated finishesMain-level primary suiteAmple trailer parkingGenerous living space
- 180 days |
- 895 |
- 67 |
Zillow last checked:
Listing updated:
Listed by:
Julie Breedlove 704-661-9619,
Premier Sotheby's Int'l Realty
Source: High Country AOR,MLS#: 260133 Originating MLS: High Country Association of Realtors Inc.
Originating MLS: High Country Association of Realtors Inc.Facts & features
Interior
Bedrooms & bathrooms
- Bedrooms: 4
- Bathrooms: 4
- Full bathrooms: 3
- 1/2 bathrooms: 1
Heating
- Electric, Forced Air, Fireplace(s), Gas, Heat Pump, Hot Water, Propane, Wood
Cooling
- Central Air, Electric
Appliances
- Included: Dishwasher, Exhaust Fan, Electric Water Heater, Gas Range, Microwave, Refrigerator, Water Heater
- Laundry: Washer Hookup, Dryer Hookup, Main Level
Features
- Cathedral Ceiling(s), Pull Down Attic Stairs
- Basement: Crawl Space
- Attic: Pull Down Stairs
- Number of fireplaces: 1
- Fireplace features: One, Gas, Stone, Propane
Interior area
- Total structure area: 3,066
- Total interior livable area: 3,066 sqft
- Finished area above ground: 3,066
- Finished area below ground: 0
Video & virtual tour
Property
Parking
- Total spaces: 3
- Parking features: Attached, Driveway, Garage, Gravel, Private, Three or more Spaces, Shared Driveway
- Has attached garage: Yes
- Has uncovered spaces: Yes
Features
- Levels: Two
- Stories: 2
- Patio & porch: Covered, Multiple
- Exterior features: Horse Facilities, Out Building(s), Gravel Driveway
- Fencing: Full,Perimeter
- Has view: Yes
- View description: Long Range, Mountain(s), Pasture
Lot
- Size: 10 Acres
Details
- Additional structures: Barn(s), Outbuilding
- Parcel number: 1960184059000
- Zoning description: R1
- Other equipment: Satellite Dish
- Horse amenities: Horses Allowed
Construction
Type & style
- Home type: SingleFamily
- Architectural style: Farmhouse
- Property subtype: Farm, Single Family Residence
Materials
- Hardboard, Wood Frame
- Roof: Architectural,Shingle
Condition
- Year built: 2021
Utilities & green energy
- Electric: Generator
- Sewer: Private Sewer, Septic Tank
- Water: Private, Well
- Utilities for property: High Speed Internet Available, Septic Available
Community & HOA
Community
- Features: Long Term Rental Allowed, Short Term Rental Allowed
- Security: Security System
- Subdivision: None
HOA
- Has HOA: No
Location
- Region: Banner Elk
Financial & listing details
- Price per square foot: $936/sqft
- Tax assessed value: $975,300
- Annual tax amount: $3,704
- Date on market: 2/28/2026
- Listing terms: Cash,Conventional,New Loan
- Road surface type: Gravel
Estimated market value
$2,665,200
$2.53M - $2.80M
$4,154/mo
Price history
| Date | Event | Price |
|---|---|---|
| 8/3/2026 | Price change | $2,870,000-4.3%$936/sqft |
Source:  High Country AOR #260133 Report a problem High Country AOR #260133 Report a problem | ||
| 6/12/2026 | Price change | $3,000,000-7.7%$978/sqft |
Source:  Canopy MLS as distributed by MLS GRID #4342826 Report a problem Canopy MLS as distributed by MLS GRID #4342826 Report a problem | ||
| 2/28/2026 | Listed for sale | $3,250,000$1,060/sqft |
Source: High Country AOR #260133 Report a problem | ||
Public tax history
| Year | Property taxes | Tax assessment |
|---|---|---|
| 2025 | -- | $975,300 |
| 2024 | $3,692 | $975,300 |
| 2023 | $3,692 +0.6% | $975,300 |
| 2022 | $3,669 +929.2% | $975,300 +1139.3% |
| 2021 | $357 | $78,700 |
| 2020 | $357 | $78,700 |
| 2019 | $357 | $78,700 -0.1% |
| 2018 | $357 +12.3% | $78,800 |
| 2017 | $318 +11% | $78,800 |
| 2013 | $286 | $78,800 |
| 2012 | -- | $78,800 |
| 2011 | -- | $78,800 |
Find assessor info on the county website
Monthly payment
Est. payment
Payment breakdown
Explore the cost of this home by adjusting the details. Changes won't be saved.Climate risks
Neighborhood: 28604
Getting around
0 / 100
Car-DependentNearby schools
GreatSchools rating
- 7/10Valle Crucis ElementaryGrades: PK-8Distance: 10.3 mi
- 8/10Watauga HighGrades: 9-12Distance: 10.7 mi
Schools provided by the listing agent
- Elementary: Valle Crucis
- High: Watauga
Source: High Country AOR. This data may not be complete. We recommend contacting the local school district to confirm school assignments for this home.
- $164,800-- bd-- ba-- sqft351 Sunrise Vista Ln, Banner Elk, NC 28604Off Market
- $453,0003 bd1 ba1.5k sqft4662 Andy Hicks Rd, Banner Elk, NC 28604Off Market
- $1,018,0003 bd2 ba2.5k sqft283 Sunrise Vista Ln, Banner Elk, NC 28604Off Market
- $400,3003 bd2 ba1.4k sqft5090 Andy Hicks Rd, Banner Elk, NC 28604Off Market
- $305,3003 bd1 ba1.8k sqft4911 Andy Hicks Rd, Banner Elk, NC 28604Off Market
- $341,5003 bd2 ba1.6k sqft4664 Andy Hicks Rd, Banner Elk, NC 28604Off Market
- $450,7003 bd1 ba1.3k sqft5085 Andy Hicks Rd, Banner Elk, NC 28604Off Market
- $418,6003 bd2 ba1.8k sqft4817 Andy Hicks Rd, Banner Elk, NC 28604Off Market
A local agent can set up tours, give advice and negotiate with sellers.
Similar homes
- $2,700,0004 bd5 ba3.5k sqft76 Valley Watch Court, Banner Elk, NC 28604For Sale
 MLS ID #262439, Kat Spradling. High Country AOR
 - $2,825,0004 bd6 ba3.9k sqft170 Eagle Springs Trail, Banner Elk, NC 28604For Sale
 MLS ID #262292, Allison Schoen. High Country AOR
 - $2,290,0006 bd7 ba2.8k sqft1030 High Valley Overlook, Banner Elk, NC 28604For Sale
 MLS ID #262642, Melissa Hilton. High Country AOR
 - $3,499,0005 bd6 ba4.5k sqft1501 Beech Mountain Parkway, Banner Elk, NC 28604For Sale
 MLS ID #263453, Jim Fitzpatrick. High Country AOR
 - $3,500,0004 bd5 ba4.2k sqft534 Farm Loop Road, Banner Elk, NC 28604For SaleMLS ID #263235, Linda Cramblit. High Country AOR
- $1,899,0004 bd5 ba3.7k sqft95 Autumn Blaze Court, Banner Elk, NC 28604For SaleMLS ID #263944, Allison Schoen. High Country AOR
- $1,697,0004 bd5 ba3.1k sqft200 Summit Road, Beech Mountain, NC 28604For SaleMLS ID #263167, William Kelly. High Country AOR
- $1,595,0004 bd3 ba3.3k sqft140 Library Lane, Banner Elk, NC 28604For SaleMLS ID #262509, Ronald Kent. High Country AOR
- $2,900,0004 bd4 ba3.4k sqft346 Wren Way, Banner Elk, NC 28604For SaleMLS ID #260236, Richard Foster. High Country AOR
- $2,399,0006 bd6 ba2.9k sqft419 Summit Trail, Banner Elk, NC 28604For SaleMLS ID #262780, Tyler Coon. High Country AOR
- $1,545,0004 bd5 ba2.5k sqft584 Grey Fox Ridge Road, Banner Elk, NC 28604For SaleMLS ID #258691, Kim Mateiko. High Country AOR
- $2,300,0004 bd4 ba4.2k sqft201 Grandwood Lane, Blowing Rock, NC 28605For SaleMLS ID #263916, Marc Chabot. High Country AOR
- $1,495,0004 bd4 ba3.3k sqft487 Klonteska Drive, Banner Elk, NC 28604For SaleMLS ID #262940, Marsha McManus. High Country AOR
- $1,900,0003 bd4 ba3.3k sqft1009 Larkspur Trail, Banner Elk, NC 28604For SaleMLS ID #262933, Michelle Griffin. High Country AOR
- $2,750,0003 bd4 ba4.2k sqft530 Howards Knob Road, Boone, NC 28607For SaleMLS ID #259656, Brandi Hurley. High Country AOR
- $1,625,0004 bd5 ba2.5k sqft226 Springwinds Drive, Banner Elk, NC 28604For SaleMLS ID #261765, Derek Rowley. High Country AOR
- $2,495,0004 bd5 ba4k sqft5529 Eagles Nest Trail, Banner Elk, NC 28604For SaleMLS ID #262086, Jonathan Koshy. High Country AOR
- $2,950,0004 bd4 ba3.6k sqft104 Bridgeway Court, Linville, NC 28646For SaleMLS ID #263545, Scott MacIntosh. High Country AOR
- $2,600,0004 bd4 ba3.4k sqft1142 Vista Way, Linville, NC 28646For SaleMLS ID #261123, Natalie Earnhardt. High Country AOR
- $1,699,0004 bd5 ba4.2k sqft123 Saint Andrews Road, Beech Mountain, NC 28604For SaleMLS ID #263817, Lyn Sappington. High Country AOR
