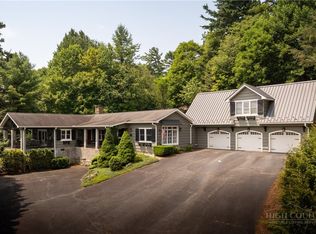
Mountain Craftsman Estate nestled on 6.5 lushly landscaped and wooded acres just three miles from Blowing Rock and minutes from Boone. This magnificent 4-bedroom 3.5 bath home offers 4,266 square feet of master craftsmanship. Architectural timber frame columns, exposed wood beams, and decorative bracket accents set an impressive tone, complemented by a circular driveway, a three-car detached garage with ample parking for guests. Inside, mahogany raised panel doors, rich mahogany trim, hardwood floors, and a sweeping river rock masonry fireplace showcase uncompromised quality. Designed for effortless main-level living, the ground floor features a welcoming covered timber frame porch entry with gas lights and mahogany raised panel doors, a light-filled gourmet kitchen and generous pantry with adjacent dining, a formal dining room, a cozy family room with river rock fireplace, timber frame beams, built-in entertainment center with high end surround sound, and a luxurious primary suite. A second timber framed covered porch from the detached garage with ramp access to the foyer entering an office space, laundry and storage, powder room, and an elevator clad in rich mahogany raised panels connecting levels with ease. Upstairs, discover an en suite bedroom, office with direct elevator access, a flexible family / bedroom beneath soaring vaulted ceilings, a fourth bedroom, full bath, and extensive floored attic storage. Outside, the soft pastoral and mountain views create a peaceful backdrop for trails with a spring-fed creek winding through the woods. The covered back porch features its own wood-burning fireplace and opens to a deck overlooking a cascading waterfall with lush landscape and high-quality zoned landscape lighting. A large exposed aggregate patio and sidewalk seamlessly connect to an open outdoor oasis sitting area with a stone picnic table and benches. Meticulously maintained with a brand-new architectural shingle roof installed in 2026, this sanctuary offers high-end mountain living at its finest.
Coming soon 08/27
$2,300,000
201 Grandwood Lane, Blowing Rock, NC 28605
4beds
4,266sqft
Single Family Residence
Built in 2004
6.5 Acres Lot
$1,102,400 Zestimate®
$539/sqft
$167/mo HOA
What's special
- 1 day |
- 261 |
- 19 |
Zillow last checked:
Listing updated:
Listed by:
Marc Chabot (828)295-9886,
Jenkins Realtors
Source: High Country AOR,MLS#: 263916 Originating MLS: High Country Association of Realtors Inc.
Originating MLS: High Country Association of Realtors Inc.Facts & features
Interior
Bedrooms & bathrooms
- Bedrooms: 4
- Bathrooms: 4
- Full bathrooms: 3
- 1/2 bathrooms: 1
Heating
- Forced Air, Propane, None
Cooling
- Central Air, Electric, 2 Units
Appliances
- Included: Built-In Oven, Convection Oven, Cooktop, Down Draft, Dryer, Dishwasher, Electric Water Heater, Microwave, Refrigerator, Washer
- Laundry: Main Level
Features
- Attic, Elevator, Handicap Access, Sound System, Wired for Sound, Window Treatments
- Windows: Casement Window(s), Double Hung, Double Pane Windows, Wood Frames, Window Treatments
- Basement: Crawl Space
- Attic: Finished,Floored
- Number of fireplaces: 1
- Fireplace features: One, Stone, Wood Burning, Outside
Interior area
- Total structure area: 4,266
- Total interior livable area: 4,266 sqft
- Finished area above ground: 4,266
- Finished area below ground: 0
Property
Parking
- Total spaces: 3
- Parking features: Driveway, Detached, Garage, Oversized, Paved, Private, Three or more Spaces
- Has garage: Yes
- Has uncovered spaces: Yes
Features
- Levels: Two
- Stories: 2
- Patio & porch: Covered, Multiple
- Exterior features: Elevator, Paved Driveway
- Has view: Yes
- View description: Mountain(s), Pasture, Trees/Woods
- Waterfront features: Creek, Stream
Lot
- Size: 6.5 Acres
- Features: Waterfall
Details
- Parcel number: 2818675744000
- Zoning description: Residential
Construction
Type & style
- Home type: SingleFamily
- Architectural style: Craftsman,Mountain
- Property subtype: Single Family Residence
Materials
- Cedar, Shake Siding, Stone, Stucco, Wood Siding, Wood Frame
- Roof: Architectural,Shingle
Condition
- Year built: 2004
Utilities & green energy
- Sewer: Private Sewer, Septic Permit 4 Bedroom
- Water: Private, Well
- Utilities for property: High Speed Internet Available
Community & HOA
Community
- Features: Gated
- Subdivision: Hearthstone Creek
HOA
- Has HOA: Yes
- HOA fee: $2,000 annually
Location
- Region: Blowing Rock
Financial & listing details
- Price per square foot: $539/sqft
- Tax assessed value: $763,300
- Annual tax amount: $2,923
- Date on market: 8/25/2026
- Listing terms: Cash,Conventional,New Loan
- Road surface type: Paved
Estimated market value
$1,102,400
$871,000 - $1.37M
$5,047/mo
Price history
Price history is unavailable.
Public tax history
| Year | Property taxes | Tax assessment |
|---|---|---|
| 2025 | -- | $763,300 |
Find assessor info on the county website
Monthly payment
Est. payment
Payment breakdown
Explore the cost of this home by adjusting the details. Changes won't be saved.Climate risks
Neighborhood: 28605
Nearby schools
GreatSchools rating
- 6/10Blowing Rock ElementaryGrades: PK-8Distance: 2.3 mi
- 8/10Watauga HighGrades: 9-12Distance: 3.9 mi
Schools provided by the listing agent
- Elementary: Blowing Rock
- High: Watauga
Source: High Country AOR. This data may not be complete. We recommend contacting the local school district to confirm school assignments for this home.
- $1,017,2003 bd3 ba3.4k sqft201 Grandwood Ln, Blowing Rock, NC 28605Off Market
- $471,7003 bd2 ba1.7k sqft739 Astor Cook Rd, Blowing Rock, NC 28605Off Market
- $556,6003 bd1 ba1.3k sqft582 Astor Cook Rd, Blowing Rock, NC 28605Off Market
- $415,1003 bd1 ba1.3k sqft582 Astor Cook Rd, Blowing Rock, NC 28605Off Market
- $380,0003 bd2 ba1.1k sqft191 Hodge Dr, Blowing Rock, NC 28605Sold
- $1,210,0004 bd5 ba2.4k sqft504 Grandwood Ln, Blowing Rock, NC 28605Sold
- $526,1004 bd3 ba2.9k sqft239 Fox Run Ridge Dr, Blowing Rock, NC 28605Off Market
- $736,7004 bd4 ba3.1k sqft536 Astor Cook Rd, Blowing Rock, NC 28605Off Market
A local agent can set up tours, give advice and negotiate with sellers.
A local lender can help you make sure your offer is ready when you are.
Similar homes
- $2,775,0004 bd6 ba5.5k sqft190 New River Lake Drive, Blowing Rock, NC 28605For Sale
 MLS ID #262209, Virginia Powell. High Country AOR
 - $2,750,0005 bd5 ba4.4k sqft305 Laurel Lane, Blowing Rock, NC 28605For Sale
 MLS ID #263532, Lynn Hill. High Country AOR
 - $2,199,0004 bd4 ba2.7k sqft206 Twin Springs Road, Blowing Rock, NC 28605For Sale
 MLS ID #261582, Brendan Dillashaw. High Country AOR
 - $1,875,0004 bd5 ba5k sqft140 Foggy Hollow, Blowing Rock, NC 28605For Sale
 MLS ID #263082, Elyse McDaniel. High Country AOR
 - $2,150,0003 bd4 ba4.2k sqft391 Oak Ridge Drive, Boone, NC 28607For SaleMLS ID #261126, Anna Prewitt. High Country AOR
- $2,595,0003 bd4 ba3.2k sqft403 Laurel Park Road, Blowing Rock, NC 28605For SaleMLS ID #262797, Rob Garrett. High Country AOR
- $2,300,0003 bd3 ba3.4k sqft933 Thunder Ridge Lane, Lenoir, NC 28645For SaleMLS ID #260637, Maurice Williams. High Country AOR
- $1,725,0004 bd4 ba3.2k sqft241 Wonderland Trail, Blowing Rock, NC 28605For SaleMLS ID #263459, Michelle Hammond. High Country AOR
- $2,999,5004 bd5 ba4.5k sqft9335 Blackberry Road, Lenoir, NC 28645For SaleMLS ID #263742, Mike Quinto. High Country AOR
- $2,100,0003 bd4 ba4.7k sqft355 Oakley Green, Boone, NC 28607For SaleMLS ID #261959, Chad Vincent. High Country AOR
- $1,495,0003 bd5 ba4.3k sqft123 Cora's Path, Blowing Rock, NC 28605For SaleMLS ID #262764, Jay Coble. High Country AOR
- $1,275,0003 bd4 ba2.4k sqft371 Dameron Drive, Blowing Rock, NC 28605For SaleMLS ID #261756, Karen Barker. High Country AOR
- $1,899,0004 bd5 ba3.7k sqft95 Autumn Blaze Court, Banner Elk, NC 28604For SaleMLS ID #263944, Allison Schoen. High Country AOR
- $3,385,0005 bd6 ba3.8k sqft777 Green Hill Rd, Blowing Rock, NC 28605For Sale
 MLS ID #1229863, Mary Dulin. Triad MLS
 - $2,695,0002 bd4 ba3.2k sqft198 Orchard Lane, Blowing Rock, NC 28605For SaleMLS ID #263551, Robert Novacek. High Country AOR
- $2,495,0004 bd6 ba5k sqft119 Blackberry Lane, Boone, NC 28607For SaleMLS ID #260984, Cindy Kovalcin. High Country AOR
- $2,500,0002 bd4 ba3.7k sqft257 Sunset Drive, Blowing Rock, NC 28605For SaleMLS ID #257877, Don Blair. High Country AOR
- $1,249,0005 bd5 ba3.5k sqft640 Morningside Drive, Blowing Rock, NC 28605For SaleMLS ID #263001, Kevin Walker. High Country AOR
- $3,385,0005 bd6 ba3.8k sqft777 Green Hill Road, Blowing Rock, NC 28605For SaleMLS ID #263068, Mary Dulin. High Country AOR
- $1,750,0004 bd7 ba5k sqft306 Old Megs Lane, Boone, NC 28607For SaleMLS ID #262084, Amy LaBarre. High Country AOR
