Experience elegant mountain living in this inviting retreat on a rare double lot with breathtaking long-range views, just minutes from downtown Blowing Rock. The open-concept floor plan showcases stunning mountain vistas from nearly every room. The chef's kitchen features granite countertops, a Wolf gas range, Sub-Zero refrigerator, custom cabinetry, and a sunny breakfast nook. The great room offers vaulted ceilings, a stacked-stone fireplace, hardwood floors, and expansive windows filled with natural light. The main-level primary suite includes beautiful views and a luxurious marble bath. The lower level features a second primary suite, wet bar, family room with fireplace, two additional bedrooms, and 2.5 baths. A flexible third level provides another bedroom and full bath. Enjoy wraparound porches, a spacious patio, two-car garage, and level outdoor space—all close to shopping, dining, and Blowing Rock Country Club.
For sale
Price cut: $400K (9/23)
$2,985,000
777 Green Hill Rd, Blowing Rock, NC 28605
5beds
3,833sqft
Stick/Site Built, Residential, Single Family Residence
Built in 1946
0.61 Acres Lot
$-- Zestimate®
$--/sqft
$-- HOA
What's special
Stacked-stone fireplaceWraparound porchesVaulted ceilingsHardwood floorsSunny breakfast nookWet barDouble lot
- 67 days
- 876
- 36
Zillow last checked:
Listing updated:
Listed by:
Mary Dulin 704-880-6454,
Howard Hanna Allen Tate - Statesville
Source: Triad MLS,MLS#: 1229863
Facts & features
Interior
Bedrooms & bathrooms
- Bedrooms: 5
- Bathrooms: 6
- Full bathrooms: 4
- 1/2 bathrooms: 2
- Main level bathrooms: 2
Primary bedroom
- Level: Main
Bedroom 2
- Level: Lower
Bedroom 3
- Level: Lower
Bedroom 4
- Level: Lower
Bedroom 5
- Level: Basement
Breakfast
- Level: Main
Den
- Level: Lower
Entry
- Level: Main
Great room
- Level: Main
Kitchen
- Level: Main
Laundry
- Level: Main
Other
- Level: Lower
Heating
- Forced Air, Heat Pump, Multiple Systems, Electric, Propane
Cooling
- Central Air
Appliances
- Included: Microwave, Built-In Range, Dishwasher, Disposal, Exhaust Fan, Gas Cooktop, Ice Maker, Tankless Water Heater
- Laundry: Dryer Connection, Main Level, Washer Hookup
Features
- Freestanding Tub, Kitchen Island, Vaulted Ceiling(s), Wet Bar
- Flooring: Wood
- Basement: Partially Finished, Basement, Crawl Space
- Number of fireplaces: 2
- Fireplace features: Den, Great Room
Interior area
- Total structure area: 4,049
- Total interior livable area: 3,833 sqft
- Finished area above ground: 3,409
- Finished area below ground: 424
Property
Parking
- Total spaces: 2
- Parking features: Driveway, Garage, Garage Door Opener, Attached
- Attached garage spaces: 2
- Has uncovered spaces: Yes
Features
- Levels: Two
- Stories: 2
- Exterior features: Gas Grill
- Pool features: None
- Has view: Yes
- View description: Mountain(s)
Lot
- Size: 0.61 Acres
- Features: Mountain, Views
Details
- Parcel number: 2817444692
- Zoning: SFR
- Special conditions: Owner Sale
Construction
Type & style
- Home type: SingleFamily
- Property subtype: Stick/Site Built, Residential, Single Family Residence
Materials
- Stone, Wood Siding
Condition
- Year built: 1946
Utilities & green energy
- Sewer: Public Sewer
- Water: Public
Community & HOA
Community
- Security: Security System, Smoke Detector(s)
HOA
- Has HOA: No
Location
- Region: Blowing Rock
Financial & listing details
- Tax assessed value: $1,195,200
- Annual tax amount: $8,300
- Date on market: 8/2/2026
- Cumulative days on market: 67 days
- Listing agreement: Exclusive Right To Sell
Estimated market value
Not available
Estimated sales range
Not available
Not available
Price history
| Date | Event | Price |
|---|---|---|
| 9/23/2026 | Price change | $2,985,000-11.8% |
Source:  Triad MLS #1229863 Report a problem Triad MLS #1229863 Report a problem | ||
| 8/8/2026 | Listed for sale | $3,385,000 |
Source: Triad MLS #1229863 Report a problem | ||
| 7/15/2026 | Listing removed | $3,385,000$883/sqft |
Source:  Canopy MLS as distributed by MLS GRID #4402190 Report a problem Canopy MLS as distributed by MLS GRID #4402190 Report a problem | ||
| 7/9/2026 | Listed for sale | $3,385,000+183.3%$883/sqft |
Source: Canopy MLS as distributed by MLS GRID #4402190 Report a problem | ||
| 3/28/2016 | Listing removed | $1,195,000$312/sqft |
Source: Kohler Enterprises Real Estate, LLC #195211 Report a problem | ||
| 3/25/2016 | Pending sale | $1,195,000$312/sqft |
Source: Kohler Enterprises Real Estate, LLC #195211 Report a problem | ||
| 3/25/2016 | Listed for sale | $1,195,000+6.2%$312/sqft |
Source: Kohler Enterprises Real Estate, LLC #195211 Report a problem | ||
| 3/22/2016 | Sold | $1,125,000+316.7%$294/sqft |
Source:  High Country AOR #195211 Report a problem High Country AOR #195211 Report a problem | ||
| 5/28/2014 | Sold | $270,000-32.5%$70/sqft |
Source: Canopy MLS as distributed by MLS GRID #B25365 Report a problem | ||
| 3/13/2014 | Price change | $399,900-11.1%$104/sqft |
Source: Coldwell Banker Newton Real Estate, Inc. #25365 Report a problem | ||
| 2/15/2014 | Listed for sale | $449,900-10%$117/sqft |
Source: Coldwell Banker Newton Real Estate, Inc. #25365 Report a problem | ||
| 5/7/2013 | Listing removed | $500,000$130/sqft |
Source: Keller Williams - Lake Norman - Cornelius #176938 Report a problem | ||
| 2/27/2013 | Listed for sale | $500,000$130/sqft |
Source: Keller Williams - Lake Norman - Cornelius #176938 Report a problem | ||
Public tax history
| Year | Property taxes | Tax assessment |
|---|---|---|
| 2013 | -- | $728,800 |
| 2012 | -- | $728,800 |
| 2011 | -- | $728,800 |
| 2010 | -- | $728,800 |
Find assessor info on the county website
Monthly payment
Est. payment
Payment breakdown
Explore the cost of this home by adjusting the details. Changes won't be saved.Climate risks
Neighborhood: 28605
- $2,985,0005 bd6 ba3.8k sqft777 Green Hill Rd, Blowing Rock, NC 28605For Sale

- $2,365,6003 bd3 ba3.2k sqft755 Green Hill Rd, Blowing Rock, NC 28605Off Market
- $2,786,4004 bd4 ba4.2k sqft741 Green Hill Rd, Blowing Rock, NC 28605Off Market
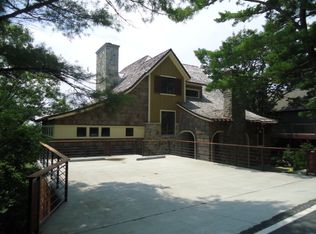
- $1,709,6004 bd5 ba3k sqft197 Grandfather Vw, Blowing Rock, NC 28605Off Market
Similar homes
- $2,985,0005 bd6 ba3.8k sqft777 Green Hill Road, Blowing Rock, NC 28605For SaleMLS ID #263068, Mary Dulin. High Country AOR
- $2,300,0005 bd5 ba4.4k sqft305 Laurel Lane, Blowing Rock, NC 28605For Sale
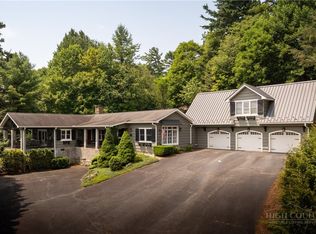 MLS ID #263532, Lynn Hill. High Country AOR
 - $2,767,0004 bd6 ba5.5k sqft190 New River Lake Drive, Blowing Rock, NC 28605For Sale
 MLS ID #262209, Virginia Powell. High Country AOR
 - $2,450,0003 bd4 ba3.2k sqft403 Laurel Park Road, Blowing Rock, NC 28605For Sale
 MLS ID #262797, Rob Garrett. High Country AOR
