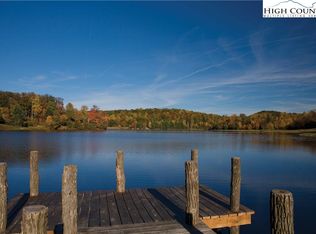
IN BEAUTIFUL SWEETGRASS (BLOWING ROCK'S GATED MOUNTAIN LAKE COMMUNITY), THIS EXCEPTIONAL CONTEMPORARY MOUNTAIN CRAFTSMAN-STYLE HOME DEFIES DESCRIPTION! (Literally, there were not appropriate MLS words to adequately describe it!) This home was designed and built for comfortable, versatile year-'round or seasonal living. Within the house is a huge, light-filled studio, additional living or recreation room space, with a cork floor and an adjacent greenhouse room. As a separate building, there is a second 516-SF studio space with a half bath, that was used by an accomplished potter. Conversion to a possible guest house would require septic system updates and POA architectural approval. The main house structure features an open living area (just repainted to white) that includes the living room with a Canadian Novo Supreme 38" Woodstove, the gourmet kitchen (with a Bosch gas cook-top, double ovens, custom-designed cabinetry with specialty cabinets, and open dining room. Tucked away is a walk-in pantry with clever shelving and storage and an extra Galanz refrigerator and a near-by powder room. Other main level living areas include a Library/Den with a "secret-passage" door and a Family/Music/TV room that easily accommodates overflow guests with a sleeper sofa and adjacent full bath. The Primary Bedroom and Bath are on the main level with two walk-in closets. Of course the tile bath floors are heated. And, of course, you can lie in bed and open the blinds (or not) with your remote control to greet the morning (or not). A sumptuous covered deck/outdoor living area is just off the living room, with a handsome cultured stone gas-fired fireplace. Upstairs are two gracious guest bedrooms and a large bath, with access to a climate-controlled attic storage space. The oversized two-car garage was especially constructed to allow easy access from street level. And the lovely lot features more flat yard space than you expect to find in the mountains (admittedly, with some helpful stone retaining walls). All this is within a couple blocks of the 22-acre Sweetgrass private Lake, suitable for canoeing or kayaking, swimming, or fishing. The Community Lake House overlooks the Lake and contains the well-equipped Fitness Center. There are about 3 miles of curated walking trails in Sweetgrass, dozens of acres of greenspace, plus access to trout-stocked Boone Fork Creek. A radon mitigation system was recently installed. Sellers have recently moved out, so the home is ready for YOUR immediate occupancy! What are you waiting for?
For sale
Price cut: $50.1K (7/26)
$2,399,900
137 Mountain Breeze Knoll, Blowing Rock, NC 28605
3beds
3,661sqft
Single Family Residence
Built in 2022
0.92 Acres Lot
$-- Zestimate®
$656/sqft
$250/mo HOA
What's special
Gourmet kitchenStone retaining wallsHuge light-filled studioDouble ovensBosch gas cook-topExtra galanz refrigeratorClimate-controlled attic storage space
- 174 days |
- 1,077 |
- 11 |
Zillow last checked:
Listing updated:
Listed by:
Sue Glenn (828)295-9200,
Blowing Rock Properties, Inc
Source: High Country AOR,MLS#: 260184 Originating MLS: High Country Association of Realtors Inc.
Originating MLS: High Country Association of Realtors Inc.Facts & features
Interior
Bedrooms & bathrooms
- Bedrooms: 3
- Bathrooms: 4
- Full bathrooms: 3
- 1/2 bathrooms: 1
Heating
- Electric, Heat Pump, Radiant Floor, Wood Stove
Cooling
- Central Air, Electric, Heat Pump
Appliances
- Included: Double Oven, Dryer, Dishwasher, Exhaust Fan, Gas Cooktop, Gas Water Heater, Microwave, Other, Refrigerator, See Remarks, Tankless Water Heater, Washer
- Laundry: Washer Hookup, Dryer Hookup, Main Level
Features
- Attic, Cathedral Ceiling(s), Vaulted Ceiling(s), Window Treatments
- Windows: Window Treatments
- Basement: Crawl Space
- Attic: Floored
- Number of fireplaces: 2
- Fireplace features: Two, Free Standing, Gas, Other, See Remarks, Stone, Vented, Wood Burning, Outside
Interior area
- Total structure area: 3,943
- Total interior livable area: 3,661 sqft
- Finished area above ground: 3,661
- Finished area below ground: 0
Property
Parking
- Total spaces: 2
- Parking features: Driveway, Garage, Two Car Garage, Gravel, Oversized, Private
- Garage spaces: 2
- Has uncovered spaces: Yes
Features
- Levels: Two
- Stories: 2
- Patio & porch: Covered, Multiple, Open
- Exterior features: Out Building(s), Other, See Remarks, Gravel Driveway
- Has view: Yes
- View description: Trees/Woods
- Waterfront features: Lake Privileges, River Access
Lot
- Size: 0.92 Acres
Details
- Additional structures: Outbuilding
- Parcel number: 1887865658000
Construction
Type & style
- Home type: SingleFamily
- Architectural style: Contemporary,Craftsman,Mountain
- Property subtype: Single Family Residence
Materials
- Hardboard, Stone Veneer, Wood Siding, Wood Frame
- Roof: Architectural,Metal,Shingle
Condition
- Year built: 2022
Utilities & green energy
- Sewer: Septic Permit 3 Bedroom, Septic Tank
- Water: Community/Coop, Shared Well
- Utilities for property: Cable Available, High Speed Internet Available, Septic Available
Community & HOA
Community
- Features: Clubhouse, Fitness Center, Fishing, Gated, Lake, Near State Park, River, Trails/Paths, Long Term Rental Allowed, Short Term Rental Allowed
- Subdivision: Sweetgrass
HOA
- Has HOA: Yes
- HOA fee: $750 quarterly
Location
- Region: Blowing Rock
Financial & listing details
- Price per square foot: $656/sqft
- Tax assessed value: $1,226,800
- Annual tax amount: $4,629
- Date on market: 3/1/2026
- Listing terms: Cash,Conventional,New Loan
- Road surface type: Paved
Estimated market value
Not available
Estimated sales range
Not available
Not available
Price history
| Date | Event | Price |
|---|---|---|
| 7/26/2026 | Price change | $2,399,900-2%$656/sqft |
Source:  High Country AOR #260184 Report a problem High Country AOR #260184 Report a problem | ||
| 7/6/2026 | Price change | $2,450,000-2%$669/sqft |
Source: High Country AOR #260184 Report a problem | ||
| 6/6/2026 | Price change | $2,499,900-3.8%$683/sqft |
Source: High Country AOR #260184 Report a problem | ||
| 3/2/2026 | Listed for sale | $2,599,900+1633.3%$710/sqft |
Source: High Country AOR #260184 Report a problem | ||
| 3/1/2021 | Sold | $150,000$41/sqft |
Source: Public Record Report a problem | ||
Public tax history
| Year | Property taxes | Tax assessment |
|---|---|---|
| 2025 | -- | $1,226,800 |
| 2024 | $4,617 +2.7% | $1,226,800 +0.4% |
| 2023 | $4,496 +1042.9% | $1,221,700 +1042.8% |
| 2022 | $393 +1.4% | $106,900 +24.9% |
| 2021 | $388 | $85,600 |
| 2020 | $388 | $85,600 |
| 2019 | $388 | $85,600 |
| 2018 | $388 +12.4% | $85,600 |
| 2017 | $345 +11% | $85,600 -64% |
| 2013 | $311 | $237,700 |
| 2012 | -- | $237,700 |
Find assessor info on the county website
Monthly payment
Est. payment
Payment breakdown
Explore the cost of this home by adjusting the details. Changes won't be saved.Climate risks
Neighborhood: 28605
Getting around
1 / 100
Car-DependentNearby schools
GreatSchools rating
- 6/10Blowing Rock ElementaryGrades: PK-8Distance: 4 mi
- 8/10Watauga HighGrades: 9-12Distance: 8.2 mi
Schools provided by the listing agent
- Elementary: Blowing Rock
- High: Watauga
Source: High Country AOR. This data may not be complete. We recommend contacting the local school district to confirm school assignments for this home.
- $1,618,6003 bd3 ba2.5k sqft837 Sweetgrass Dr, Blowing Rock, NC 28605Off Market
- $180,0001.88 acresLOT-74R Sweetgrass Dr, Blowing Rock, NC 28605Sold
- $1,884,5003 bd3 ba2.7k sqft126 Mountain Breeze Knl, Blowing Rock, NC 28605Off Market
- $180,0004 bd3 ba3.4k sqft916 Sweetgrass Dr, Blowing Rock, NC 28605Sold
- $1,318,9003 bd2 ba2.7k sqft901 Sweetgrass Dr, Blowing Rock, NC 28605Off Market
- $1,335,4002 bd1 ba2.6k sqft122 Owls Brow Rdg, Blowing Rock, NC 28605Off Market
- $1,269,7003 bd3 ba2.6k sqft219 Mountain Breeze Knl, Blowing Rock, NC 28605Off Market
- $1,495,0003 bd3 ba2.4k sqft929 Sweetgrass Dr, Blowing Rock, NC 28605For Sale
A local agent can set up tours, give advice and negotiate with sellers.
A local lender can help you make sure your offer is ready when you are.
Similar homes
- $2,595,0003 bd4 ba3.2k sqft403 Laurel Park Road, Blowing Rock, NC 28605For Sale
 MLS ID #262797, Rob Garrett. High Country AOR
 - $1,495,0003 bd3 ba2.4k sqft929 Sweetgrass Drive, Blowing Rock, NC 28605For Sale
 MLS ID #257450, Sue Glenn. High Country AOR
 - $1,725,0004 bd4 ba3.2k sqft241 Wonderland Trail, Blowing Rock, NC 28605For Sale
 MLS ID #263459, Michelle Hammond. High Country AOR
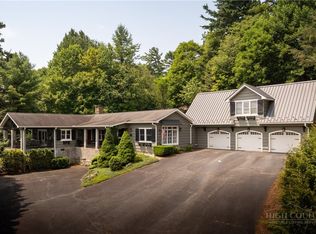
 - $2,750,0005 bd5 ba4.4k sqft305 Laurel Lane, Blowing Rock, NC 28605For Sale
 MLS ID #263532, Lynn Hill. High Country AOR
 - $2,399,0006 bd6 ba2.9k sqft419 Summit Trail, Banner Elk, NC 28604For SaleMLS ID #262780, Tyler Coon. High Country AOR
- $2,750,0005 bd6 ba5k sqft119 Summer Day Drive, Blowing Rock, NC 28605For SaleMLS ID #262545, Matt de Camara. High Country AOR
- $1,875,0004 bd5 ba5k sqft140 Foggy Hollow, Blowing Rock, NC 28605For SaleMLS ID #263082, Elyse McDaniel. High Country AOR
- $2,100,0003 bd4 ba4.7k sqft355 Oakley Green, Boone, NC 28607For SaleMLS ID #261959, Chad Vincent. High Country AOR
- $1,900,0003 bd4 ba3.3k sqft1009 Larkspur Trail, Banner Elk, NC 28604For SaleMLS ID #262933, Michelle Griffin. High Country AOR
- $2,495,0004 bd6 ba5k sqft119 Blackberry Lane, Boone, NC 28607For SaleMLS ID #260984, Cindy Kovalcin. High Country AOR
- $2,600,0004 bd4 ba3.4k sqft1142 Vista Way, Linville, NC 28646For SaleMLS ID #261123, Natalie Earnhardt. High Country AOR
- $2,995,0003 bd5 ba3.7k sqft1031 Ridge Drive, Linville, NC 28646For SaleMLS ID #263114, Joshua Aldridge. High Country AOR
- $2,695,0004 bd5 ba5.1k sqft177 Mulberry, Boone, NC 28607For SaleMLS ID #262814, Rob Garrett. High Country AOR
- $1,925,0003 bd4 ba2.7k sqft375 Chestnut Drive #1, Blowing Rock, NC 28605For SaleMLS ID #263591, Donna Dunham. High Country AOR
- $1,249,5004 bd4 ba3.2k sqft270 Buxton Street, Blowing Rock, NC 28605For SaleMLS ID #261170, Brent Moore. High Country AOR
- $3,385,0005 bd6 ba3.8k sqft777 Green Hill Road, Blowing Rock, NC 28605For SaleMLS ID #263068, Mary Dulin. High Country AOR
- $1,699,9004 bd4 ba3.2k sqft1802 Spice Bottom Trail, Banner Elk, NC 28604For SaleMLS ID #261906, Jules Blaylock. High Country AOR
- $1,795,0003 bd3 ba2.1k sqft344 Bass Lake Drive, Blowing Rock, NC 28605For SaleMLS ID #262885, Robert Novacek. High Country AOR
- $1,950,0004 bd4 ba5.1k sqft1226 Grouse Moor Drive, Sugar Mountain, NC 28604For SaleMLS ID #260187, Melissa Hilton. High Country AOR
- $1,800,0003 bd4 ba2.9k sqft1690 Evergreen, Boone, NC 28607For SaleMLS ID #260473, Jonathan Lehman. High Country AOR
