Welcome to Birds Nest on Sugar Mountain, a custom-built retreat thoughtfully designed for elevated mountain living. This distinguished Sugar Mountain residence offers over 5,000 square feet of well-planned space just moments from Sugar Mountain Ski Resort and minutes to shopping, dining, and year-round attractions. Positioned to capture long-range Blue Ridge Mountain views, the home spans multiple levels with exceptional versatility. The main and lower levels function as two fully equipped living quarters, each featuring en suite primary bedrooms, additional guest bedrooms, laundry rooms, open-concept living and dining areas, and full kitchens—providing flexibility for hosting large groups or accommodating multi-generational living. The lower level is designed for gathering and recreation, complete with a spacious kitchen and large bar area, billiards space, and two generous flex rooms suitable for additional sleeping areas, game rooms, media space, or home offices. Upstairs, an expansive dormitory-style flex room is currently configured as a large sleeping space and could also serve as a bunkroom or additional lounge area. Numerous flexible spaces throughout the home allow for customization to suit a variety of lifestyle needs. Two expansive decks extend the living space outdoors, offering cool summer breezes, long-range mountain views, and a comfortable setting to enjoy Sugar Mountain’s Fourth of July fireworks. A newly added jacuzzi enhances the outdoor experience. Additional highlights include a new HVAC system, two-car garage, mature landscaping, and custom roadside bear-proof trash enclosures, allowing for convenient bi-weekly roadside trash pickup provided by the Village of Sugar Mountain. Spring maintenance and refresh projects are underway, including exterior pressure washing and staining, to enhance the home’s curb appeal and prepare it beautifully for the High Country season. The property has demonstrated strong rental performance due to its size, layout, and location. Offered fully furnished and appointed, this home presents an excellent turnkey opportunity for personal enjoyment or investment.
For sale
Price cut: $150K (8/6)
$1,950,000
1226 Grouse Moor Drive, Sugar Mountain, NC 28604
4beds
5,185sqft
Single Family Residence
Built in 2008
1 Acres Lot
$1,851,500 Zestimate®
$376/sqft
$-- HOA
What's special
Cool summer breezesNewly added jacuzziFull kitchensMature landscapingBilliards spaceTwo-car garageLaundry rooms
- 169 days |
- 628 |
- 24 |
Zillow last checked:
Listing updated:
Listed by:
Melissa Hilton (704)655-0586,
IVESTER JACKSON HIGH COUNTRY LLC
Source: High Country AOR,MLS#: 260187 Originating MLS: High Country Association of Realtors Inc.
Originating MLS: High Country Association of Realtors Inc.Facts & features
Interior
Bedrooms & bathrooms
- Bedrooms: 4
- Bathrooms: 4
- Full bathrooms: 4
Heating
- Electric, Forced Air, Propane
Cooling
- Electric, 2 Units
Appliances
- Included: Built-In Oven, Dryer, Dishwasher, Exhaust Fan, Gas Cooktop, Disposal, Gas Water Heater, Microwave, Refrigerator, Washer
- Laundry: Washer Hookup, Dryer Hookup, In Basement, Main Level
Features
- Attic, Furnished, Hot Tub/Spa, Second Kitchen, Vaulted Ceiling(s), Window Treatments
- Windows: Window Treatments
- Basement: Crawl Space,Finished
- Attic: Floored,Walk-up
- Number of fireplaces: 2
- Fireplace features: Two, Gas, Stone, Vented
- Furnished: Yes
Interior area
- Total structure area: 5,185
- Total interior livable area: 5,185 sqft
- Finished area above ground: 2,515
- Finished area below ground: 2,670
Video & virtual tour
Property
Parking
- Total spaces: 2
- Parking features: Attached, Driveway, Garage, Two Car Garage, Gravel, Private
- Attached garage spaces: 2
- Has uncovered spaces: Yes
Features
- Levels: Two
- Stories: 2
- Patio & porch: Covered, Multiple, Open
- Exterior features: Fire Pit, Hot Tub/Spa, Gravel Driveway
- Has spa: Yes
- Spa features: Hot Tub
- Has view: Yes
- View description: Long Range, Mountain(s)
Lot
- Size: 1 Acres
Details
- Parcel number: 18570044962200000
- Zoning description: R2
Construction
Type & style
- Home type: SingleFamily
- Architectural style: Craftsman,Mountain
- Property subtype: Single Family Residence
Materials
- Fiber Cement, Stone, Wood Siding, Wood Frame
- Foundation: Basement
- Roof: Asphalt,Shingle
Condition
- Year built: 2008
Utilities & green energy
- Sewer: Septic Permit 4 Bedroom
- Water: Public
- Utilities for property: Cable Available, High Speed Internet Available
Community & HOA
Community
- Features: Skiing, Long Term Rental Allowed, Short Term Rental Allowed
- Subdivision: Grouse Forest
HOA
- Has HOA: No
Location
- Region: Sugar Mountain
Financial & listing details
- Price per square foot: $376/sqft
- Tax assessed value: $991,400
- Annual tax amount: $6,742
- Date on market: 3/2/2026
- Listing terms: Cash,Conventional,New Loan
- Road surface type: Paved
Estimated market value
$1,851,500
$1.76M - $1.94M
$6,327/mo
Price history
| Date | Event | Price |
|---|---|---|
| 8/6/2026 | Price change | $1,950,000-7.1%$376/sqft |
Source:  High Country AOR #260187 Report a problem High Country AOR #260187 Report a problem | ||
| 3/2/2026 | Listed for sale | $2,100,000+100%$405/sqft |
Source: High Country AOR #260187 Report a problem | ||
| 12/10/2021 | Sold | $1,050,000+65.4%$203/sqft |
Source: Public Record Report a problem | ||
| 2/20/2019 | Sold | $635,000-2.3%$122/sqft |
Source: High Country AOR #207200 Report a problem | ||
| 2/7/2019 | Pending sale | $650,000$125/sqft |
Source: Keller Williams Realty Ballantyne Area #3386849 Report a problem | ||
| 1/7/2019 | Price change | $650,000-7.1%$125/sqft |
Source: Keller Williams Realty Ballantyne Area #3386849 Report a problem | ||
| 9/26/2018 | Price change | $699,975-3.5%$135/sqft |
Source: Keller Williams Realty Ballantyne Area #3386849 Report a problem | ||
| 9/4/2018 | Price change | $725,000-3.3%$140/sqft |
Source: Keller Williams Realty Ballantyne Area #3386849 Report a problem | ||
| 5/15/2018 | Listed for sale | $749,900+2399.7%$145/sqft |
Source: Keller Williams High Country Realty #207200 Report a problem | ||
| 4/13/2006 | Sold | $30,000$6/sqft |
Source: Public Record Report a problem | ||
Public tax history
| Year | Property taxes | Tax assessment |
|---|---|---|
| 2025 | $3,966 | $991,400 |
| 2024 | $3,966 | $991,400 |
| 2023 | $3,966 -41.2% | $991,400 |
| 2022 | $6,742 +3.5% | $991,400 +47.6% |
| 2021 | $6,516 +1.1% | $671,800 +1.1% |
| 2020 | $6,444 -4% | $664,300 -4% |
| 2019 | $6,715 | $692,300 |
| 2018 | $6,715 +76.4% | $692,300 -1.4% |
| 2017 | $3,808 +21.2% | $702,300 |
| 2016 | $3,141 | $702,300 |
| 2015 | $3,141 | $702,300 |
Find assessor info on the county website
Monthly payment
Est. payment
Payment breakdown
Explore the cost of this home by adjusting the details. Changes won't be saved.Climate risks
Neighborhood: 28604
Getting around
1 / 100
Car-DependentNearby schools
GreatSchools rating
- 8/10Banner Elk Elementary SchoolGrades: PK-5Distance: 2 mi
- 2/10Avery MiddleGrades: 6-8Distance: 4.8 mi
- 3/10Avery County High SchoolGrades: 9-12Distance: 4.8 mi
Schools provided by the listing agent
- Elementary: Banner Elk
- Middle: Avery
- High: Avery County
Source: High Country AOR. This data may not be complete. We recommend contacting the local school district to confirm school assignments for this home.
- $15,000-- bd-- ba-- sqftGrouse Moor Dr, Sugar mountain, NC 28604Off Market
- $--0.56 acresTbd Grouse Moor Dr, Sugar Mountain, NC 28604Off Market

- $27,000-- bd-- ba-- sqftGrouse Moor Dr, Sugar mountain, NC 28604Off Market
- $10,500-- bd-- ba-- sqftGrouse Moor Dr, Sugar mountain, NC 28604Off Market
- $--1.5 acresTbd Grouse Moor Dr, Sugar Mountain, NC 28604Off Market
- $189,9001.72 acresTbd Grouse Moor Dr, Sugar Mountain, NC 28604Lot/Land
- $10,500-- bd-- ba-- sqftGrouse Moor Dr, Sugar mountain, NC 28604Off Market
- $18,000-- bd-- ba-- sqftGrouse Moor Dr, Sugar mountain, NC 28604Off Market
A local agent can set up tours, give advice and negotiate with sellers.
Similar homes
- $1,699,0004 bd5 ba4.2k sqft123 Saint Andrews Road, Beech Mountain, NC 28604For Sale
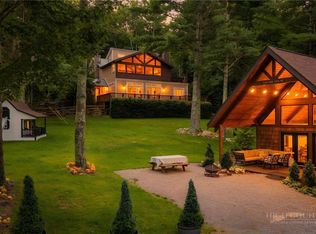 MLS ID #263817, Lyn Sappington. High Country AOR
 - $1,100,0004 bd5 ba3.5k sqft182 Shelter Rock Circle, Sugar Mountain, NC 28604For Sale
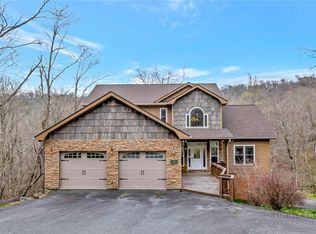 MLS ID #261101, Sam Semple. High Country AOR
 - $1,699,9004 bd4 ba3.2k sqft1802 Spice Bottom Trail, Banner Elk, NC 28604For Sale
 MLS ID #261906, Jules Blaylock. High Country AOR
 - $1,000,0003 bd3 ba3.8k sqft1543 Grouse Moor Drive, Sugar Mountain, NC 28604For Sale
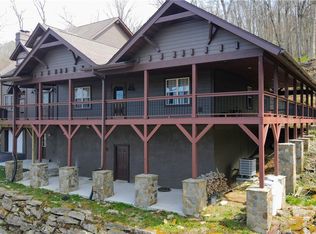 MLS ID #259349, Marsha McManus. High Country AOR
 - $1,795,0004 bd5 ba3.9k sqft1033 Charter Hills Road, Beech Mountain, NC 28604For SaleMLS ID #262419, Madison Doble. High Country AOR
- $2,295,0004 bd6 ba6k sqft13 Grouse Moor Drive, Linville, NC 28646For SaleMLS ID #260919, Steve Lambert. High Country AOR
- $1,900,0003 bd4 ba3.3k sqft1009 Larkspur Trail, Banner Elk, NC 28604For SaleMLS ID #262933, Michelle Griffin. High Country AOR
- $2,399,0006 bd6 ba2.9k sqft419 Summit Trail, Banner Elk, NC 28604For SaleMLS ID #262780, Tyler Coon. High Country AOR
- $1,499,0004 bd4 ba3.9k sqft229 Cardinal Court, Banner Elk, NC 28604For SaleMLS ID #260626, Amanda Sorrow. High Country AOR
- $1,697,0004 bd5 ba3.1k sqft200 Summit Road, Beech Mountain, NC 28604For SaleMLS ID #263167, William Kelly. High Country AOR
- $1,595,0004 bd3 ba3.3k sqft140 Library Lane, Banner Elk, NC 28604For SaleMLS ID #262509, Ronald Kent. High Country AOR
- $1,495,0004 bd4 ba3.3k sqft487 Klonteska Drive, Banner Elk, NC 28604For SaleMLS ID #262940, Marsha McManus. High Country AOR
- $1,499,9005 bd5 ba4.3k sqft351 Windy Knob Trail, Seven Devils, NC 28604For SaleMLS ID #260423, Bobbie Jo McCachren. High Country AOR
- $1,750,0004 bd7 ba5k sqft306 Old Megs Lane, Boone, NC 28607For SaleMLS ID #262084, Amy LaBarre. High Country AOR
- $1,875,0004 bd5 ba5k sqft140 Foggy Hollow, Blowing Rock, NC 28605For SaleMLS ID #263082, Elyse McDaniel. High Country AOR
- $1,625,0004 bd5 ba3.4k sqft214 Pasture Lane, Banner Elk, NC 28604For SaleMLS ID #261435, John Heinlein. High Country AOR
- $1,290,0003 bd7 ba5k sqft442 Aldridge Road, Banner Elk, NC 28604For SaleMLS ID #262393, Garrett Andersson. High Country AOR
- $2,150,0004 bd6 ba6.7k sqft285 Wetherley, Boone, NC 28607For SaleMLS ID #263084, Susan Repko. High Country AOR
- $2,600,0004 bd4 ba3.4k sqft1142 Vista Way, Linville, NC 28646For SaleMLS ID #261123, Natalie Earnhardt. High Country AOR
- $1,289,0004 bd4 ba3.5k sqft407 Signature Ridge Road, Banner Elk, NC 28604For SaleMLS ID #262542, Brandon Freyer. High Country AOR
