Unrivaled Gorge Views Meets Turnkey Mountain Elegance — 5 Minutes to Main Street Blowing Rock
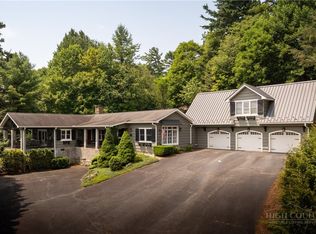
Perched above the clouds in desirable Saddle Hills, this custom 5,000 sq. ft. mountain estate delivers what few properties can: breathtaking, layered long-range Gorge views from every single room, effortless year-round access, and a sub-5-minute drive to Main Street and Downtown Blowing Rock. Step inside to an open-concept main level designed for grand entertaining and quiet relaxation alike. A chef’s kitchen—fitted with rich cherry cabinetry, granite countertops, and double ovens—flows seamlessly into the expansive dining and great room, anchored by a soaring floor-to-ceiling stone fireplace. Just off the main living area, a light-filled sunroom features wall-to-wall glass framing nature’s most majestic backdrop.
Unwind in a private, spacious, main level primary retreat featuring its own stone fireplace, expansive walk-in closet, and a newly redesigned spa bath with an oversized custom-tiled shower. As a bonus, a private 3-stop residential elevator services all three levels. The mid level boasts brand new hardwood floors, and 3 generous guest bedrooms (including an en-suite and a Jack-and-Jill layout). The lower level could be considered the entertainment hub with a versatile game room/bunk space with a 3rd stone fireplace, full wet bar/wine storage, workshop, and full bath. Outside, gather under the custom timber gazebo by the brand-new fire pit or take in the mountain air on the new Trex deck. Enjoy ultimate peace of mind with a comprehensive list of recent capital improvements: fresh interior/exterior paint, whole-house generator, brand-new HVAC systems, and dual hot water heaters.
For sale
Price cut: $100K (8/17)
$1,875,000
140 Foggy Hollow, Blowing Rock, NC 28605
4beds
5,031sqft
Single Family Residence
Built in 1994
0.67 Acres Lot
$-- Zestimate®
$373/sqft
$-- HOA
What's special
New trex deckCustom timber gazeboExpansive walk-in closetSoaring floor-to-ceiling stone fireplaceBrand-new fire pit
- 45 days |
- 1,010 |
- 22 |
Zillow last checked:
Listing updated:
Listed by:
Elyse McDaniel (828)406-5080,
Fathom Realty NC LLC
Source: High Country AOR,MLS#: 263082 Originating MLS: High Country Association of Realtors Inc.
Originating MLS: High Country Association of Realtors Inc.Facts & features
Interior
Bedrooms & bathrooms
- Bedrooms: 4
- Bathrooms: 5
- Full bathrooms: 4
- 1/2 bathrooms: 1
Heating
- Electric, Forced Air, Heat Pump, Propane
Cooling
- Central Air, Ductless, Heat Pump
Appliances
- Included: Double Oven, Dryer, Electric Water Heater, Gas Cooktop, Refrigerator, Trash Compactor, Washer
- Laundry: Washer Hookup, Dryer Hookup
Features
- Elevator, Pull Down Attic Stairs
- Basement: Exterior Entry,Full,Finished,Interior Entry
- Attic: Pull Down Stairs
- Number of fireplaces: 3
- Fireplace features: Three, Wood Burning, Insert, Wood BurningStove
Interior area
- Total structure area: 6,553
- Total interior livable area: 5,031 sqft
- Finished area above ground: 3,772
- Finished area below ground: 1,259
Video & virtual tour
Property
Parking
- Total spaces: 2
- Parking features: Asphalt, Basement, Driveway, Garage, Two Car Garage, Oversized
- Garage spaces: 2
- Has uncovered spaces: Yes
Features
- Levels: Three Or More
- Stories: 3
- Patio & porch: Covered, Multiple
- Has view: Yes
- View description: Long Range, Southern Exposure
Lot
- Size: 0.67 Acres
Details
- Additional structures: Gazebo
- Parcel number: 2808012214000
Construction
Type & style
- Home type: SingleFamily
- Architectural style: Mountain,Traditional
- Property subtype: Single Family Residence
Materials
- Wood Siding, Wood Frame
- Foundation: Basement
- Roof: Asphalt,Shingle
Condition
- Year built: 1994
Utilities & green energy
- Electric: Generator
- Sewer: Septic Permit 4 Bedroom
- Water: Private, Well
- Utilities for property: High Speed Internet Available
Community & HOA
Community
- Features: Long Term Rental Allowed, Short Term Rental Allowed
- Subdivision: Saddle Hills
HOA
- Has HOA: No
Location
- Region: Blowing Rock
Financial & listing details
- Price per square foot: $373/sqft
- Tax assessed value: $711,300
- Annual tax amount: $2,262
- Date on market: 7/8/2026
- Listing terms: Cash,Conventional,New Loan
- Road surface type: Paved
Estimated market value
Not available
Estimated sales range
Not available
Not available
Price history
| Date | Event | Price |
|---|---|---|
| 8/17/2026 | Price change | $1,875,000-5.1%$373/sqft |
Source:  High Country AOR #263082 Report a problem High Country AOR #263082 Report a problem | ||
| 8/2/2026 | Price change | $1,975,000-3.7%$393/sqft |
Source: High Country AOR #263082 Report a problem | ||
| 7/8/2026 | Listed for sale | $2,050,000+51.9%$407/sqft |
Source: High Country AOR #263082 Report a problem | ||
| 9/16/2022 | Sold | $1,350,000+4.2%$268/sqft |
Source: High Country AOR #239639 Report a problem | ||
| 9/3/2022 | Contingent | $1,295,000$257/sqft |
Source: High Country AOR #239639 Report a problem | ||
| 8/30/2022 | Listed for sale | $1,295,000$257/sqft |
Source: High Country AOR #239639 Report a problem | ||
Public tax history
| Year | Property taxes | Tax assessment |
|---|---|---|
| 2025 | -- | $711,300 |
| 2024 | $2,720 | $711,300 |
| 2023 | $2,720 +0.8% | $711,300 |
| 2022 | $2,698 -2.3% | $711,300 +20.2% |
| 2021 | $2,760 | $591,600 |
| 2020 | $2,760 | $591,600 |
| 2019 | -- | $591,600 |
| 2018 | -- | $591,600 |
| 2017 | $2,464 +10.6% | $591,600 -1.7% |
| 2013 | $2,228 | $602,100 |
| 2012 | -- | $602,100 |
| 2011 | -- | $602,100 |
| 2010 | -- | $602,100 |
Find assessor info on the county website
Monthly payment
Est. payment
Payment breakdown
Explore the cost of this home by adjusting the details. Changes won't be saved.Climate risks
Neighborhood: 28605
Nearby schools
GreatSchools rating
- 6/10Blowing Rock ElementaryGrades: PK-8Distance: 1.9 mi
- 8/10Watauga HighGrades: 9-12Distance: 6.1 mi
Schools provided by the listing agent
- Elementary: Blowing Rock
- High: Watauga
Source: High Country AOR. This data may not be complete. We recommend contacting the local school district to confirm school assignments for this home.
- $391,4002 bd1 ba936 sqft169 China Creek Rd, Blowing Rock, NC 28605Off Market
- $698,7004 bd3 ba2.3k sqft132 Foggy Holw, Blowing Rock, NC 28605Off Market
- $26,500-- bd-- ba-- sqft132 Foggy Holw, Blowing Rock, NC 28605Off Market
- $630,5003 bd2 ba1.4k sqft156 Foggy Holw, Blowing Rock, NC 28605Off Market
- $451,8002 bd3 ba1.9k sqft210 Saddle Hills Rd, Blowing Rock, NC 28605Off Market
- $390,0003 bd2 ba1k sqft196 Foggy Holw, Blowing Rock, NC 28605Sold
- $1,355,2003 bd3 ba5k sqft171 China Creek Rd, Blowing Rock, NC 28605Off Market
- $859,1003 bd3 ba2.8k sqft164 Saddle Hills Rd, Blowing Rock, NC 28605Off Market
A local agent can set up tours, give advice and negotiate with sellers.
A local lender can help you make sure your offer is ready when you are.
Similar homes
- $1,725,0004 bd4 ba3.2k sqft241 Wonderland Trail, Blowing Rock, NC 28605For Sale
 MLS ID #263459, Michelle Hammond. High Country AOR
 - $1,495,0003 bd5 ba4.3k sqft123 Cora's Path, Blowing Rock, NC 28605For Sale
 MLS ID #262764, Jay Coble. High Country AOR
 - $2,199,0004 bd4 ba2.7k sqft206 Twin Springs Road, Blowing Rock, NC 28605For Sale
 MLS ID #261582, Brendan Dillashaw. High Country AOR
 - $2,750,0005 bd5 ba4.4k sqft305 Laurel Lane, Blowing Rock, NC 28605For Sale
 MLS ID #263532, Lynn Hill. High Country AOR
 - $1,750,0004 bd7 ba5k sqft306 Old Megs Lane, Boone, NC 28607For SaleMLS ID #262084, Amy LaBarre. High Country AOR
- $2,775,0004 bd6 ba5.5k sqft190 New River Lake Drive, Blowing Rock, NC 28605For SaleMLS ID #262209, Virginia Powell. High Country AOR
- $1,249,0005 bd5 ba3.5k sqft640 Morningside Drive, Blowing Rock, NC 28605For SaleMLS ID #263001, Kevin Walker. High Country AOR
- $2,100,0003 bd4 ba4.7k sqft355 Oakley Green, Boone, NC 28607For SaleMLS ID #261959, Chad Vincent. High Country AOR
- $1,550,0004 bd6 ba5.4k sqft187 Hialeah Lane, Boone, NC 28607For SaleMLS ID #263004, Burr Collier. High Country AOR
- $1,699,0004 bd5 ba4.2k sqft123 Saint Andrews Road, Beech Mountain, NC 28604For SaleMLS ID #263817, Lyn Sappington. High Country AOR
- $1,800,0003 bd4 ba2.9k sqft1690 Evergreen, Boone, NC 28607For SaleMLS ID #260473, Jonathan Lehman. High Country AOR
- $2,595,0003 bd4 ba3.2k sqft403 Laurel Park Road, Blowing Rock, NC 28605For SaleMLS ID #262797, Rob Garrett. High Country AOR
- $1,925,0003 bd4 ba2.7k sqft375 Chestnut Drive #1, Blowing Rock, NC 28605For SaleMLS ID #263591, Donna Dunham. High Country AOR
- $1,249,5004 bd4 ba3.2k sqft270 Buxton Street, Blowing Rock, NC 28605For SaleMLS ID #261170, Brent Moore. High Country AOR
- $1,350,0004 bd5 ba2.7k sqft650 Near Sawrey, Boone, NC 28607For SaleMLS ID #263575, Brent Moore. High Country AOR
- $1,950,0004 bd4 ba5.1k sqft1226 Grouse Moor Drive, Sugar Mountain, NC 28604For SaleMLS ID #260187, Melissa Hilton. High Country AOR
- $1,699,9004 bd4 ba3.2k sqft1802 Spice Bottom Trail, Banner Elk, NC 28604For SaleMLS ID #261906, Jules Blaylock. High Country AOR
- $1,900,0003 bd4 ba3.3k sqft1009 Larkspur Trail, Banner Elk, NC 28604For SaleMLS ID #262933, Michelle Griffin. High Country AOR
- $1,250,0005 bd4 ba2.8k sqft195 Fairway Lane, Blowing Rock, NC 28605For SaleMLS ID #261651, Greg Martin. High Country AOR
- $1,449,9005 bd5 ba4.9k sqft110 Westbrook Drive, Boone, NC 28607For SaleMLS ID #263448, Sue Eggers. High Country AOR
