Now offered with a significant price improvement! Welcome to 123 Cora's Path, a beautifully designed mountain retreat offering spacious living, exceptional comfort, and an ideal location just minutes from the very best of Blowing Rock. The bedroom count is merely a starting point — discover the versatile living spaces this home offers for additional private sleeping arrangements.
Perfectly situated on the edge of town, this inviting home enjoys convenient year-round access and is only 0.3 miles from the Blue Ridge Parkway, 0.6 miles from the breathtaking Thunder Hill Overlook, and just 2.2 miles from Main Street in the heart of Downtown Blowing Rock.
Step inside and discover bright, airy interiors highlighted by impressive ceiling heights throughout, including a dramatic 19-foot foyer, a stunning 14-foot living room, and an expansive primary suite featuring soaring 12-foot ceilings. The thoughtfully designed main-level primary suite offers a spacious bedroom, luxurious bath with jetted tub and walk-in shower, water closet with bidet, large walk-in closet, and private access to the rear deck.
The upper level provides excellent accommodations for family and guests, including a spacious guest suite complete with private bath, walk-in closet, and private balcony. Two additional bedrooms each feature their own vanity area and share a bath and toilet, creating a functional and welcoming layout.
The finished lower level adds approximately 885 square feet of additional living space, including a large family room, full bath with walk-in shower, and direct access to the patio and expansive fenced backyard. An additional 1,496 square feet of unfinished space offers tremendous potential for future expansion, featuring a pre-plumbed bathroom and endless possibilities for recreation rooms, guest quarters, fitness space, hobbies, or storage.
Numerous improvements enhance comfort and efficiency, including HVAC with heat pump and propane auxiliary furnace (2020), a Zehnder Energy Recovery Ventilator that continuously circulates fresh air while maintaining efficiency, and a convenient Acorn stair lift connecting the main level and basement.
Outside, enjoy incredible outdoor living spaces designed for relaxing and entertaining, mature landscaping, a large flat yard with generous fenced areas, and a spacious two-car garage with easy, flat entry access.
Whether you're seeking a full-time residence or a seasonal mountain getaway, this exceptional property offers the perfect combination of comfort, convenience, flexibility, and the relaxed mountain lifestyle that makes Blowing Rock so special.
For sale
Price cut: $70K (8/1)
$1,495,000
123 Cora's Path, Blowing Rock, NC 28605
3beds
4,341sqft
Single Family Residence
Built in 2005
0.69 Acres Lot
$1,427,500 Zestimate®
$344/sqft
$67/mo HOA
What's special
Impressive ceiling heights throughoutWater closet with bidetMature landscapingSpacious livingLarge walk-in closetExpansive primary suite
- 115 days
- 699
- 38
Zillow last checked:
Listing updated:
Listed by:
Jay Coble (828)295-7777,
Blue Ridge Realty & Inv. Blowing Rock
Source: High Country AOR,MLS#: 262764 Originating MLS: High Country Association of Realtors Inc.
Originating MLS: High Country Association of Realtors Inc.Facts & features
Interior
Bedrooms & bathrooms
- Bedrooms: 3
- Bathrooms: 5
- Full bathrooms: 4
- 1/2 bathrooms: 1
Heating
- Forced Air, Propane
Cooling
- Central Air, 3+ Units
Appliances
- Included: Built-In Oven, Dryer, Dishwasher, Gas Cooktop, Disposal, Gas Water Heater, Microwave, Refrigerator, Tankless Water Heater, Washer
- Laundry: Dryer Hookup, Main Level
Features
- Windows: Double Pane Windows
- Basement: Partially Finished,Walk-Out Access
- Has fireplace: Yes
- Fireplace features: Stone, Wood Burning
Interior area
- Total structure area: 5,838
- Total interior livable area: 4,341 sqft
- Finished area above ground: 3,456
- Finished area below ground: 885
Video & virtual tour
Property
Parking
- Total spaces: 2
- Parking features: Attached, Garage, Two Car Garage
- Attached garage spaces: 2
Features
- Levels: Two
- Stories: 2
- Patio & porch: Multiple
- Has view: Yes
- View description: Pasture, Residential, Trees/Woods
Lot
- Size: 0.69 Acres
Details
- Parcel number: 2817678996000
Construction
Type & style
- Home type: SingleFamily
- Architectural style: Mountain
- Property subtype: Single Family Residence
Materials
- Stone, Wood Siding, Wood Frame
- Roof: Asphalt,Shingle
Condition
- Year built: 2005
Utilities & green energy
- Sewer: Septic Permit 3 Bedroom
- Water: Shared Well
- Utilities for property: Cable Available, High Speed Internet Available
Community & HOA
Community
- Features: Long Term Rental Allowed
- Subdivision: Craig Forest
HOA
- Has HOA: Yes
- HOA fee: $200 quarterly
Location
- Region: Blowing Rock
Financial & listing details
- Price per square foot: $344/sqft
- Tax assessed value: $688,200
- Annual tax amount: $2,647
- Date on market: 6/21/2026
- Listing terms: Cash,Conventional,New Loan
- Road surface type: Paved
Estimated market value
$1,427,500
$1.36M - $1.50M
$7,853/mo
Price history
| Date | Event | Price |
|---|---|---|
| 8/1/2026 | Price change | $1,495,000-4.5%$344/sqft |
Source:  High Country AOR #262764 Report a problem High Country AOR #262764 Report a problem | ||
| 7/10/2026 | Price change | $1,565,000-1.6%$361/sqft |
Source: High Country AOR #262764 Report a problem | ||
| 6/22/2026 | Listed for sale | $1,590,000+144.6%$366/sqft |
Source: High Country AOR #262764 Report a problem | ||
| 4/6/2020 | Sold | $650,000-6.9%$150/sqft |
Source: High Country AOR #215286 Report a problem | ||
| 1/10/2020 | Pending sale | $698,000$161/sqft |
Source: Premier Sotheby's International Realty #215286 Report a problem | ||
| 9/20/2019 | Price change | $698,000-6.8%$161/sqft |
Source: Premier Sotheby's International Realty #215286 Report a problem | ||
| 8/9/2019 | Listed for sale | $749,000-0.1%$173/sqft |
Source: Premier Sotheby's International Realty - Blowing R #215286 Report a problem | ||
| 11/7/2017 | Listing removed | $750,000$173/sqft |
Source: Premier Sotheby's International Realty #201736 Report a problem | ||
| 7/7/2017 | Listed for sale | $750,000-12.8%$173/sqft |
Source: Premier Sotheby's International Realty #201736 Report a problem | ||
| 1/10/2008 | Sold | $860,000$198/sqft |
Source: Public Record Report a problem | ||
Public tax history
| Year | Property taxes | Tax assessment |
|---|---|---|
| 2025 | -- | $688,200 |
| 2024 | $2,635 | $688,200 |
| 2023 | $2,635 +0.9% | $688,200 |
| 2022 | $2,613 -23.6% | $688,200 -6.7% |
| 2021 | $3,420 | $737,400 |
| 2020 | $3,420 | $737,400 |
| 2019 | $3,420 | $737,400 |
| 2018 | $3,420 +12.1% | $737,400 |
| 2017 | $3,052 +10.7% | $737,400 -0.4% |
| 2013 | $2,757 | $740,700 |
| 2012 | -- | $740,700 |
| 2011 | -- | $740,700 |
| 2010 | -- | $740,700 |
Find assessor info on the county website
Monthly payment
Est. payment
Payment breakdown
Explore the cost of this home by adjusting the details. Changes won't be saved.Climate risks
Neighborhood: 28605
Nearby schools
Schools provided by the listing agent
- Elementary: Blowing Rock
- High: Watauga
Source: High Country AOR. This data may not be complete. We recommend contacting the local school district to confirm school assignments for this home.
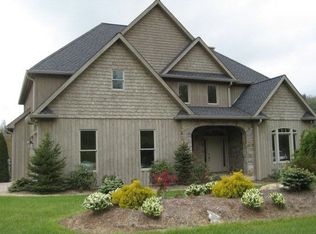

Similar homes
- $1,725,0004 bd4 ba3.2k sqft241 Wonderland Trail, Blowing Rock, NC 28605For Sale
 MLS ID #263459, Michelle Hammond. High Country AOR
 - $1,725,0004 bd5 ba5k sqft140 Foggy Hollow, Blowing Rock, NC 28605For Sale
 MLS ID #263082, Elyse McDaniel. High Country AOR
 - $1,250,0005 bd4 ba2.8k sqft195 Fairway Lane, Blowing Rock, NC 28605For Sale
 MLS ID #261651, Greg Martin. High Country AOR
 - $889,0003 bd3 ba2.1k sqft127 Foxwood Lane, Blowing Rock, NC 28605For Sale
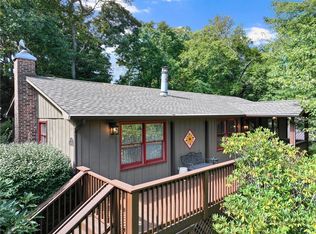 MLS ID #264623, Scott MacIntosh. High Country AOR
