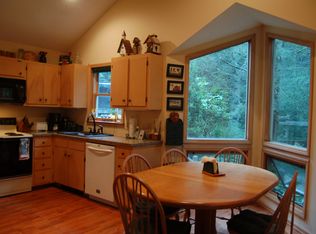
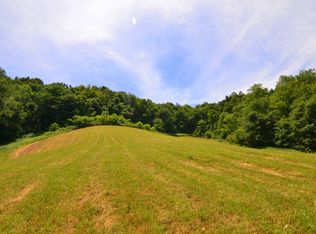
Take advantage of this rare opportunity to own a mountain home in a highly desirable Boone neighborhood. This spacious and thoughtfully updated and well maintained 4-bedroom, 5-bath home is situated on a beautifully landscaped 1.15 acre lot and is being sold with two additional adjoining buildable lots, for a total of 3.53 acres. Designed for comfortable ONE-LEVEL LIVING, a COVERED FRONT PORCH welcomes you into a bright foyer with valutled ceilings and abundant natural light. The main level features a cozy great room with wood floors, a stone fireplace, custom mantle, stone hearth and built-ins, along with a separate dining room, eat-in kitchen with an induction cooktop/stove, quartz countertops and Armstrong quartz & resin flooring, laundry/mudroom, home office and primary suite with heated bathroom floors, walk-in closet and built-in cabinetry, Additional highlights include a 2-car garage and an upper deck for entertaining. On the second level there are three bedrooms, bunk room, and two full bathrooms for family and guests. The versatile, partially finished walk-out basement offers high ceilings, a family/game room, second full kitchen, full bathroom with sauna, Ceramic auxillary heater, abundant storage, and 3rd car garage/workshop area. Enjoy the lower lower deck, hot tub, and firepit area for relaxing outdoors. A second paved driveway provides additional parking. Convenient to downtown Boone, Appalachian State University, Hospital and medical facilities, you'll also enjoy near-by grocery shopping and access to the Blue Ridge Parkway. Don't miss your opportunity to own this exceptional home!
For sale
$1,365,000
145 Eastridge Acres Court, Boone, NC 28607
4beds
4,641sqft
Single Family Residence
Built in 1997
3.53 Acres Lot
$1,263,800 Zestimate®
$294/sqft
$22/mo HOA
What's special
Hot tubCovered front porchLower deckHome officeAbundant storageSeparate dining roomUpper deck for entertaining
- 69 days
- 349
- 18
Zillow last checked:
Listing updated:
Listed by:
Mary Adams (828)719-0737,
Premier Sotheby's Int'l Realty
Source: High Country AOR,MLS#: 263582 Originating MLS: High Country Association of Realtors Inc.
Originating MLS: High Country Association of Realtors Inc.Facts & features
Interior
Bedrooms & bathrooms
- Bedrooms: 4
- Bathrooms: 5
- Full bathrooms: 5
Heating
- Fireplace(s), Geothermal, Other, See Remarks
Cooling
- Electric, Other, See Remarks
Appliances
- Included: Dryer, Dishwasher, Disposal, Induction Cooktop, Microwave Hood Fan, Microwave, Refrigerator, Washer
- Laundry: Laundry Chute, Main Level
Features
- Tray Ceiling(s), Hot Tub/Spa, Laundry Chute, Second Kitchen, Skylights, Sauna, Vaulted Ceiling(s)
- Windows: Skylight(s)
- Basement: Full,Partially Finished,Walk-Out Access
- Has fireplace: Yes
- Fireplace features: Gas, Propane
Interior area
- Total structure area: 5,986
- Total interior livable area: 4,641 sqft
- Finished area above ground: 3,153
- Finished area below ground: 1,488
Property
Parking
- Total spaces: 3
- Parking features: Attached, Basement, Driveway, Garage, Paved, Private, Three or more Spaces
- Has attached garage: Yes
- Has uncovered spaces: Yes
Features
- Levels: Two
- Stories: 2
- Patio & porch: Composite, Covered, Multiple, Open
- Exterior features: Fire Pit, Hot Tub/Spa, Storage, Paved Driveway
- Has spa: Yes
- Spa features: Hot Tub, Sauna
- Has view: Yes
- View description: Mountain(s), Seasonal View
Lot
- Size: 3.53 Acres
Details
- Parcel number: 2921748789000
Construction
Type & style
- Home type: SingleFamily
- Architectural style: Traditional
- Property subtype: Single Family Residence
Materials
- Stone, Vinyl Siding, Wood Siding, Wood Frame
- Roof: Asphalt,Shingle
Condition
- Year built: 1997
Utilities & green energy
- Sewer: Private Sewer
- Water: Shared Well
Community & HOA
Community
- Features: Long Term Rental Allowed
- Security: Radon Mitigation System
- Subdivision: Eastridge Acres
HOA
- Has HOA: Yes
- HOA fee: $267 annually
Location
- Region: Boone
Financial & listing details
- Price per square foot: $294/sqft
- Tax assessed value: $653,500
- Annual tax amount: $2,901
- Date on market: 8/6/2026
- Listing terms: Cash,Conventional,New Loan
- Road surface type: Paved
Estimated market value
$1,263,800
$1.20M - $1.33M
$4,800/mo
Price history
| Date | Event | Price |
|---|---|---|
| 8/6/2026 | Listed for sale | $1,365,000+309.9%$294/sqft |
Source:  High Country AOR #263582 Report a problem High Country AOR #263582 Report a problem | ||
| 6/4/2001 | Sold | $333,000$72/sqft |
Source: Agent Provided Report a problem | ||
Public tax history
| Year | Property taxes | Tax assessment |
|---|---|---|
| 2025 | -- | $653,500 |
| 2024 | $2,573 | $653,500 |
| 2023 | $2,573 +0.9% | $653,500 |
| 2022 | $2,550 +28.7% | $653,500 +59.1% |
| 2021 | $1,982 | $410,800 |
| 2020 | $1,982 | $410,800 |
| 2019 | $1,982 | $410,800 |
| 2018 | $1,982 +11.6% | $410,800 |
| 2017 | $1,777 +10.2% | $410,800 -6.6% |
| 2013 | $1,612 | $440,000 |
| 2012 | -- | $440,000 |
| 2011 | -- | $440,000 |
| 2010 | -- | $440,000 |
Find assessor info on the county website
Monthly payment
Est. payment
Payment breakdown
Explore the cost of this home by adjusting the details. Changes won't be saved.Climate risks
Neighborhood: 28607
Nearby schools
Schools provided by the listing agent
- Elementary: Parkway
- High: Watauga
Source: High Country AOR. This data may not be complete. We recommend contacting the local school district to confirm school assignments for this home.

Similar homes
- $1,395,0006 bd6 ba4.7k sqft118 Piney Branch Court, Boone, NC 28607For Sale
 MLS ID #264198, Tom Abernethy. High Country AOR
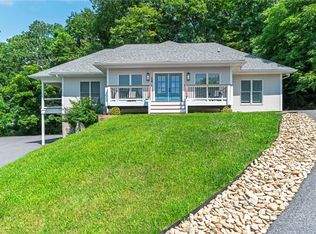
 - $1,449,9005 bd5 ba4.9k sqft110 Westbrook Drive, Boone, NC 28607For Sale
 MLS ID #263448, Sue Eggers. High Country AOR
 - $1,350,0003 bd5 ba3.2k sqft525 Schoolhouse Ridge, Boone, NC 28607For Sale
 MLS ID #263528, Jay Vincent. High Country AOR
 - $1,550,0004 bd6 ba5.4k sqft187 Hialeah Lane, Boone, NC 28607For Sale
 MLS ID #263004, Burr Collier. High Country AOR
