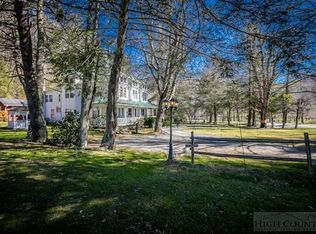
The Taylor House Inn ~ an important piece of Valle Crucis history and an iconic High Country property, brimming with storybook-like charm and offering potential for a number of uses. Nestled just down the street from the original Mast General Store and in close proximity to Valle Crucis Park and the Watauga River, this 3.9+ acre property offers a 7-bedroom/7.5-bath main home, 2 bedroom/2 bath guest home, additional guest cottage, storage & multi-use building, and a detached garage on flat, usable yards with wooded acreage behind (trail potential!) & the sites & sounds of Crab Orchard Creek just across the road. The Taylor House or main home, originally built ~1911 by Squire Taylor himself, lies on the National Register of Historic Places. The perfect place for a homestead, family estate/legacy property, turnkey Inn or B&B, commercial office, or more, this property offers easy access year-round on state-maintained roads and level driveway. The large farmhouse front porch of the Taylor House Inn is the perfect place for overlooking the yards and pastoral mountain views. On the main level, find a formal entry/foyer, living room, den/study, formal dining room, commercial kitchen, primary suite, office, and mudroom – just across the stone patio from the ‘Milk House’, an unfinished storage building housing the laundry room. Off the second level landing, find four bedroom/bathroom suites as well as an additional bedroom and full bath. The third level offers a spacious suite with full bath open to a sitting area. The guest home or ‘Red Cottage’ offers living & kitchenette, primary suite with jetted tub/tiled shower, + guest suite. The other guest cottage, or ‘Flower Cottage,’ offers bonus space + full bath - set up as sleeping area. A detached garage sits next to the flat, usable yards that surround the structures. Fully furnished - minor exceptions! Amenities: high-speed internet, security system, gazebo, some original glass windows & tubs (~1911).
For sale
Price cut: $100K (6/5)
$1,250,000
4584 & 4582 NC Highway 194 S, Banner Elk, NC 28604
7beds
4,853sqft
:
Get pre-qualified$6,847/mo
Farm, Single Family Residence
Built in 1911
3.98 Acres Lot
$-- Zestimate®
$258/sqft
$-- HOA
What's special
Pastoral mountain viewsFlat usable yardsLarge farmhouse front porchWooded acreageCommercial kitchenTrail potentialOriginal glass windows
- 401 days |
- 969 |
- 60 |
Zillow last checked:
Listing updated:
Listed by:
Chad Vincent (828)295-0700,
BHHS Vincent Properties,
Melissa Boone 828-295-0700,
BHHS Vincent Properties
Source: High Country AOR,MLS#: 256105 Originating MLS: High Country Association of Realtors Inc.
Originating MLS: High Country Association of Realtors Inc.Facts & features
Interior
Bedrooms & bathrooms
- Bedrooms: 7
- Bathrooms: 8
- Full bathrooms: 7
- 1/2 bathrooms: 1
Heating
- Baseboard, Ductless, Electric, Forced Air, Oil, Other, See Remarks
Cooling
- None, Wall/Window Unit(s)
Appliances
- Included: Dryer, Dishwasher, Gas Range, Microwave, Other, Refrigerator, See Remarks, Washer
Features
- Furnished
- Basement: Crawl Space
- Number of fireplaces: 2
- Fireplace features: Two, Gas, Other, See Remarks
- Furnished: Yes
Interior area
- Total structure area: 5,003
- Total interior livable area: 4,853 sqft
- Finished area above ground: 4,853
- Finished area below ground: 0
Video & virtual tour
Property
Parking
- Total spaces: 1
- Parking features: Driveway, Detached, Garage, One Car Garage, Gravel, Private
- Garage spaces: 1
- Has uncovered spaces: Yes
Features
- Levels: Three Or More
- Stories: 3
- Patio & porch: Covered, Multiple, Open, Other, See Remarks, Wrap Around
- Exterior features: Out Building(s), Other, Storage, See Remarks, Gravel Driveway
- Has view: Yes
- View description: Mountain(s), Pasture
Lot
- Size: 3.98 Acres
Details
- Additional structures: Guest House, Gazebo, Living Quarters, Outbuilding, Shed(s)
- Parcel number: 1970833258000
- Zoning description: Historic District
Construction
Type & style
- Home type: SingleFamily
- Architectural style: Cottage,Farmhouse,Mountain,Traditional,Victorian
- Property subtype: Farm, Single Family Residence
Materials
- Wood Siding, Wood Frame
- Roof: Metal
Condition
- Year built: 1911
Utilities & green energy
- Sewer: Other, Septic Permit 5 or More Bedroom, Septic Tank, See Remarks
- Water: Other, Private, See Remarks, Shared Well, Well
- Utilities for property: Cable Available, High Speed Internet Available, Septic Available
Community & HOA
Community
- Features: Long Term Rental Allowed, Short Term Rental Allowed
- Security: Security System
- Subdivision: None
HOA
- Has HOA: No
Location
- Region: Banner Elk
Financial & listing details
- Price per square foot: $258/sqft
- Annual tax amount: $4,167
- Date on market: 6/20/2025
- Listing terms: Cash,Conventional,New Loan
- Road surface type: Paved
Estimated market value
Not available
Estimated sales range
Not available
Not available
Price history
| Date | Event | Price |
|---|---|---|
| 6/5/2026 | Price change | $1,250,000-7.4%$258/sqft |
Source:  High Country AOR #256105 Report a problem High Country AOR #256105 Report a problem | ||
| 4/10/2026 | Price change | $1,350,000-3.5%$278/sqft |
Source: High Country AOR #256105 Report a problem | ||
| 3/17/2026 | Price change | $1,399,000-6.7%$288/sqft |
Source: High Country AOR #256105 Report a problem | ||
| 6/20/2025 | Listed for sale | $1,499,000$309/sqft |
Source: High Country AOR #256105 Report a problem | ||
Public tax history
Tax history is unavailable.
Monthly payment
Est. payment
Payment breakdown
Explore the cost of this home by adjusting the details. Changes won't be saved.Climate risks
Neighborhood: Valle Crucis
Nearby schools
GreatSchools rating
- 7/10Valle Crucis ElementaryGrades: PK-8Distance: 7.3 mi
- 8/10Watauga HighGrades: 9-12Distance: 7.6 mi
Schools provided by the listing agent
- Elementary: Valle Crucis
- High: Watauga
Source: High Country AOR. This data may not be complete. We recommend contacting the local school district to confirm school assignments for this home.
- $1,736,6009 bd9 ba6k sqft4584 State Highway 194 S, Banner Elk, NC 28604Off Market
- $--10 bd11 ba5.7k sqft4584 Nc Highway 194 S, Banner Elk, NC 28604Off Market
- $601,6002 bd2 ba1.8k sqft4556 State Highway 194 S, Banner Elk, NC 28604Off Market

- $369,5002 bd2 ba1.5k sqft4582 State Highway 194 S, Banner Elk, NC 28604Off Market
- $300,7003 bd2 ba1.3k sqft4660 State Highway 194 S, Banner Elk, NC 28604Off Market
- $639,4004 bd3 ba2.9k sqft136 Lower Crab Orchard Rd, Banner Elk, NC 28604Off Market
- $326,9004 bd1 ba1.7k sqft4687 State Highway 194 S, Banner Elk, NC 28604Off Market
- $1,282,1003 bd2 ba3.8k sqft4410 State Highway 194 S, Banner Elk, NC 28604Off Market
A local agent can set up tours, give advice and negotiate with sellers.
A local lender can help you make sure your offer is ready when you are.
Similar homes
- $1,050,0004 bd5 ba5.1k sqft1644 Broadstone Road, Banner Elk, NC 28604For Sale
 MLS ID #260072, Kim Mateiko. High Country AOR
 - $1,099,0005 bd6 ba3.9k sqft1709 Broadstone Road, Banner Elk, NC 28604For Sale
 MLS ID #260020, Jessica Auten. High Country AOR
 - $1,095,0005 bd5 ba5.2k sqft126 Rock Ledge Lane, Sugar Mountain, NC 28604For Sale
 MLS ID #263333, Vandi Montero. High Country AOR
 - $1,289,0004 bd4 ba3.5k sqft407 Signature Ridge Road, Banner Elk, NC 28604For Sale
 MLS ID #262542, Brandon Freyer. High Country AOR
 - $1,050,0005 bd4 ba3.2k sqft391 Camelot Drive, Banner Elk, NC 28604For SaleMLS ID #262831, Cindy Kovalcin. High Country AOR
- $1,495,0005 bd5 ba3.5k sqft731 River Run Road, Banner Elk, NC 28604For SaleMLS ID #262341, Ronald Kent. High Country AOR
- $1,299,0004 bd4 ba2.9k sqft173 Rhododendron Drive, Beech Mountain, NC 28604For SaleMLS ID #262339, Lyn Sappington. High Country AOR
- $1,595,0004 bd3 ba3.3k sqft140 Library Lane, Banner Elk, NC 28604For SaleMLS ID #262509, Ronald Kent. High Country AOR
- $1,697,0004 bd5 ba3.1k sqft200 Summit Road, Beech Mountain, NC 28604For SaleMLS ID #263167, William Kelly. High Country AOR
- $1,200,0004 bd3 ba3.3k sqft509 Twin Rivers Drive, Boone, NC 28607For SaleMLS ID #259596, Lawson Fields. High Country AOR
- $999,0004 bd4 ba3.5k sqft140 Spruce Hollow Road, Beech Mountain, NC 28604For SaleMLS ID #255351, Tammra Granger. High Country AOR
- $1,549,0004 bd4 ba3.9k sqft229 Cardinal Court, Banner Elk, NC 28604For SaleMLS ID #260626, Amanda Sorrow. High Country AOR
- $1,495,0004 bd4 ba3.3k sqft487 Klonteska Drive, Banner Elk, NC 28604For SaleMLS ID #262940, Marsha McManus. High Country AOR
- $1,545,0004 bd5 ba2.5k sqft584 Grey Fox Ridge Road, Banner Elk, NC 28604For SaleMLS ID #258691, Kim Mateiko. High Country AOR
- $1,250,0005 bd3 ba2.9k sqft115 Green Heights Drive, Boone, NC 28607For SaleMLS ID #262454, Sarah Long. High Country AOR
- $1,699,9004 bd4 ba3.2k sqft1802 Spice Bottom Trail, Banner Elk, NC 28604For SaleMLS ID #261906, Jules Blaylock. High Country AOR
- $1,550,0004 bd6 ba5.4k sqft187 Hialeah Lane, Boone, NC 28607For SaleMLS ID #263004, Burr Collier. High Country AOR
- $1,795,0006 bd8 ba4.9k sqft315 Lazy Bear Trail, Vilas, NC 28692For SaleMLS ID #260566, Christy Lombardozzi. High Country AOR
- $1,849,0004 bd4 ba2.9k sqft576 Eagle Springs Trail, Banner Elk, NC 28604For SaleMLS ID #261739, Melissa Hilton. High Country AOR
- $1,300,0004 bd4 ba3.5k sqft150 Tuscany Ridge Ridge, Sugar Grove, NC 28679For SaleMLS ID #257677, Allen Yates. High Country AOR
