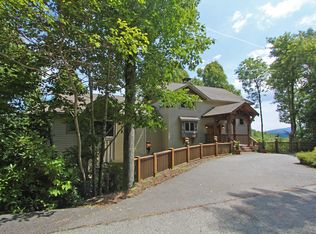
Luxurious mountain retreat conveniently located between Boone and Blowing Rock in gated community of Yonahlossee Saddle Club. Dramatic Grandfather Mountain views from the expansive decks. The main level features a Great Room and dining room with vaulted beamed ceilings as well as a dual sided stone fireplace. The chefs kitchen has deluxe appliances and high end finishes, as well as an adjacent wet bar with a wine cooler. The primary bedroom suite , with a large bathroom with jacuzzi tub and detached shower completes the main level. A loft overlooks the Great Room. This spacious home offers four floors easily accessible from an upper and lower driveway that allows for ample parking. The next level has three bedrooms and four bathrooms with an additional room currently used as a bunk room. The lowest level has a huge game room with a pool table and a ping pong table with a deck that has a new hot tub. There is also an oversized two car garage. This lovely home is offered fully furnished with minor list of exclusions. This house is eligible for short term rentals with a great rental history. House has been well maintained. Entire exterior was re-stained in 2024. New Roof and chimney cap in in 2025. New gas logs 2025. New decking completed Spring 2026.
For sale
$1,550,000
187 Hialeah Lane, Boone, NC 28607
4beds
5,417sqft
Single Family Residence
Built in 2007
1.95 Acres Lot
$1,445,400 Zestimate®
$286/sqft
$208/mo HOA
What's special
Dual sided stone fireplaceDramatic grandfather mountain viewsExpansive decksOversized two car garage
- 86 days
- 282
- 22
Zillow last checked:
Listing updated:
Listed by:
Burr Collier (704)437-4825,
James B. Collier
Source: High Country AOR,MLS#: 263004 Originating MLS: High Country Association of Realtors Inc.
Originating MLS: High Country Association of Realtors Inc.Facts & features
Interior
Bedrooms & bathrooms
- Bedrooms: 4
- Bathrooms: 6
- Full bathrooms: 5
- 1/2 bathrooms: 1
Heating
- Electric, Fireplace(s), Heat Pump, Other, See Remarks
Cooling
- Central Air
Appliances
- Included: Double Oven, Dryer, Dishwasher, Disposal, Gas Range, Gas Water Heater, Microwave, Refrigerator, Tankless Water Heater, Washer
- Laundry: Dryer Hookup, In Basement
Features
- Wet Bar, Cathedral Ceiling(s), Furnished, Hot Tub/Spa, Vaulted Ceiling(s), Window Treatments
- Windows: Window Treatments
- Basement: Finished,Partial
- Number of fireplaces: 1
- Fireplace features: One, Gas, Stone, Vented, Propane
- Furnished: Yes
Interior area
- Total structure area: 5,597
- Total interior livable area: 5,417 sqft
- Finished area above ground: 2,400
- Finished area below ground: 3,017
Video & virtual tour
Property
Parking
- Total spaces: 2
- Parking features: Driveway, Garage, Two Car Garage, Oversized, Paved, Private
- Garage spaces: 2
- Has uncovered spaces: Yes
Features
- Stories: 4
- Patio & porch: Covered, Multiple
- Exterior features: Hot Tub/Spa, Paved Driveway
- Has spa: Yes
- Spa features: Hot Tub
- Has view: Yes
- View description: Long Range, Mountain(s)
Lot
- Size: 1.95 Acres
Details
- Parcel number: 1899571850000
Construction
Type & style
- Home type: SingleFamily
- Architectural style: Mountain
- Property subtype: Single Family Residence
Materials
- Cedar, Stone, Wood Siding, Wood Frame
- Foundation: Basement
- Roof: Asphalt,Shingle
Condition
- Year built: 2007
Utilities & green energy
- Sewer: Private Sewer
- Water: Private, Well
- Utilities for property: High Speed Internet Available
Community & HOA
Community
- Features: Gated, Short Term Rental Allowed
- Subdivision: Yonahlossee Saddle Club
HOA
- Has HOA: Yes
- HOA fee: $2,500 annually
Location
- Region: Boone
Financial & listing details
- Price per square foot: $286/sqft
- Annual tax amount: $3,728
- Date on market: 12/20/2024
- Listing terms: Cash,New Loan
- Road surface type: Paved
Estimated market value
$1,445,400
$1.37M - $1.52M
$5,144/mo
Price history
| Date | Event | Price |
|---|---|---|
| 7/1/2026 | Listed for sale | $1,550,000$286/sqft |
Source:  High Country AOR #263004 Report a problem High Country AOR #263004 Report a problem | ||
| 7/1/2026 | Listing removed | $1,550,000$286/sqft |
Source: High Country AOR #253044 Report a problem | ||
| 3/6/2026 | Price change | $1,550,000-8.8%$286/sqft |
Source: High Country AOR #253044 Report a problem | ||
| 10/2/2025 | Price change | $1,699,000-2.9%$314/sqft |
Source: High Country AOR #253044 Report a problem | ||
| 4/3/2025 | Price change | $1,750,000-7.8%$323/sqft |
Source: High Country AOR #253044 Report a problem | ||
| 12/20/2024 | Listed for sale | $1,899,000$351/sqft |
Source: High Country AOR #253044 Report a problem | ||
| 9/30/2024 | Listing removed | $1,899,000$351/sqft |
Source: High Country AOR #249746 Report a problem | ||
| 5/19/2024 | Listed for sale | $1,899,000-2.6%$351/sqft |
Source: High Country AOR #249746 Report a problem | ||
| 3/13/2024 | Listing removed | -- |
Source: High Country AOR #245723 Report a problem | ||
| 9/9/2023 | Listed for sale | $1,950,000+114.3%$360/sqft |
Source: High Country AOR #245723 Report a problem | ||
| 10/19/2018 | Sold | $910,000$168/sqft |
Source: High Country AOR #208183 Report a problem | ||
Public tax history
Tax history is unavailable.
Monthly payment
Est. payment
Payment breakdown
Explore the cost of this home by adjusting the details. Changes won't be saved.Climate risks
Neighborhood: 28607
Nearby schools
Schools provided by the listing agent
- Elementary: Blowing Rock
- High: Watauga
Source: High Country AOR. This data may not be complete. We recommend contacting the local school district to confirm school assignments for this home.
Similar homes
- $1,750,0004 bd7 ba5k sqft306 Old Megs Lane, Boone, NC 28607For Sale
 MLS ID #262084, Amy LaBarre. High Country AOR
 - $1,275,0003 bd4 ba4.3k sqft372 Broken Arrow Trail, Boone, NC 28607For Sale
 MLS ID #264133, Leslie Eason. High Country AOR
 - $1,365,0004 bd5 ba4.6k sqft145 Eastridge Acres Court, Boone, NC 28607For Sale
 MLS ID #263582, Mary Adams. High Country AOR
 - $2,150,0004 bd6 ba6.7k sqft285 Wetherley, Boone, NC 28607For Sale
 MLS ID #263084, Susan Repko. High Country AOR
