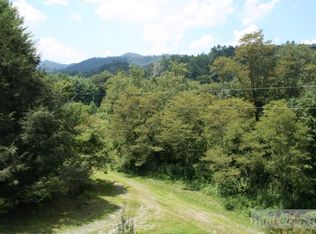
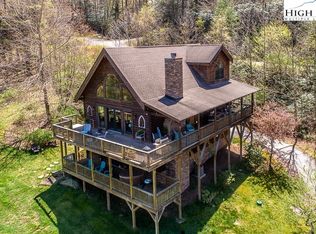
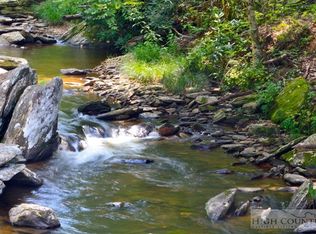
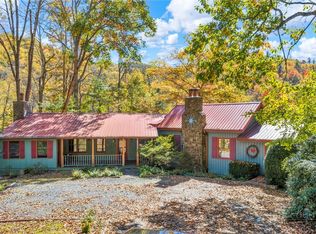
Beautiful home in Twin Rivers! A gaited centrally located community with some of the best trout waters in the High Country. The owners in Twin Rivers enjoy access to fishing, and hiking trails that back up to Julian Price Park. This furnished beautiful home has an open floor plan on the main floor with cypress floors, vaulted ceilings, gas fireplace and large windows to enjoy the view. The main floor has a large primary suite featuring access to the wrap around deck and primary bath with double copper sinks and double head shower with body spray and pebble tile. The kitchen offers granite countertops with bar, hickory cabinets, electric range with double ovens, stainless refrigerator, wet bar with ice maker and separate wine fridge. The baths also feature tile floors, copper sinks and rustic barn wood cabinetry. Two more bedrooms upstairs with shared bath. An additional living/game/workout area in the basement level with a flex space that is currently set up as another sleeping space. There is also another wet bar and bath on the lower level. This home has a wonderful yard with a section that is fenced in for your dogs and includes a fire pit for enjoying the great outdoors. The wrap around deck on the upper level has plenty of room for entertaining and the lower deck space offers a wonderful large hot tub. The fly fishing in this community is unsurpassed with managed fishing on both the Watauga River and Boone Fork Creek. Large lots and a well maintained road system make this a great choice for full time or part time residents. Two car garage and ample parking. Gator in garage does not convey.
For sale
$999,000
690 Rivers Edge Drive, Boone, NC 28607
3beds
2,824sqft
Single Family Residence
Built in 2005
1.9 Acres Lot
$987,000 Zestimate®
$354/sqft
$183/mo HOA
What's special
- 47 minutes
- 156
- 12
Zillow last checked:
Listing updated:
Listed by:
Brian Smith 828-295-8485,
Blowing Rock Real Estate, LLC,
Jill Smith 828-268-5300,
Blowing Rock Real Estate, LLC
Source: High Country AOR,MLS#: 265170 Originating MLS: High Country Association of Realtors Inc.
Facts & features
Interior
Bedrooms & bathrooms
- Bedrooms: 3
- Bathrooms: 4
- Full bathrooms: 3
- 1/2 bathrooms: 1
Heating
- Forced Air, Fireplace(s), Propane
Cooling
- Central Air
Appliances
- Included: Double Oven, Dryer, Dishwasher, Electric Range, Disposal, Gas Water Heater, Microwave, Refrigerator, Tankless Water Heater, Washer
- Laundry: Washer Hookup, Dryer Hookup, In Basement
Features
- Wet Bar, Furnished, Hot Tub/Spa, Vaulted Ceiling(s)
- Basement: Finished,Walk-Out Access
- Has fireplace: Yes
- Fireplace features: Gas, Vented, Propane
- Furnished: Yes
Interior area
- Total structure area: 2,824
- Total interior livable area: 2,824 sqft
- Finished area above ground: 1,947
- Finished area below ground: 877
Property
Parking
- Total spaces: 2
- Parking features: Asphalt, Basement, Driveway, Garage, Two Car Garage
- Garage spaces: 2
- Has uncovered spaces: Yes
Features
- Levels: Two
- Stories: 2
- Patio & porch: Covered, Multiple, Wrap Around
- Exterior features: Fence, Hot Tub/Spa
- Has spa: Yes
- Spa features: Hot Tub
- Fencing: Partial
- Has view: Yes
- View description: Mountain(s)
- Waterfront features: River Access
Lot
- Size: 1.9 Acres
Details
- Parcel number: 1888693343000
- Zoning description: Residential
Construction
Type & style
- Home type: SingleFamily
- Architectural style: Mountain
- Property subtype: Single Family Residence
Materials
- Cedar, Wood Frame
- Foundation: Basement, Slab
- Roof: Shake,Wood
Condition
- Year built: 2005
Utilities & green energy
- Sewer: Septic Tank
- Water: Private, Well
- Utilities for property: High Speed Internet Available, Septic Available
Community & HOA
Community
- Features: Gated, Near State Park, River, Trails/Paths, Long Term Rental Allowed
- Subdivision: Twin Rivers
HOA
- Has HOA: Yes
- HOA fee: $2,200 annually
Location
- Region: Boone
Financial & listing details
- Price per square foot: $354/sqft
- Tax assessed value: $645,500
- Annual tax amount: $2,490
- Date on market: 10/30/2026
- Listing terms: Cash,Conventional,New Loan
- Road surface type: Paved
Estimated market value
$987,000
$888,000 - $1.10M
$3,650/mo
Price history
| Date | Event | Price |
|---|---|---|
| 10/30/2026 | Listed for sale | $999,000+108.1%$354/sqft |
Source:  High Country AOR #265170 Report a problem | ||
| 5/24/2012 | Sold | $480,000-12.6%$170/sqft |
Source: High Country AOR #167628 Report a problem | ||
| 7/3/2011 | Listed for sale | $549,500+27.8%$195/sqft |
Source: Blowing Rock Properties, Inc #167628 Report a problem | ||
| 12/2/2005 | Sold | $430,000$152/sqft |
Source: Public Record Report a problem | ||
Public tax history
| Year | Property taxes | Tax assessment |
|---|---|---|
| 2025 | $2,490 +0.5% | $645,500 |
| 2024 | $2,478 | $645,500 |
| 2023 | $2,478 +0.9% | $645,500 |
| 2022 | $2,455 -12% | $645,500 +7.9% |
| 2021 | $2,791 | $598,500 |
| 2020 | $2,791 | $598,500 |
| 2019 | $2,791 | $598,500 |
| 2018 | $2,791 +12% | $598,500 |
| 2017 | $2,492 +10.6% | $598,500 +14.1% |
| 2013 | $2,253 | $524,700 |
| 2012 | -- | $524,700 |
| 2011 | -- | $524,700 |
| 2010 | -- | $524,700 |
Find assessor info on the county website
Monthly payment
Est. payment
Payment breakdown
Explore the cost of this home by adjusting the details. Changes won't be saved.Climate risks
Neighborhood: 28607
Nearby schools
Schools provided by the listing agent
- Elementary: Valle Crucis
- High: Watauga
Source: High Country AOR. This data may not be complete. We recommend contacting the local school district to confirm school assignments for this home.

Similar homes
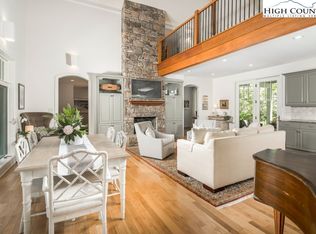
- $1,150,0004 bd3 ba3.3k sqft509 Twin Rivers Drive, Boone, NC 28607For Sale
 MLS ID #259596, Lawson Fields. High Country AOR
- $875,0004 bd4 ba2.7k sqft1590 Shulls Mill Road, Boone, NC 28607For Sale
 MLS ID #262254, Chad Vincent. High Country AOR
- $675,0003 bd2 ba1.6k sqft276 E Rivers Edge, Boone, NC 28607For Sale
 MLS ID #264060, Garrett Andersson. High Country AOR
- $799,0003 bd3 ba2.3k sqft526 Welcome Way, Boone, NC 28607For Sale
 MLS ID #264127, Stacie Pineda. High Country AOR
- $560,0003 bd3 ba2k sqft198 Eagles Path #8, Boone, NC 28607For Sale
 MLS ID #4435938, Victoria Burch, Nestlewood Realty, LLC. Canopy MLS as distributed by MLS GRID
