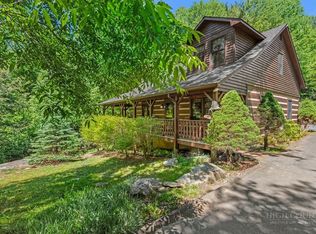
Rare log home in the coveted Twin Rivers gated community, offered fully furnished and turnkey, with neighborhood access and proprietary trout-fishing rights on both the Boone Fork and the Watauga River — some of the finest trout water in the country, just steps away. Rich log walls, exposed timber beam ceilings, and hardwood floors throughout anchor a great room centered on a stunning stone fireplace, flowing to an open kitchen and dining area and out to a sweeping wrap-around covered porch with peaceful views of the surrounding valley. Since purchasing, the current owner has invested heavily in the home's long-term integrity: the entire chimney was rebuilt from the ground up, a full crawlspace encapsulation was completed, a brand new standing seam metal roof was installed, a brand new set of custom stone steps was built, the grounds have been meticulously maintained, and countless additional upgrades have been made throughout. Twin Rivers features paved roads and underground utilities, and the location is unmatched — perfectly equidistant to Boone, Blowing Rock, Valle Crucis, and Banner Elk, with everything the high country has to offer just minutes away. Move in, cast a line, and enjoy — nothing left to do but make memories.
For sale
$750,000
276 E Rivers Edge, Boone, NC 28607
3beds
1,669sqft
Single Family Residence
Built in 2001
1.01 Acres Lot
$-- Zestimate®
$449/sqft
$183/mo HOA
What's special
Rare log homeExposed timber beam ceilingsHardwood floors throughoutRich log walls
- 20 days
- 1,149
- 99
Likely to sell faster than
Zillow last checked:
Listing updated:
Listed by:
Garrett Andersson 828-260-1877,
The Andersson Group
Source: High Country AOR,MLS#: 264060 Originating MLS: High Country Association of Realtors Inc.
Originating MLS: High Country Association of Realtors Inc.Facts & features
Interior
Bedrooms & bathrooms
- Bedrooms: 3
- Bathrooms: 2
- Full bathrooms: 2
Heating
- Electric, Fireplace(s), Heat Pump
Cooling
- Central Air, Heat Pump
Appliances
- Included: Dryer, Dishwasher, Electric Cooktop, Electric Water Heater, Microwave, Refrigerator, Washer, Water Heater
- Laundry: Main Level
Features
- Carbon Monoxide Detector, Furnished
- Basement: Crawl Space
- Number of fireplaces: 1
- Fireplace features: One, Gas, Stone, Vented, Propane
- Furnished: Yes
Interior area
- Total structure area: 1,669
- Total interior livable area: 1,669 sqft
- Finished area above ground: 1,669
- Finished area below ground: 0
Property
Parking
- Parking features: No Garage, Paved, Shared Driveway
- Has uncovered spaces: Yes
Features
- Levels: Two
- Stories: 2
- Patio & porch: Covered, Multiple
- Exterior features: Fire Pit
- Has view: Yes
- View description: Trees/Woods
Lot
- Size: 1.01 Acres
Details
- Parcel number: 1889804711000
- Zoning description: Residential
Construction
Type & style
- Home type: SingleFamily
- Architectural style: Log Home
- Property subtype: Single Family Residence
Materials
- Cedar, Log
- Roof: Metal
Condition
- Year built: 2001
Utilities & green energy
- Sewer: Private Sewer, Septic Permit 3 Bedroom
- Water: Shared Well
- Utilities for property: Cable Available, High Speed Internet Available
Community & HOA
Community
- Features: Fishing, Gated, River
- Subdivision: Twin Rivers
HOA
- Has HOA: Yes
- HOA fee: $2,200 annually
Location
- Region: Boone
Financial & listing details
- Price per square foot: $449/sqft
- Tax assessed value: $371,800
- Annual tax amount: $1,483
- Date on market: 8/31/2026
- Listing terms: Cash,Conventional,New Loan
- Road surface type: Paved
Estimated market value
Not available
Estimated sales range
Not available
Not available
Price history
| Date | Event | Price |
|---|---|---|
| 9/1/2026 | Listed for sale | $750,000+111.3%$449/sqft |
Source:  High Country AOR #264060 Report a problem High Country AOR #264060 Report a problem | ||
| 8/12/2019 | Sold | $355,000-4%$213/sqft |
Source: High Country AOR #211010 Report a problem | ||
| 7/8/2019 | Pending sale | $369,900$222/sqft |
Source: Boone Real Estate #211010 Report a problem | ||
| 10/15/2018 | Listed for sale | $369,900-0.6%$222/sqft |
Source: Boone Real Estate #211010 Report a problem | ||
| 9/14/2018 | Listing removed | $372,000$223/sqft |
Source: 828 Real Estate #206914 Report a problem | ||
| 11/7/2017 | Price change | $372,000-1.8%$223/sqft |
Source: Lake Norman - Cornelius #202563 Report a problem | ||
| 7/22/2017 | Price change | $379,000-5%$227/sqft |
Source: Keller Williams High Country Realty #202563 Report a problem | ||
| 9/16/2016 | Listed for sale | $399,000+2.3%$239/sqft |
Source: Keller Williams High Country Realty #39204665 Report a problem | ||
| 7/25/2016 | Listing removed | $389,900$234/sqft |
Source: Keller Williams - Lake Norman - Cornelius #193923 Report a problem | ||
| 12/15/2015 | Price change | $389,900-2.3%$234/sqft |
Source: Keller Williams - Lake Norman - Cornelius #193923 Report a problem | ||
| 9/3/2015 | Listed for sale | $399,000+17.8%$239/sqft |
Source: Keller Williams - Lake Norman - Cornelius #193923 Report a problem | ||
| 3/28/2013 | Sold | $338,750-3.2%$203/sqft |
Source: High Country AOR #173970 Report a problem | ||
| 7/14/2012 | Listed for sale | $349,900+33.5%$210/sqft |
Source: Visual Tour #173970 Report a problem | ||
| 1/7/2005 | Sold | $262,000$157/sqft |
Source: Public Record Report a problem | ||
Public tax history
| Year | Property taxes | Tax assessment |
|---|---|---|
| 2025 | -- | $371,800 |
| 2024 | $1,471 | $371,800 |
| 2023 | $1,471 +1.6% | $371,800 |
| 2022 | $1,448 -12% | $371,800 +7.6% |
| 2021 | $1,646 | $345,600 |
| 2020 | $1,646 | $345,600 |
| 2019 | -- | $345,600 |
| 2018 | -- | $345,600 |
| 2017 | $1,473 +10.4% | $345,600 -2.4% |
| 2013 | $1,335 | $354,200 |
| 2012 | -- | $354,200 |
| 2011 | -- | $354,200 |
| 2010 | -- | $354,200 |
Find assessor info on the county website
Monthly payment
Est. payment
Payment breakdown
Explore the cost of this home by adjusting the details. Changes won't be saved.Climate risks
Neighborhood: 28607
Nearby schools
Schools provided by the listing agent
- Elementary: Valle Crucis
- High: Watauga
Source: High Country AOR. This data may not be complete. We recommend contacting the local school district to confirm school assignments for this home.
Similar homes
- $819,0003 bd3 ba2.3k sqft526 Welcome Way, Boone, NC 28607For Sale
 MLS ID #264127, Stacie Pineda. High Country AOR
 - $664,9002 bd2 ba1.7k sqft339 Welcome Way, Boone, NC 28607For Sale
 MLS ID #264150, Robert de Camara. High Country AOR
 - $705,0004 bd3 ba1.9k sqft351 Old Bark, Boone, NC 28607For Sale
 MLS ID #262427, Christy Lombardozzi. High Country AOR
 - $674,9003 bd2 ba1.1k sqft268 Cherry, Boone, NC 28607For Sale
 MLS ID #261966, Trey Boggs. High Country AOR
