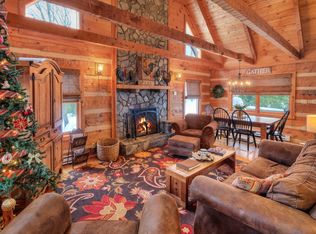
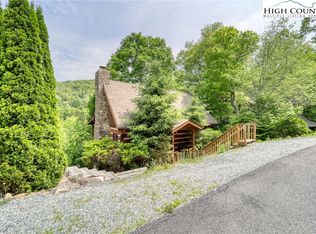
Charming Hand-Hewn Log Cabin Overlooking Seven Devils Lake — Offered Furnished! Experience the character and warmth of a classic hand-hewn log cabin in the sought-after Lakes Community of Seven Devils. Overlooking Seven Devils Lake, this beautifully appointed mountain retreat is being offered fully furnished, making it an ideal opportunity for a vacation home, investment property, or year-round High Country getaway. The cabin features a bedroom and full bath on each level, offering privacy and flexibility for family and guests. The inviting main level showcases an open kitchen with stainless steel appliances and granite countertops, exposed wood beams, and a living room anchored by a two-story stone wood-burning fireplace. Enjoy the beauty of every season from three covered porches and decks, perfect for morning coffee, relaxing evenings, or entertaining while taking in the peaceful mountain surroundings. Additional features include main-level laundry, a mudroom, loft space, a private hot tub, new roof in 2025 and a large basement-level great room offering plenty of space for recreation and gathering. Located in the Town of Seven Devils, the property offers easy access to the best of the High Country while being conveniently situated between Boone and Banner Elk. Residents enjoy access to community amenities and activities, including a community building with fitness and meeting space, hiking trails, year-round community events, and nearby Hawksnest Snow Tubing & Zipline. A true mountain getaway with classic log-cabin charm, lake views, multiple outdoor living spaces, and the convenience of being sold furnished. Seasonal Mountain View. Rental projection is gross revenue of $30,000 - $40,000 depending on final amenities and availability calendar.
For sale
$639,900
267 Streamside Lane, Seven Devils, NC 28604
3beds
2,089sqft
Single Family Residence
Built in 2001
8,276 Square Feet Lot
$615,600 Zestimate®
$306/sqft
$58/mo HOA
What's special
Hand-hewn log cabinSeasonal mountain viewPeaceful mountain surroundingsPrivate hot tubLoft spaceLake viewsFully furnished
- 35 days
- 795
- 62
Likely to sell faster than
Zillow last checked:
Listing updated:
Listed by:
Stephen McDaniel (828)964-0325,
Fathom Realty NC LLC,
Elyse McDaniel 828-406-5080,
Fathom Realty NC LLC
Source: High Country AOR,MLS#: 264122 Originating MLS: High Country Association of Realtors Inc.
Originating MLS: High Country Association of Realtors Inc.Facts & features
Interior
Bedrooms & bathrooms
- Bedrooms: 3
- Bathrooms: 3
- Full bathrooms: 3
Heating
- Baseboard, Electric, Propane
Cooling
- None
Appliances
- Included: Dryer, Dishwasher, Electric Range, Electric Water Heater, Microwave, Refrigerator, Washer
- Laundry: Main Level
Features
- Cathedral Ceiling(s), Furnished
- Windows: Double Pane Windows
- Basement: Full,Finished
- Number of fireplaces: 1
- Fireplace features: One, Stone, Wood Burning
- Furnished: Yes
Interior area
- Total structure area: 2,129
- Total interior livable area: 2,089 sqft
- Finished area above ground: 1,225
- Finished area below ground: 864
Video & virtual tour
Property
Parking
- Parking features: Driveway, Gravel, No Garage, Private
- Has uncovered spaces: Yes
Features
- Levels: Three Or More
- Stories: 3
- Patio & porch: Covered, Multiple
- Exterior features: Gravel Driveway
- Has view: Yes
- View description: Mountain(s), Lake
- Has water view: Yes
- Water view: Lake
Lot
- Size: 8,276 Square Feet
Details
- Parcel number: 1878681493000
- Zoning description: R1
Construction
Type & style
- Home type: SingleFamily
- Architectural style: Log Home
- Property subtype: Single Family Residence
Materials
- Log
- Foundation: Basement
- Roof: Asphalt,Shingle
Condition
- Year built: 2001
Utilities & green energy
- Sewer: Community/Coop Sewer
- Water: Public
- Utilities for property: High Speed Internet Available
Community & HOA
Community
- Features: Long Term Rental Allowed, Short Term Rental Allowed
- Subdivision: The Lakes Community
HOA
- Has HOA: Yes
- HOA fee: $700 annually
Location
- Region: Banner Elk
Financial & listing details
- Price per square foot: $306/sqft
- Tax assessed value: $504,500
- Annual tax amount: $4,090
- Date on market: 9/4/2026
- Listing terms: Cash,Conventional,New Loan
- Road surface type: Paved
Estimated market value
$615,600
$585,000 - $646,000
$3,365/mo
Price history
| Date | Event | Price |
|---|---|---|
| 9/3/2026 | Listed for sale | $639,900+104.4%$306/sqft |
Source:  High Country AOR #264122 Report a problem High Country AOR #264122 Report a problem | ||
| 11/8/2005 | Sold | $313,000+18.3%$150/sqft |
Source: Public Record Report a problem | ||
| 9/21/2005 | Sold | $264,500$127/sqft |
Source: Public Record Report a problem | ||
Public tax history
| Year | Property taxes | Tax assessment |
|---|---|---|
| 2025 | -- | $504,500 |
| 2024 | $1,707 | $504,500 |
| 2023 | $1,707 +1.4% | $504,500 |
| 2022 | $1,684 +35.3% | $504,500 +74.5% |
| 2021 | $1,245 | $289,100 |
| 2020 | $1,245 | $289,100 |
| 2019 | -- | $289,100 |
| 2018 | -- | $289,100 |
| 2017 | $1,101 +11.7% | $289,100 +2% |
| 2013 | $985 | $283,400 |
| 2012 | -- | $283,400 +32.1% |
| 2011 | -- | $214,600 |
| 2010 | -- | $214,600 |
Find assessor info on the county website
Monthly payment
Est. payment
Payment breakdown
Explore the cost of this home by adjusting the details. Changes won't be saved.Climate risks
Neighborhood: 28604
Nearby schools
Schools provided by the listing agent
- Elementary: Valle Crucis
- High: Watauga
Source: High Country AOR. This data may not be complete. We recommend contacting the local school district to confirm school assignments for this home.
Similar homes
- $639,0003 bd3 ba2k sqft326 Hawks Lake Drive, Seven Devils, NC 28604For Sale
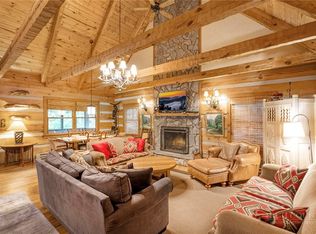 MLS ID #261828, Jen Thomas Quattlebaum. High Country AOR
 - $649,4003 bd2 ba1.9k sqft564 Nettles Ridge Road, Banner Elk, NC 28604For Sale
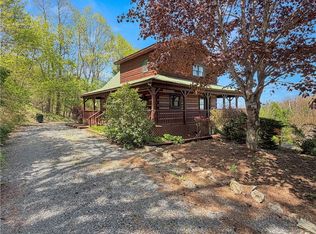 MLS ID #261477, Nate Wright. High Country AOR
 - $725,0003 bd3 ba2.7k sqft181 Enchanted Woods Road, Seven Devils, NC 28604For Sale
 MLS ID #262923, Brandon Walker. High Country AOR
 - $695,0004 bd3 ba2.8k sqft202 Cliffside Lane, Seven Devils, NC 28604For Sale
 MLS ID #264468, Megan Torgerson. High Country AOR
