OPEN HOUSE: Sunday, Nov 1st 4-6 pm.
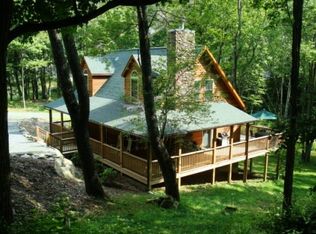
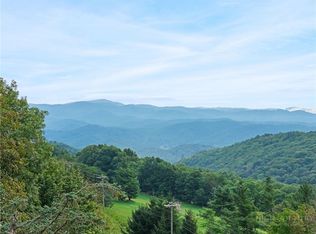
A furnished mountain retreat with a Grandfather Mountain profile view! This 3-bedroom, 3-bath home blends cabin mountain charm with inviting spaces, featuring vaulted tongue-and-groove ceilings, hardwood floors, a stone fireplace, and expansive windows framing stunning long-range views.
Enjoy an open-concept main level, multiple covered and open decks, a spacious primary suite with loft/office space, and a finished lower level with a game room, bedroom, full bath, and walk-out deck access.
Nestled in the wooded community of Seven Devils, this furnished home offers the perfect balance of mountain tranquility and convenient access to the best of the North Carolina High Country. Nearby attractions include Hawksnest Adventure Park (1 mile), Grandfather Winery (2 miles), and Grandfather Mountain State Park (approximately 20 miles). Sugar Mountain Ski Resort is just 15 minutes away, with Beech Mountain Ski Resort approximately 30 minutes away.
Enjoy easy access to Appalachian State University in Boone (approximately 20 minutes), Blowing Rock (25 minutes), Tweetsie Railroad (30 minutes), and Spruce Pine (45 minutes). Even Charlotte is only about 2 hours and 20 minutes away, making weekend escapes and mountain getaways convenient.
For sale
Price cut: $25K (8/28)
$725,000
181 Enchanted Woods Road, Seven Devils, NC 28604
3beds
2,721sqft
Single Family Residence
Built in 1999
0.5 Acres Lot
$701,100 Zestimate®
$266/sqft
$-- HOA
What's special
Stone fireplaceCabin mountain charmVaulted tongue-and-groove ceilingsHardwood floorsGrandfather mountain profile viewOpen-concept main level
- 123 days
- 371
- 17
Zillow last checked:
Listing updated:
Listed by:
Brandon Walker 512-971-4960,
Above and Beyond Mountain Rentals
Source: High Country AOR,MLS#: 262923 Originating MLS: High Country Association of Realtors Inc.
Facts & features
Interior
Bedrooms & bathrooms
- Bedrooms: 3
- Bathrooms: 3
- Full bathrooms: 3
Heating
- Electric, Forced Air, Fireplace(s)
Cooling
- Central Air, 1 Unit
Appliances
- Included: Dishwasher, Electric Cooktop, Microwave, Refrigerator
Features
- Cathedral Ceiling(s), Furnished
- Basement: Full
- Has fireplace: Yes
- Fireplace features: Gas, Propane
- Furnished: Yes
Interior area
- Total structure area: 2,921
- Total interior livable area: 2,721 sqft
- Finished area above ground: 1,577
- Finished area below ground: 1,144
Property
Parking
- Parking features: Driveway
- Has uncovered spaces: Yes
Features
- Levels: Three Or More
- Stories: 3
- Exterior features: Fire Pit
Lot
- Size: 0.5 Acres
Details
- Parcel number: 1878157495000
Construction
Type & style
- Home type: SingleFamily
- Architectural style: Log Home
- Property subtype: Single Family Residence
Materials
- Log
- Roof: Metal
Condition
- Year built: 1999
Utilities & green energy
- Sewer: Public Sewer
- Water: Public
- Utilities for property: High Speed Internet Available
Community & HOA
Community
- Features: Long Term Rental Allowed, Short Term Rental Allowed
- Subdivision: None
HOA
- Has HOA: No
Location
- Region: Seven Devils
Financial & listing details
- Price per square foot: $266/sqft
- Tax assessed value: $405,100
- Annual tax amount: $1,403
- Date on market: 7/2/2026
- Listing terms: Cash,Conventional,New Loan
- Road surface type: Gravel
Estimated market value
$701,100
$666,000 - $736,000
$3,872/mo
Price history
| Date | Event | Price |
|---|---|---|
| 8/28/2026 | Price change | $725,000-3.3%$266/sqft |
Source:  High Country AOR #262923 Report a problem | ||
| 7/2/2026 | Listed for sale | $750,000+92.3%$276/sqft |
Source: High Country AOR #262923 Report a problem | ||
| 9/16/2016 | Sold | $390,000-4.9%$143/sqft |
Source: High Country AOR #191413 Report a problem | ||
| 6/7/2016 | Price change | $409,900-1.2%$151/sqft |
Source: Re/Max Realty Group #191413 Report a problem | ||
| 3/16/2016 | Listed for sale | $414,900-2.4%$152/sqft |
Source: RE/MAX REALTY GROUP #191413 Report a problem | ||
| 12/21/2015 | Listing removed | $424,900$156/sqft |
Source: RE/MAX REALTY GROUP #191413 Report a problem | ||
| 9/22/2015 | Listed for sale | $424,900+13.3%$156/sqft |
Source: RE/MAX REALTY GROUP #191413 Report a problem | ||
| 10/27/2005 | Sold | $375,000$138/sqft |
Source: Public Record Report a problem | ||
Public tax history
| Year | Property taxes | Tax assessment |
|---|---|---|
| 2025 | $1,403 +0.9% | $405,100 |
| 2024 | $1,391 | $405,100 |
| 2023 | $1,391 +1.7% | $405,100 |
| 2022 | $1,368 -17.2% | $405,100 +3.8% |
| 2021 | $1,653 | $390,400 |
| 2020 | $1,653 | $390,400 |
| 2019 | $1,653 | $390,400 |
| 2018 | $1,653 +13.4% | $390,400 |
| 2017 | $1,458 +12% | $390,400 +14.4% |
| 2013 | $1,302 | $341,300 |
| 2012 | -- | $341,300 |
| 2011 | -- | $341,300 |
| 2010 | -- | $341,300 |
Find assessor info on the county website
Monthly payment
Est. payment
Payment breakdown
Explore the cost of this home by adjusting the details. Changes won't be saved.Climate risks
Neighborhood: 28604
Nearby schools
Schools provided by the listing agent
- Elementary: Valle Crucis
- High: Watauga
Source: High Country AOR. This data may not be complete. We recommend contacting the local school district to confirm school assignments for this home.
Similar homes
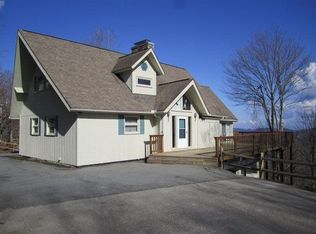
- $675,0003 bd3 ba2.6k sqft439 Wildcat Rocks, Seven Devils, NC 28604For Sale
 MLS ID #263274, Kivi Sherman. High Country AOR
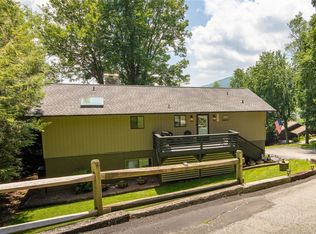
- $650,0003 bd2 ba1.5k sqft260 Woodwinds Lane, Seven Devils, NC 28604For Sale
 MLS ID #262882, Jackie Dyer. High Country AOR
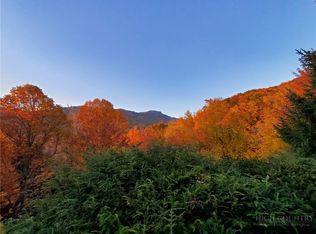
- $700,0002 bd4 ba2.6k sqft169 Crystal Dew, Banner Elk, NC 28604For Sale
 MLS ID #264898, James Canterbury. High Country AOR
- $679,0003 bd4 ba2.2k sqft173 Skiview Road, Seven Devils, NC 28604For Sale
 MLS ID #263783, Vandi Montero. High Country AOR
