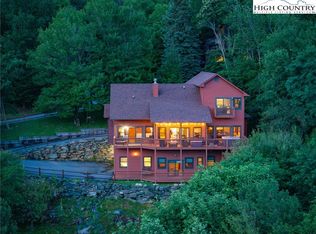
UNOBSTRUCTED WESTERLY VIEWS + BREATHTAKING SUNSETS + CURRENT BEECH MOUNTAIN CLUB MEMBERSHIP! Welcome home to "SUNSET PEAK," the house you have been waiting for to hit the market! "Sunset Peak" is an amazing 4 BEDROOM - 3 BATH mountain home perched HIGH at 4120' elevation and facing WEST which offers the best UNOBSTRUCTED views and sunsets on BEECH MOUNTAIN! This home has LEVEL ENTRY, an abundance of off-street parking PLUS a fully FENCED yard perfect for your fur babies! Step inside to discover beautiful engineered hardwood floors and a welcoming floor plan perfect for entertaining during the holidays. The main level features a well-appointed kitchen with stainless appliances and a gas range, a dining area and a spacious family room centered around a wood-burning fireplace. A wall of windows/doors showcase the breathtaking views that can be enjoyed directly from every angle of the living area. A bedroom and full bath complete the main level along with a 2 speed ceiling exhaust fan for cooling the house in the summer months. Downstairs, the spacious layout continues with a private primary bedroom suite featuring an updated walk-in tile shower, 2 additional guest bedrooms, a shared full bath and laundry area. One of the home's true highlights is the large rear deck, where you can relax, entertain and take in the expansive westerly mountain views and spectacular colorful sunsets. Don't forget to venture down to the large crawlspace perfect for storage! Being sold fully furnished (w/minor exclusions) and a CURRENT BEECH MOUNTAIN CLUB MEMBERSHIP conveys at closing to buyer(s), offering exclusive access to member-only amenities such as fine dining, championship golf, heated outdoor pool, fitness center and pickleball/tennis courts. If you have been wanting a place to escape the hustle of everyday life and create cherished memories with family/friends, this is the place and magic of Beech Mountain—come and discover the dream mountain home you’ve been waiting for. Home has never been rented so no rental history is available.
For sale
$685,000
102 Woodland Road, Beech Mountain, NC 28604
4beds
1,834sqft
Single Family Residence
Built in 2003
0.35 Acres Lot
$666,100 Zestimate®
$374/sqft
$-- HOA
What's special
Fully fenced yardFully furnishedBeautiful engineered hardwood floorsUnobstructed westerly viewsLevel entryDining areaBreathtaking sunsets
- 11 days
- 914
- 87
Likely to sell faster than
Zillow last checked:
Listing updated:
Listed by:
Cindy Giarrusso 828-964-2896,
Blue Ridge Realty & Investment
Source: High Country AOR,MLS#: 264355 Originating MLS: High Country Association of Realtors Inc.
Originating MLS: High Country Association of Realtors Inc.Facts & features
Interior
Bedrooms & bathrooms
- Bedrooms: 4
- Bathrooms: 3
- Full bathrooms: 3
Heating
- Baseboard, Electric, Space Heater, Wall Furnace
Cooling
- None
Appliances
- Included: Dryer, Exhaust Fan, Gas Range, Microwave Hood Fan, Microwave, Refrigerator, Washer
- Laundry: Upper Level
Features
- Cathedral Ceiling(s), Furnished, Window Treatments
- Windows: Window Treatments
- Basement: Crawl Space,Exterior Entry
- Number of fireplaces: 1
- Fireplace features: One, Stone, Wood Burning
- Furnished: Yes
Interior area
- Total structure area: 1,800
- Total interior livable area: 1,834 sqft
- Finished area above ground: 1,834
- Finished area below ground: 0
Video & virtual tour
Property
Parking
- Parking features: Driveway, Gravel, No Garage, Private
- Has uncovered spaces: Yes
Features
- Levels: Two
- Stories: 2
- Patio & porch: Open
- Exterior features: Fire Pit, Gravel Driveway
- Pool features: Community
- Has view: Yes
- View description: Long Range
Lot
- Size: 0.35 Acres
Details
- Parcel number: 1940485350000
- Zoning description: Residential
Construction
Type & style
- Home type: SingleFamily
- Architectural style: Mountain
- Property subtype: Single Family Residence
Materials
- Stucco, Vinyl Siding, Wood Siding, Wood Frame
- Roof: Asphalt,Shingle
Condition
- Year built: 2003
Utilities & green energy
- Sewer: Public Sewer
- Water: Public
- Utilities for property: High Speed Internet Available
Community & HOA
Community
- Features: Club Membership Available, Dog Park, Fitness Center, Golf, Lake, Pickleball, Pool, Skiing, Tennis Court(s), Trails/Paths, Long Term Rental Allowed, Short Term Rental Allowed
- Subdivision: Laurel Gap
HOA
- Has HOA: No
Location
- Region: Banner Elk
Financial & listing details
- Price per square foot: $374/sqft
- Tax assessed value: $324,900
- Annual tax amount: $3,308
- Date on market: 9/16/2026
- Listing terms: Cash,Conventional,New Loan
- Road surface type: Paved
Estimated market value
$666,100
$633,000 - $699,000
$2,746/mo
Price history
| Date | Event | Price |
|---|---|---|
| 9/16/2026 | Listed for sale | $685,000+221.6%$374/sqft |
Source:  High Country AOR #264355 Report a problem High Country AOR #264355 Report a problem | ||
| 4/15/2004 | Sold | $213,000$116/sqft |
Source: Agent Provided Report a problem | ||
Public tax history
| Year | Property taxes | Tax assessment |
|---|---|---|
| 2025 | -- | $324,900 |
| 2024 | $1,136 | $324,900 |
| 2023 | $1,136 +2.1% | $324,900 |
| 2022 | $1,113 +20.6% | $324,900 +55.4% |
| 2021 | $923 | $209,100 |
| 2020 | $923 | $209,100 |
| 2019 | -- | $209,100 |
| 2018 | -- | $209,100 |
| 2017 | $818 +11.4% | $209,100 +0.9% |
| 2013 | $734 | $207,300 |
| 2012 | -- | $207,300 |
| 2011 | -- | $207,300 |
| 2010 | -- | $207,300 |
Find assessor info on the county website
Monthly payment
Est. payment
Payment breakdown
Explore the cost of this home by adjusting the details. Changes won't be saved.Climate risks
Neighborhood: 28604
Nearby schools
Schools provided by the listing agent
- Elementary: Valle Crucis
- High: Watauga
Source: High Country AOR. This data may not be complete. We recommend contacting the local school district to confirm school assignments for this home.
Similar homes
- $599,0004 bd3 ba1.8k sqft319 Pinnacle Ridge Road, Beech Mountain, NC 28604For Sale
 MLS ID #264457, Katherine Garrett. High Country AOR
 - $600,0004 bd4 ba1.8k sqft111 Aster Trail, Beech Mountain, NC 28604For Sale
 MLS ID #261691, Alison Phillips. High Country AOR
 - $650,0004 bd3 ba1.9k sqft107 Grassy Gap Loop Road, Beech Mountain, NC 28604For Sale
 MLS ID #263342, Matt de Camara. High Country AOR
 - $650,0003 bd3 ba2.3k sqft110 Upper Snowbird Trail, Beech Mountain, NC 28604For Sale
 MLS ID #262682, Cindy Giarrusso. High Country AOR
