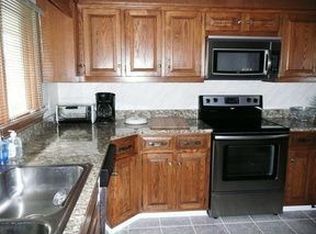
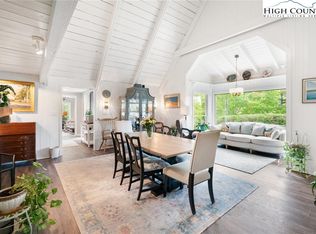
Spacious Hound Ears home with ample living spaces inside and outside! This turnkey mountain retreat comes furnished with exceptions. This 3 bedroom, 3.5 bath home offers three seperate living spaces, allowing privacy for you and your guests. Two gracious stone fireplaces with gas logs in the main living area and lower level family room. Large covered outdoor living room with partial mountain views is where you will live for three seasons of the year, plus three levels of decks for enjoying the outdoors. Quality custom kitchen, with new flooring throughout bedrooms and living areas. Oversized primary suite provides space for bedroom seating area, as well as large walk-in closet and double vanity in bathroom. Expansive basement suite with separate entrance. Well maintained and improved with recently updated kitchen appliances (2024/2025), washer/dryer, HVAC unit (2026), hot water heaters, (2026), new windows (2024), freshly painted exterior, encapsulated crawlspace with dehumidifier, and reinforced and reconstructed retaining walls. Reinforced decking is hot tub-ready on lower level. Conveniently located within the community for easy access to amenities. Hound Ears Club is one of the premier clubs in the High Country known for its casual elegance, authentic charm and beauty. The gated community offers hiking trails, dog park, access to the Watauga River, and picnic areas. Club memberships are available but not required and offer fine dining, golf, tennis, pickleball, trout fishing and fitness center.
For sale
$1,185,000
131 Balsam, Boone, NC 28607
3beds
2,915sqft
Single Family Residence
Built in 1972
0.25 Acres Lot
$1,108,000 Zestimate®
$407/sqft
$465/mo HOA
What's special
Quality custom kitchenFreshly painted exteriorLarge walk-in closetDouble vanity in bathroom
- 46 days
- 575
- 13
Zillow last checked:
Listing updated:
Listed by:
Katherine Farless 336-501-1682,
TYLER REDHEAD & MCALISTER REAL
Source: High Country AOR,MLS#: 263622 Originating MLS: High Country Association of Realtors Inc.
Originating MLS: High Country Association of Realtors Inc.Facts & features
Interior
Bedrooms & bathrooms
- Bedrooms: 3
- Bathrooms: 4
- Full bathrooms: 3
- 1/2 bathrooms: 1
Heating
- Baseboard, Electric, Forced Air
Cooling
- 2 Units, Zoned
Appliances
- Included: Dryer, Dishwasher, Electric Cooktop, Refrigerator, Washer
- Laundry: Upper Level
Features
- Furnished
- Basement: Crawl Space,Finished
- Number of fireplaces: 2
- Fireplace features: Two, Gas, Stone, Vented
- Furnished: Yes
Interior area
- Total structure area: 3,143
- Total interior livable area: 2,915 sqft
- Finished area above ground: 2,401
- Finished area below ground: 514
Property
Parking
- Parking features: Asphalt, Driveway
- Has uncovered spaces: Yes
Features
- Levels: Three Or More
- Stories: 3
- Patio & porch: Covered, Multiple
- Exterior features: None
- Pool features: Community
- Has view: Yes
- View description: Seasonal View
- Waterfront features: Pond
Lot
- Size: 0.25 Acres
Details
- Parcel number: 1899068306000
Construction
Type & style
- Home type: SingleFamily
- Architectural style: Chalet/Alpine,Mountain
- Property subtype: Single Family Residence
Materials
- Wood Siding, Wood Frame
- Foundation: Basement
- Roof: Shake,Wood
Condition
- Year built: 1972
Utilities & green energy
- Sewer: Septic Permit 3 Bedroom
- Water: Public
Community & HOA
Community
- Features: Club Membership Available, Clubhouse, Dog Park, Fitness Center, Fishing, Golf, Gated, Pickleball, Pool, River, Tennis Court(s), Trails/Paths
- Security: 24 Hour Security
- Subdivision: Hound Ears
HOA
- Has HOA: Yes
- HOA fee: $5,580 annually
Location
- Region: Boone
Financial & listing details
- Price per square foot: $407/sqft
- Tax assessed value: $479,600
- Annual tax amount: $1,879
- Date on market: 8/7/2026
- Listing terms: Cash,Conventional,New Loan
- Road surface type: Paved
Estimated market value
$1,108,000
$1.05M - $1.16M
$3,374/mo
Price history
| Date | Event | Price |
|---|---|---|
| 8/7/2026 | Listed for sale | $1,185,000+178.8%$407/sqft |
Source:  High Country AOR #263622 Report a problem High Country AOR #263622 Report a problem | ||
| 10/23/2019 | Sold | $425,000-5.3%$146/sqft |
Source: High Country AOR #212893 Report a problem | ||
| 9/11/2019 | Pending sale | $449,000$154/sqft |
Source: Hound Ears Real Estate #212893 Report a problem | ||
| 9/3/2019 | Price change | $449,000-10%$154/sqft |
Source: Hound Ears Real Estate #212893 Report a problem | ||
| 7/23/2019 | Price change | $499,000-3.9%$171/sqft |
Source: Hound Ears Real Estate #212893 Report a problem | ||
| 6/20/2019 | Price change | $519,000-5.5%$178/sqft |
Source: Hound Ears Real Estate #212893 Report a problem | ||
| 3/8/2019 | Listed for sale | $549,000$188/sqft |
Source: Hound Ears Real Estate #212893 Report a problem | ||
Public tax history
| Year | Property taxes | Tax assessment |
|---|---|---|
| 2025 | -- | $479,600 |
| 2024 | $1,868 | $479,600 |
| 2023 | $1,868 +1.2% | $479,600 |
| 2022 | $1,845 +4.2% | $479,600 +28.5% |
| 2021 | $1,771 | $373,300 |
| 2020 | $1,771 | $373,300 |
| 2019 | $1,771 | $373,300 |
| 2018 | $1,771 +11.8% | $373,300 |
| 2017 | $1,584 +10.4% | $373,300 -0.6% |
| 2013 | $1,435 | $375,600 |
| 2012 | -- | $375,600 |
| 2011 | -- | $375,600 |
| 2010 | -- | $375,600 |
Find assessor info on the county website
Monthly payment
Est. payment
Payment breakdown
Explore the cost of this home by adjusting the details. Changes won't be saved.Climate risks
Neighborhood: 28607
Nearby schools
Schools provided by the listing agent
- Elementary: Valle Crucis
- High: Watauga
Source: High Country AOR. This data may not be complete. We recommend contacting the local school district to confirm school assignments for this home.
Similar homes
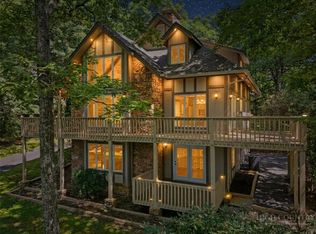
- $1,095,0003 bd4 ba3.2k sqft765 Oak Ridge Drive, Boone, NC 28607For Sale
 MLS ID #263989, Kim Mateiko. High Country AOR
 - $1,275,0003 bd4 ba4.3k sqft372 Broken Arrow Trail, Boone, NC 28607For Sale
 MLS ID #264133, Leslie Eason. High Country AOR
 - $899,0004 bd4 ba2.7k sqft1590 Shulls Mill Road, Boone, NC 28607For Sale
 MLS ID #262254, Chad Vincent. High Country AOR
 - $874,5003 bd3 ba2.3k sqft276 Storie Road, Boone, NC 28607For Sale
 MLS ID #263911, Jaco Gerbrands. High Country AOR
