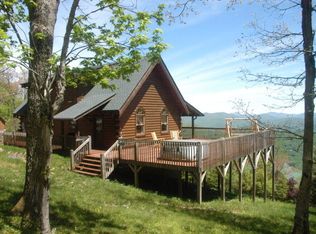
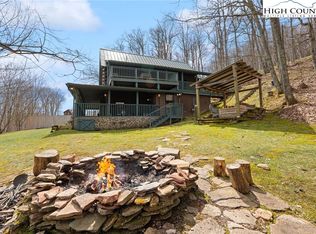
Long-range layered views across multiple states, and the restaurants and entertainment of downtown Boone just 12 minutes away. This impressive mountain home at 4,500 feet delivers the full NC High Country experience. Picture ending the day in the hot tub as the ridgelines fade into blue. Offered turnkey furnished with a strong rental history, and short-term rentals are permitted if you'd like to earn. Enter from the rocking chair front porch into the eat-in kitchen, where granite counters, stainless appliances, and a large central island with bar seating make room for cooking and gathering — everyone will want to help with dinner. The open design flows to a living room anchored by a stone gas fireplace, with cathedral ceiling and two full stories of windows framing that Blue Ridge view. With 4,323 square feet across two complete living areas plus a sizable loft, there's room for everyone to spread out. The dining room sits in a sunroom setting made for festive gatherings. The spacious main-level primary suite opens to a covered portion of the deck for morning coffee with those layered views, rain or shine — and includes a large closet with custom shelving and a bath with both a soaking tub and tiled shower. Laundry and a half bath complete this level. Upstairs, the sizable loft has space for sleeping or reading and also has an office space. The updstairs ensuite bedroom is set up with multiple beds and a seating area. The lower level adds real flexibility: its own entrance, a second kitchen, full bath, the third bedroom, a bunk room, game area, a large TV lounge, and its own laundry — great for guests, extended family, or rental income. Outside, generous deck space invites you to take the outdoors in — all of it freshly stained and ready to enjoy. Ample flat parking, an established community, and nothing to do but arrive. Mountain getaway, income property, or both — this one is ready for you. Sellers have self managed this home as a rental with income in 2025 of $82,361 and YTD income in 2026 of $59,852, with approx $32,000 in bookings remaining for the year.
For sale
$1,275,000
372 Broken Arrow Trail, Boone, NC 28607
3beds
4,323sqft
Single Family Residence
Built in 2004
0.6 Acres Lot
$1,197,400 Zestimate®
$295/sqft
$63/mo HOA
What's special
Stone gas fireplaceRocking chair front porchCathedral ceilingEat-in kitchenGranite countersStainless appliancesSpacious main-level primary suite
- 15 days
- 1,245
- 166
Zillow last checked:
Listing updated:
Listed by:
Leslie Eason (828)406-0828,
Keller Williams High Country
Source: High Country AOR,MLS#: 264133 Originating MLS: High Country Association of Realtors Inc.
Originating MLS: High Country Association of Realtors Inc.Facts & features
Interior
Bedrooms & bathrooms
- Bedrooms: 3
- Bathrooms: 4
- Full bathrooms: 3
- 1/2 bathrooms: 1
Heating
- Electric, Forced Air, Fireplace(s), Heat Pump, Propane, Zoned
Cooling
- Central Air, Electric, Heat Pump, 2 Units, Zoned
Appliances
- Included: Dryer, Dishwasher, Electric Range, Electric Water Heater, Disposal, Gas Range, Microwave Hood Fan, Microwave, Refrigerator, Washer
- Laundry: In Basement, Main Level
Features
- Cathedral Ceiling(s), Furnished, Hot Tub/Spa, Second Kitchen, Window Treatments
- Windows: Window Treatments
- Basement: Crawl Space
- Attic: None
- Number of fireplaces: 2
- Fireplace features: Two, Gas, Propane
- Furnished: Yes
Interior area
- Total structure area: 4,516
- Total interior livable area: 4,323 sqft
- Finished area above ground: 2,717
- Finished area below ground: 1,606
Video & virtual tour
Property
Parking
- Parking features: Driveway, Gravel, No Garage, Private
- Has uncovered spaces: Yes
Features
- Levels: Three Or More
- Stories: 3
- Patio & porch: Covered, Multiple, Open, Wrap Around
- Exterior features: Fire Pit, Hot Tub/Spa, Storage, Gravel Driveway
- Has spa: Yes
- Spa features: Hot Tub
- Has view: Yes
- View description: Long Range, Mountain(s)
Lot
- Size: 0.6 Acres
Details
- Additional structures: Shed(s)
- Parcel number: 2901450149000
- Zoning description: R1
Construction
Type & style
- Home type: SingleFamily
- Architectural style: Contemporary,Log Home,Mountain,Traditional
- Property subtype: Single Family Residence
Materials
- Frame, Log, Stone, Wood Siding, Wood Frame
- Roof: Metal
Condition
- Year built: 2004
Utilities & green energy
- Sewer: Septic Permit 3 Bedroom, Septic Tank
- Water: Private, Well
- Utilities for property: High Speed Internet Available, Septic Available
Community & HOA
Community
- Features: Gated, Long Term Rental Allowed, Short Term Rental Allowed
- Subdivision: Top O Boone
HOA
- Has HOA: Yes
- HOA fee: $750 annually
Location
- Region: Boone
Financial & listing details
- Price per square foot: $295/sqft
- Tax assessed value: $1,125,700
- Annual tax amount: $4,370
- Date on market: 9/10/2026
- Listing terms: Cash,Conventional,New Loan,VA Loan
- Road surface type: Gravel
Estimated market value
$1,197,400
$1.14M - $1.26M
$3,722/mo
Price history
| Date | Event | Price |
|---|---|---|
| 9/10/2026 | Listed for sale | $1,275,000+25.6%$295/sqft |
Source:  High Country AOR #264133 Report a problem High Country AOR #264133 Report a problem | ||
| 7/29/2024 | Sold | $1,015,000-5.6%$235/sqft |
Source: High Country AOR #250148 Report a problem | ||
| 6/27/2024 | Pending sale | $1,075,000$249/sqft |
Source: High Country AOR #250148 Report a problem | ||
| 6/18/2024 | Price change | $1,075,000-5.1%$249/sqft |
Source: High Country AOR #250148 Report a problem | ||
| 6/7/2024 | Listed for sale | $1,133,000+58.5%$262/sqft |
Source: High Country AOR #250148 Report a problem | ||
| 3/29/2018 | Sold | $715,000-4.7%$165/sqft |
Source: High Country AOR #200490 Report a problem | ||
| 9/20/2017 | Price change | $749,900-5.1%$173/sqft |
Source: Blue Ridge Realty & Inv. Boone #200490 Report a problem | ||
| 5/8/2017 | Listed for sale | $789,900$183/sqft |
Source: Blue Ridge Realty & Inv. Boone #200490 Report a problem | ||
Public tax history
| Year | Property taxes | Tax assessment |
|---|---|---|
| 2025 | -- | $1,125,700 |
| 2024 | $4,358 | $1,125,700 |
| 2023 | $4,358 +0.5% | $1,125,700 |
| 2022 | $4,335 +64% | $1,125,700 +103.3% |
| 2021 | $2,644 | $553,800 |
| 2020 | $2,644 | $553,800 |
| 2019 | $2,644 | $553,800 |
| 2018 | $2,644 +11.7% | $553,800 |
| 2017 | $2,367 +10.3% | $553,800 -10.9% |
| 2013 | $2,146 | $621,300 |
| 2012 | -- | $621,300 |
| 2011 | -- | $621,300 |
| 2010 | -- | $621,300 |
Find assessor info on the county website
Monthly payment
Est. payment
Payment breakdown
Explore the cost of this home by adjusting the details. Changes won't be saved.Climate risks
Neighborhood: 28607
Nearby schools
Schools provided by the listing agent
- Elementary: Green Valley
- High: Watauga
Source: High Country AOR. This data may not be complete. We recommend contacting the local school district to confirm school assignments for this home.
Similar homes
- $1,350,0003 bd5 ba3.2k sqft525 Schoolhouse Ridge, Boone, NC 28607For Sale
 MLS ID #263528, Jay Vincent. High Country AOR
 - $1,550,0004 bd6 ba5.4k sqft187 Hialeah Lane, Boone, NC 28607For Sale
 MLS ID #263004, Burr Collier. High Country AOR
 - $1,200,0004 bd3 ba4.4k sqft605 Thistle Way, Sugar Grove, NC 28679For Sale
 MLS ID #264173, William Kelly. High Country AOR
 - $699,9002 bd4 ba2.8k sqft1748 Junaluska Road, Boone, NC 28607For Sale
 MLS ID #260928, Maria Owens. High Country AOR
