High above the Blue Ridge, where the air feels a little lighter and the world slows to a quieter rhythm, there’s a place where mornings begin with nothing but stillness and an endless horizon. As the first light spills over the mountains, you step into the great room with vaulted ceilings rising above you, a stone fireplace grounding the space—and before anything else, your eyes are pulled outward. Layer upon layer of blue ridgelines stretch as far as you can see, fading softly into the distance. It’s the kind of view that makes you pause… every single time. Mornings drift easily here. Coffee in hand, you move out onto the covered porch, where a second fireplace flickers on crisp days and the mountains feel just close enough to touch. By evening, that same spot becomes something entirely different—golden light settling into deep blues, a glass of wine in hand, the kind of quiet you didn’t realize you were missing. Life inside flows just as effortlessly. The kitchen opens to the living space, designed for connection without ever taking away from the view. The primary suite becomes its own retreat, where you wake up to the mountains and end the day in a spa-like bath, soaking tub, walk-in tile shower, and the feeling of being completely removed from everything else. Upstairs, guests have their own space to settle in—a loft, two bedrooms, room to relax. Downstairs, the home shifts into gathering mode. A second stone fireplace, game room, and flexible spaces create the perfect setting for long weekends, holidays, or simply time well spent. There’s space for everyone, but never a sense of crowding. And then there’s the path. Tucked just below the home, a quiet trail leads you down the mountain to a small outbuilding, once an observatory. It’s easy to imagine what it could become again.. a studio, a hideaway, a place to sit under a sky full of stars with nothing but the sound of the mountains around you. But what makes this place truly rare isn’t just the home, it’s where it lives. Sunalei Preserve was designed for those who value something different. Nearly 1,000 acres of protected land. Elevations climbing above 5,500 feet. Direct access to Elk Knob State Park just beyond your doorstep. And when you’re ready to venture out, the best of the High Country is within easy reach. Spend an afternoon in Blowing Rock, known for its boutique shopping, art galleries, and elevated dining, or explore Banner Elk, home to award-winning restaurants, cozy wine bars, and nearby skiing at Sugar Mountain Resort and Beech Mountain Resort. And just 20 minutes away, Boone offers the perfect balance of convenience and charm, with vibrant downtown streets, local shops, and a true mountain-town energy anchored by Appalachian State. Here, days are spent outdoors, and evenings often lead to High Mountain Camp (one of the highest elevation clubhouses in the eastern US) where sunsets feel bigger, conversations last longer, and time seems to stretch in the best way. There are no short-term rentals here. No revolving doors. Just a true sense of retreat.. quiet, preserved, and intentional. And after a while, you realize… it’s not just a home you’ve found. It’s a different way of living.
For sale
Price cut: $51K (6/11)
$1,299,000
635 Acorn Nvno, Zionville, NC 28698
4beds
4,274sqft
Single Family Residence
Built in 2007
3.13 Acres Lot
$1,219,600 Zestimate®
$304/sqft
$221/mo HOA
What's special
Vaulted ceilingsWalk-in tile showerSpa-like bathSoaking tub
- 152 days
- 284
- 24
Zillow last checked:
Listing updated:
Listed by:
Samantha Benfield (828)406-4110,
Keller Williams High Country
Source: High Country AOR,MLS#: 260882 Originating MLS: High Country Association of Realtors Inc.
Originating MLS: High Country Association of Realtors Inc.Facts & features
Interior
Bedrooms & bathrooms
- Bedrooms: 4
- Bathrooms: 4
- Full bathrooms: 3
- 1/2 bathrooms: 1
Heating
- Forced Air, Fireplace(s), Gas, Propane, Wood
Cooling
- Central Air, Electric, Heat Pump
Appliances
- Included: Dryer, Dishwasher, Electric Water Heater, Gas Range, Refrigerator, Washer
- Laundry: Washer Hookup, Dryer Hookup, In Basement, Main Level
Features
- Furnished
- Basement: Crawl Space,Finished
- Number of fireplaces: 3
- Fireplace features: Three, Gas, Stone, Vented, Wood Burning, Propane
- Furnished: Yes
Interior area
- Total structure area: 4,274
- Total interior livable area: 4,274 sqft
- Finished area above ground: 2,600
- Finished area below ground: 1,674
Video & virtual tour
Property
Parking
- Parking features: Driveway, No Garage, Paved, Private
- Has uncovered spaces: Yes
Features
- Levels: Two
- Stories: 2
- Patio & porch: Covered, Open
- Exterior features: Out Building(s), Paved Driveway
- Has view: Yes
- View description: Long Range, Mountain(s)
Lot
- Size: 3.13 Acres
Details
- Additional structures: Outbuilding
- Parcel number: 2904093313000
- Zoning description: Residential
Construction
Type & style
- Home type: SingleFamily
- Architectural style: Log Home,Mountain
- Property subtype: Single Family Residence
Materials
- Log
- Foundation: Basement
- Roof: Architectural,Shingle
Condition
- Year built: 2007
Utilities & green energy
- Sewer: Septic Permit 4 Bedroom
- Water: Private, Well
- Utilities for property: High Speed Internet Available
Community & HOA
Community
- Features: Clubhouse, Gated
- Security: Radon Mitigation System
- Subdivision: Sunalei Preserve
HOA
- Has HOA: Yes
- HOA fee: $663 quarterly
Location
- Region: Zionville
Financial & listing details
- Price per square foot: $304/sqft
- Tax assessed value: $741,900
- Annual tax amount: $2,845
- Date on market: 4/2/2026
- Listing terms: Cash,Conventional,New Loan
- Road surface type: Paved
Estimated market value
$1,219,600
$1.16M - $1.28M
$4,860/mo
Price history
| Date | Event | Price |
|---|---|---|
| 6/11/2026 | Price change | $1,299,000-3.8%$304/sqft |
Source:  High Country AOR #260882 Report a problem High Country AOR #260882 Report a problem | ||
| 4/3/2026 | Listed for sale | $1,350,000-9.9%$316/sqft |
Source: High Country AOR #260882 Report a problem | ||
| 12/11/2025 | Listing removed | $1,499,000 |
Source:  Triad MLS #1191989 Report a problem Triad MLS #1191989 Report a problem | ||
| 8/21/2025 | Listed for sale | $1,499,000+24.9%$351/sqft |
Source:  Canopy MLS as distributed by MLS GRID #4294026 Report a problem Canopy MLS as distributed by MLS GRID #4294026 Report a problem | ||
| 12/30/2022 | Sold | $1,200,000-4%$281/sqft |
Source: High Country AOR #237830 Report a problem | ||
| 11/27/2022 | Pending sale | $1,250,000$292/sqft |
Source: High Country AOR #237830 Report a problem | ||
| 10/19/2022 | Price change | $1,250,000-10.4%$292/sqft |
Source: High Country AOR #237830 Report a problem | ||
| 6/27/2022 | Price change | $1,395,000-12.5%$326/sqft |
Source: High Country AOR #237830 Report a problem | ||
| 6/2/2022 | Listed for sale | $1,595,000+9479.6%$373/sqft |
Source: High Country AOR #237830 Report a problem | ||
| 12/5/2006 | Sold | $16,650$4/sqft |
Source: Public Record Report a problem | ||
Public tax history
| Year | Property taxes | Tax assessment |
|---|---|---|
| 2025 | -- | $741,900 |
| 2024 | $2,833 | $741,900 |
| 2023 | $2,833 +0.8% | $741,900 |
| 2022 | $2,810 -5.3% | $741,900 +16.4% |
| 2021 | $2,968 | $637,500 |
| 2020 | $2,968 | $637,500 |
| 2019 | $2,968 | $637,500 |
| 2018 | $2,968 +12% | $637,500 |
| 2017 | $2,649 +10.7% | $637,500 -19.3% |
| 2013 | $2,394 | $790,300 |
| 2012 | -- | $790,300 |
| 2011 | -- | $790,300 |
| 2010 | -- | $790,300 |
Find assessor info on the county website
Monthly payment
Est. payment
Payment breakdown
Explore the cost of this home by adjusting the details. Changes won't be saved.Climate risks
Neighborhood: 28698
Nearby schools
Schools provided by the listing agent
- Elementary: Mabel
- High: Watauga
Source: High Country AOR. This data may not be complete. We recommend contacting the local school district to confirm school assignments for this home.


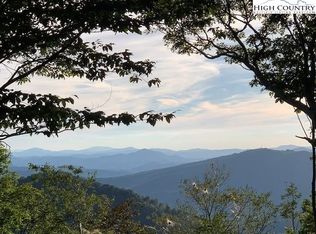
Similar homes
- $1,249,0004 bd5 ba4.5k sqft1902 Elk Creek Mountain Parkway, Todd, NC 28684For Sale
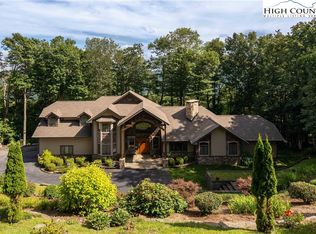 MLS ID #260286, Brandon Freyer. High Country AOR
 - $1,100,0004 bd4 ba3.3k sqft1527 Mabel School Road, Zionville, NC 28698For Sale
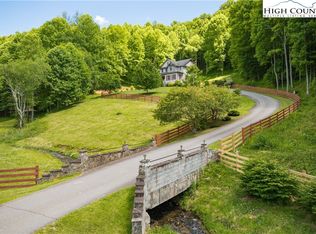 MLS ID #258265, Joel Farthing. High Country AOR
 - $1,350,0003 bd5 ba3.2k sqft525 Schoolhouse Ridge, Boone, NC 28607For Sale
 MLS ID #263528, Jay Vincent. High Country AOR
 - $1,425,0004 bd5 ba4.7k sqft7994 Three Top Road, Todd, NC 28684For Sale
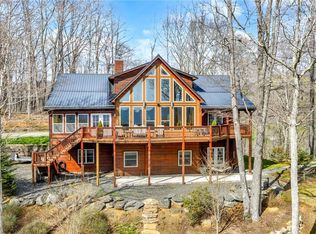 MLS ID #261035, Jeff Dollar. High Country AOR
