Majestic Mountain Log Home in Stonebridge: A Luxury Daniel Boone-Style Masterpiece with Panoramic Views of Grandfather Mountain. Property Overview: Welcome to the pinnacle of Blue Ridge luxury. Nestled in the heart of the mountains within the highly desirable community of Stonebridge in Todd, NC. Positioned conveniently between Boone and West Jefferson, this spectacular historic-architecture log home features sophisticated modern design. Situated on a premier lot with two adjacent lots included, creating a privacy buffer with over 4 acres for absolute privacy and unparalleled tranquility. Architectural Splendor & Exterior Living: Built as an authentic, antique log home, the residence makes a striking first impression with its classic front covered porch, embodying true Daniel Boone style. Designed to seamlessly blend indoor comfort with the raw beauty of the outdoors, the rear architecture features two levels of decking with covered porches. These expansive outdoor living spaces overlook gorgeous, long-range views of Grandfather Mountain, Appalachian Ski Mountain, and the breathtaking surrounding area. Main Level Luxury & Chef's Kitchen: Inside, the home opens into an expansive open floor plan boasting higher ceilings throughout, creating a grand sense of volume. The great room is anchored by magnificent, hand-carved mantels that serve as stunning artistic centerpieces. Tailored for effortless culinary experiences, the modern kitchen features premium granite countertops, generous cabinet space, and a massive central island with extra seating—perfect for hosting family and friends. Private Sanctuaries: The spacious primary suite is a masterfully designed main-level retreat. It features a luxurious full bath with laundry, abundant double closets, and exclusive access to a private, screened-in sun porch—offering a serene oasis to enjoy crisp mountain mornings. Upstairs, the upper-level features two large bedrooms showcasing tremendous views and a beautifully appointed shared full bath. The Ultimate Entertainment Lower Level: The lower level is a masterclass in entertaining. It offers massive, flexible space for a cozy den and a premium game room. The focal point of this level is a spectacular, custom-designed bar and wet bar area, perfectly crafted for hosting high-end gatherings and celebrations. Private Well: Ensuring an independent, high-quality water supply. Hard-Wired Generator: Providing uninterrupted, full-home backup power. Rinnai Tankless Hot Water Heater: Delivering endless, on-demand hot water efficiency. Storage & Organization: A large mechanical room offers immense extra storage, complemented by abundant closets throughout the entire home.
For sale
$1,150,000
333 Tomahawk Drive, Todd, NC 28684
3beds
2,834sqft
:
Get pre-qualified$6,464/mo
Single Family Residence
Built in 2003
4.13 Acres Lot
$1,073,000 Zestimate®
$406/sqft
$114/mo HOA
What's special
Authentic antique log homeClassic front covered porchMajestic mountain log homeGenerous cabinet spaceAbundant double closetsExpansive open floor planExpansive outdoor living spaces
- 3 days |
- 237 |
- 9 |
Likely to sell faster than
Zillow last checked:
Listing updated:
Listed by:
Beverly Black (336)846-4008,
Ashe County Realty
Source: High Country AOR,MLS#: 263506 Originating MLS: High Country Association of Realtors Inc.
Originating MLS: High Country Association of Realtors Inc.Facts & features
Interior
Bedrooms & bathrooms
- Bedrooms: 3
- Bathrooms: 3
- Full bathrooms: 3
Heating
- Forced Air, Fireplace(s), Propane
Cooling
- Other, See Remarks
Appliances
- Included: Dryer, Dishwasher, Electric Range, Gas Water Heater, Microwave Hood Fan, Microwave, Refrigerator, Tankless Water Heater, Washer
- Laundry: Washer Hookup, Dryer Hookup, Main Level
Features
- Cathedral Ceiling(s), Vaulted Ceiling(s)
- Basement: Finished
- Number of fireplaces: 2
- Fireplace features: Two, Propane
Interior area
- Total structure area: 2,957
- Total interior livable area: 2,834 sqft
- Finished area above ground: 1,832
- Finished area below ground: 1,002
Property
Parking
- Parking features: Driveway, Gravel, No Garage, Private
- Has uncovered spaces: Yes
Features
- Levels: Three Or More
- Stories: 3
- Patio & porch: Covered, Multiple, Screened
- Exterior features: Gravel Driveway
- Has view: Yes
- View description: Long Range, Mountain(s), Southern Exposure
Lot
- Size: 4.13 Acres
Details
- Parcel number: 132945576475
Construction
Type & style
- Home type: SingleFamily
- Architectural style: Log Home
- Property subtype: Single Family Residence
Materials
- Log
- Foundation: Basement
- Roof: Shake,Wood
Condition
- Year built: 2003
Utilities & green energy
- Electric: Generator
- Sewer: Septic Tank
- Water: Private, Well
- Utilities for property: Septic Available
Community & HOA
Community
- Security: Security System
- Subdivision: Stonebridge
HOA
- Has HOA: Yes
- HOA fee: $1,366 annually
Location
- Region: Todd
Financial & listing details
- Price per square foot: $406/sqft
- Tax assessed value: $677,400
- Annual tax amount: $4,094
- Date on market: 7/30/2026
- Listing terms: Cash,Conventional,New Loan
- Road surface type: Gravel
Estimated market value
$1,073,000
$1.02M - $1.13M
$2,472/mo
Price history
| Date | Event | Price |
|---|---|---|
| 7/30/2026 | Listed for sale | $1,150,000+43.8%$406/sqft |
Source:  High Country AOR #263506 Report a problem High Country AOR #263506 Report a problem | ||
| 10/24/2022 | Listing removed | -- |
Source: High Country AOR #235810 Report a problem | ||
| 3/10/2022 | Listed for sale | $799,900$282/sqft |
Source: High Country AOR #235810 Report a problem | ||
Public tax history
| Year | Property taxes | Tax assessment |
|---|---|---|
| 2025 | $3,550 +8.3% | $677,400 |
| 2024 | $3,279 | $677,400 |
| 2023 | $3,279 +50.9% | $677,400 +80.9% |
| 2022 | $2,172 | $374,500 |
| 2021 | $2,172 +13.1% | $374,500 |
| 2020 | $1,921 +2.6% | $374,500 |
| 2019 | $1,873 +2% | $374,500 +10.3% |
| 2018 | $1,835 +10.7% | $339,500 |
| 2016 | $1,658 +2.8% | $339,500 |
| 2015 | $1,612 | $339,500 -4.5% |
| 2014 | $1,612 | $355,400 |
| 2013 | -- | $355,400 |
| 2012 | -- | $355,400 |
| 2011 | -- | $355,400 |
Find assessor info on the county website
Monthly payment
Est. payment
Payment breakdown
Explore the cost of this home by adjusting the details. Changes won't be saved.Climate risks
Neighborhood: 28684
Getting around
0 / 100
Car-DependentNearby schools
GreatSchools rating
- 8/10Westwood ElementaryGrades: K-6Distance: 3 mi
- 10/10Ashe County MiddleGrades: 7-8Distance: 8.2 mi
- 4/10Ashe County HighGrades: 9-12Distance: 5.3 mi
Schools provided by the listing agent
- Elementary: Westwood
- High: Ashe County
Source: High Country AOR. This data may not be complete. We recommend contacting the local school district to confirm school assignments for this home.
- $612,600-- bd-- ba1.6k sqft212 Crooked Arrow Dr, Todd, NC 28684Off Market
- $652,4003 bd3 ba1.9k sqft401 Tomahawk Dr, Todd, NC 28684Off Market
- $825,0003 bd3 ba2.6k sqft527 Tomahawk Dr, Todd, NC 28684For Sale

- $1,075,0004 bd4 ba3.3k sqft238 Crooked Arrow Dr, Todd, NC 28684Sold
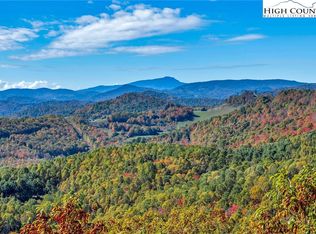
- $622,3002 bd2 ba1.6k sqft600 Tomahawk Dr, Todd, NC 28684Off Market
- $543,500-- bd-- ba1.1k sqft225 Sundance Rd, Todd, NC 28684Off Market
- $517,5002 bd2 ba1k sqft247 Sundance Rd, Todd, NC 28684Off Market
- $531,8002 bd2 ba1.1k sqft291 Sundance Rd, Todd, NC 28684Off Market
A local agent can set up tours, give advice and negotiate with sellers.
Similar homes
- $825,0003 bd3 ba2.6k sqft527 Tomahawk Drive, Todd, NC 28684For SaleMLS ID #262634, April Weaver-Taracido. High Country AOR
- $999,9003 bd4 ba3.1k sqft114 Elk Crossing Drive, Todd, NC 28684For Sale
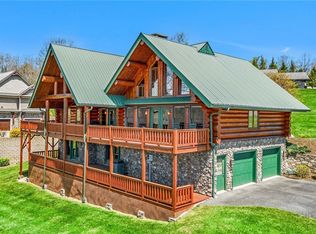 MLS ID #261312, Kim Hurley. High Country AOR
 - $659,0002 bd3 ba1.7k sqft319 Sundance Road, Todd, NC 28684For Sale
 MLS ID #262547, Chad Vincent. High Country AOR
 - $769,0003 bd3 ba1.9k sqft242 Annapurna Drive, Todd, NC 28684For Sale
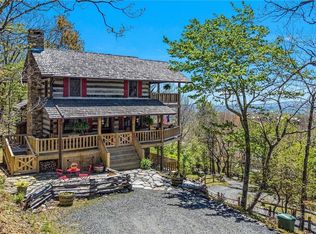 MLS ID #261837, Kim Hurley. High Country AOR
 - $600,0002 bd3 ba1.7k sqft381 Yellow Bear Road, Todd, NC 28684For SaleMLS ID #263146, April Weaver-Taracido. High Country AOR
- $1,039,0002 bd4 ba4k sqft580 Little Tree Road, West Jefferson, NC 28694For SaleMLS ID #260271, Susan Ayers. High Country AOR
- $875,0003 bd3 ba2.6k sqft632 Big Tree Road, West Jefferson, NC 28694For SaleMLS ID #260741, Jeff Dollar. High Country AOR
- $1,145,9005 bd3 ba3.1k sqft3760 Bald Mountain Road, West Jefferson, NC 28694For SaleMLS ID #257378, Jonathan Lehman. High Country AOR
- $775,0002 bd4 ba2k sqft509 Grant Houck, Todd, NC 28684For SaleMLS ID #262737, Rebecca Savage. High Country AOR
- $595,0002 bd3 ba1.8k sqft372 Homestead Road, Todd, NC 28684For SaleMLS ID #260084, Kim Hurley. High Country AOR
- $950,0003 bd4 ba3.2k sqft180 New River Trail, Fleetwood, NC 28626For SaleMLS ID #263132, Drew Taylor. High Country AOR
- $895,0003 bd6 ba2.8k sqft826 River Ridge Road, Boone, NC 28607For SaleMLS ID #261661, Brent Moore. High Country AOR
- $1,290,0003 bd4 ba2.8k sqft1400 Rustic Road, West Jefferson, NC 28694For SaleMLS ID #262666, John Blevins. High Country AOR
- $785,0003 bd4 ba3.2k sqft242 Wallace Crossing, Todd, NC 28684For SaleMLS ID #259962, Candace Wallace. High Country AOR
- $774,0003 bd3 ba2.2k sqft785 Little Tree Road, West Jefferson, NC 28694For SaleMLS ID #260265, Susan Ayers. High Country AOR
- $1,299,0003 bd4 ba3.2k sqft179 Adams Road, Vilas, NC 28692For SaleMLS ID #263336, Emily Marlett. High Country AOR
- $1,129,0003 bd5 ba3.4k sqft1527 Stone Mountain Rd, Trade, TN 37691For SaleMLS ID #9980532, Elizabeth Cornett. TVRMLS
- $1,199,0003 bd3 ba3.2k sqft262 Red Tailed Hawk Road, Banner Elk, NC 28604For SaleMLS ID #262369, Kimmy Tiedemann. High Country AOR
- $959,0003 bd3 ba2.8k sqft211 Wades Lane, Vilas, NC 28692For SaleMLS ID #262696, Scott MacIntosh. High Country AOR
- $749,9003 bd4 ba2.5k sqft4216 Bolick Road, Lenoir, NC 28645For SaleMLS ID #263569, Ashlin Melton. High Country AOR
