Welcome to a beautiful Jim Barna custom bulit log home nestled just above the historic New River. Crossing the bridge you willl feel natures glory in this gorgeous setting. The property features lot 7 of almost 2 acres of wooded delight where the home is situated, and lot 8 of almost 3 acres where a great second building site awaits , or just leave it for the privacy of a serene story-book setting. From the home , as the leaves drop , buyers will be able to see the river not far below . The deck is enormous for family gatherings or a quiet night outside. The railings were replaced in 2024, the deck is composite for low maintenance. The grounds have all different species of flora and wildlife as well. The home itself is a wonderfully cared-for space with vaulted beams and a stone fireplace. The gourmet ktichen is waitng for you to come and prepare a Holiday feast. The primary bedroom is large with its own fireplace and recently renovated bath. The second bedroom is alos on the main level, as well as the laundry. A spacious garage for cars or storage, and outdoor parking is ample. The staircase leading to the second level is unique craftsmenship. A sizable loft, bedroom and full-bath complement the upper floor. This is a one of kind home located about 15 minutes to West Jefferson and Boone and less than 10 to Blue Ridge Parkway and all the amentites of the High Country. some recent upgrades include a new furnace in 2026, AC 2021, Deck rails 2024, Primary bath 2023. The neighborhood is quiet and beautiful. Please come check out the ultimate property today.
For sale
$950,000
180 New River Trail, Fleetwood, NC 28626
3beds
3,221sqft
Single Family Residence
Built in 2001
4.48 Acres Lot
$898,000 Zestimate®
$295/sqft
$63/mo HOA
What's special
Stone fireplaceVaulted beams
- 48 days |
- 462 |
- 19 |
Zillow last checked:
Listing updated:
Listed by:
Drew Taylor 828-295-8485,
Blowing Rock Real Estate, LLC
Source: High Country AOR,MLS#: 263132 Originating MLS: High Country Association of Realtors Inc.
Originating MLS: High Country Association of Realtors Inc.Facts & features
Interior
Bedrooms & bathrooms
- Bedrooms: 3
- Bathrooms: 4
- Full bathrooms: 3
- 1/2 bathrooms: 1
Heating
- Electric, Forced Air, Heat Pump, Propane
Cooling
- Central Air, 1 Unit
Appliances
- Included: Dryer, Dishwasher, Exhaust Fan, Gas Range, Gas Water Heater, Microwave, Refrigerator
- Laundry: Main Level
Features
- Vaulted Ceiling(s)
- Windows: Double Pane Windows
- Basement: Crawl Space
- Attic: None
- Has fireplace: Yes
- Fireplace features: Gas, Vented
Interior area
- Total structure area: 3,221
- Total interior livable area: 3,221 sqft
- Finished area above ground: 3,221
- Finished area below ground: 0
Property
Parking
- Total spaces: 2
- Parking features: Driveway, Garage, Two Car Garage, Gravel, Private
- Garage spaces: 2
- Has uncovered spaces: Yes
Features
- Levels: Two
- Stories: 2
- Patio & porch: Multiple
- Exterior features: Gravel Driveway
- Has view: Yes
- View description: Seasonal View, Trees/Woods
Lot
- Size: 4.48 Acres
Details
- Parcel number: 152953451397
- Zoning description: Residential
Construction
Type & style
- Home type: SingleFamily
- Architectural style: Mountain
- Property subtype: Single Family Residence
Materials
- Log
- Roof: Architectural,Shingle
Condition
- Year built: 2001
Utilities & green energy
- Sewer: Septic Permit 4 Bedroom
- Water: Private, Well
- Utilities for property: High Speed Internet Available
Community & HOA
Community
- Features: Long Term Rental Allowed, Short Term Rental Allowed
- Subdivision: River Run
HOA
- Has HOA: Yes
- HOA fee: $750 annually
Location
- Region: Fleetwood
Financial & listing details
- Price per square foot: $295/sqft
- Tax assessed value: $860,900
- Annual tax amount: $4,338
- Date on market: 7/8/2026
- Listing terms: Cash,New Loan
- Road surface type: Gravel
Estimated market value
$898,000
$853,000 - $943,000
$3,262/mo
Price history
| Date | Event | Price |
|---|---|---|
| 7/8/2026 | Listed for sale | $950,000$295/sqft |
Source:  High Country AOR #263132 Report a problem High Country AOR #263132 Report a problem | ||
Public tax history
| Year | Property taxes | Tax assessment |
|---|---|---|
| 2025 | $4,339 +4.1% | $860,900 |
| 2024 | $4,167 | $860,900 |
| 2023 | $4,167 +44.8% | $860,900 +73.6% |
| 2022 | $2,878 | $496,000 |
| 2021 | $2,878 +13.1% | $496,000 |
| 2020 | $2,546 | $496,000 |
| 2019 | $2,546 +2% | $496,000 -1.9% |
| 2018 | $2,495 -1% | $505,500 |
| 2016 | $2,520 -1% | $505,500 |
| 2015 | $2,545 | $505,500 -7.9% |
| 2014 | $2,545 | $548,900 |
| 2013 | -- | $548,900 |
| 2012 | -- | $548,900 |
| 2011 | -- | $548,900 |
Find assessor info on the county website
Monthly payment
Est. payment
Payment breakdown
Explore the cost of this home by adjusting the details. Changes won't be saved.Climate risks
Neighborhood: 28626
Getting around
0 / 100
Car-DependentNearby schools
GreatSchools rating
- 8/10Westwood ElementaryGrades: K-6Distance: 5.1 mi
- 10/10Ashe County MiddleGrades: 7-8Distance: 11.9 mi
- 4/10Ashe County HighGrades: 9-12Distance: 7.4 mi
Schools provided by the listing agent
- Elementary: Westwood
- High: Ashe County
Source: High Country AOR. This data may not be complete. We recommend contacting the local school district to confirm school assignments for this home.
- $62,600-- bd-- ba-- sqftNew River Trl, Fleetwood, NC 28626Off Market
- $--2.76 acresNew River Trail #LOT 3, Fleetwood, NC 28626Off Market
- $506,500-- bd-- ba1.1k sqft167 New River Trl, Fleetwood, NC 28626Off Market
- $633,4003 bd3 ba1.5k sqft171 New River Trl, Fleetwood, NC 28626Off Market
- $106,7002 bd1 ba800 sqft3077 Water Tank Road, Fleetwood, NC 28626Off Market
- $611,600-- bd-- ba1.5k sqft303 Forest Way Dr, Fleetwood, NC 28626Off Market
- $1,030,9003 bd4 ba2.3k sqft179 River Run Bridge Rd, Fleetwood, NC 28626Off Market
- $610,900-- bd-- ba1.9k sqft311 Forest Way Dr, Fleetwood, NC 28626Off Market
A local agent can set up tours, give advice and negotiate with sellers.
Similar homes
- $899,9003 bd3 ba2.8k sqft187 alberta Lane, Fleetwood, NC 28626For Sale
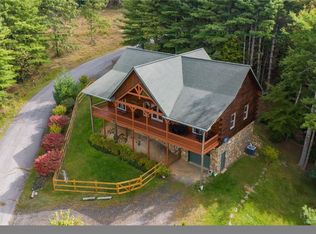 MLS ID #263642, Judy Kluczykowski. High Country AOR
 - $985,0003 bd4 ba3.1k sqft925 Red Sleigh Way, Fleetwood, NC 28626For Sale
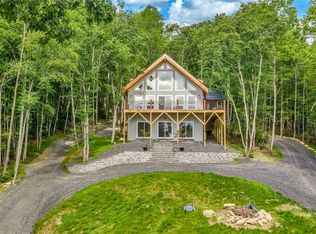 MLS ID #262691, Chris Barr. High Country AOR
 - $699,9993 bd4 ba2.7k sqft555 High Knolls Road, Fleetwood, NC 28626For Sale
 MLS ID #262225, Alisha Walker. High Country AOR
 - $874,5003 bd3 ba2.3k sqft276 Storie Road, Boone, NC 28607For Sale
 MLS ID #263911, Jaco Gerbrands. High Country AOR
 - $685,0003 bd3 ba2.5k sqft428 Trojan Horse Circle, Fleetwood, NC 28626For SaleMLS ID #263044, Josh Honeycutt. High Country AOR
- $600,0003 bd3 ba2.3k sqft414 Lake Front Drive, Fleetwood, NC 28626For SaleMLS ID #263337, Jordan Foster. High Country AOR
- $895,0003 bd6 ba2.8k sqft826 River Ridge Road, Boone, NC 28607For SaleMLS ID #261661, Brent Moore. High Country AOR
- $739,0003 bd3 ba2.7k sqft672 Cedar Trail, Fleetwood, NC 28626For SaleMLS ID #261384, Hope Caroselli. High Country AOR
- $660,0003 bd3 ba2.8k sqft635 Bear Ridge Trail, Fleetwood, NC 28626For SaleMLS ID #262011, Dusty Washburn. High Country AOR
- $925,0002 bd3 ba3.4k sqft374 Tinys Mountain Drive, Deep Gap, NC 28618For SaleMLS ID #263128, Christy Lombardozzi. High Country AOR
- $839,0004 bd3 ba2.3k sqft1407 Almost Heaven Road, Boone, NC 28607For SaleMLS ID #263731, Caroline Potts. High Country AOR
- $875,0003 bd3 ba2.6k sqft632 Big Tree Road, West Jefferson, NC 28694For SaleMLS ID #260741, Jeff Dollar. High Country AOR
- $999,9003 bd4 ba3.1k sqft114 Elk Crossing Drive, Todd, NC 28684For SaleMLS ID #261312, Kim Hurley. High Country AOR
- $645,0003 bd3 ba2.1k sqft117 Deelani Trail, Fleetwood, NC 28626For SaleMLS ID #261201, Andrea B Reeves. High Country AOR
- $924,0003 bd3 ba2.8k sqft211 Wades Lane, Vilas, NC 28692For SaleMLS ID #262696, Scott MacIntosh. High Country AOR
- $899,0005 bd3 ba2.5k sqft2146 Nc Highway 194 Highway, Boone, NC 28607For SaleMLS ID #262331, Michelle Hartness. High Country AOR
- $899,0003 bd4 ba2.6k sqft3947 Blackberry Crest Lane, Lenoir, NC 28645For SaleMLS ID #262724, Chad Vincent. High Country AOR
- $499,0004 bd3 ba2.5k sqft864 Trojan Horse Circle, Fleetwood, NC 28626For SaleMLS ID #262538, Josh Honeycutt. High Country AOR
- $965,0003 bd3 ba3.3k sqft871 Willow Mountain, Vilas, NC 28692For SaleMLS ID #260902, Don Blair. High Country AOR
- $825,0003 bd3 ba2.6k sqft527 Tomahawk Drive, Todd, NC 28684For SaleMLS ID #262634, April Weaver-Taracido. High Country AOR
