Modern A-Frame Oasis: 864 Trojan Horse.
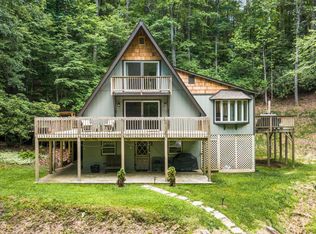
Welcome to your ultimate mountain sanctuary. Nestled on a flat, usable 1-acre lot in Fleetwood, NC, this striking 4-bedroom, 3-bathroom A-frame combines iconic architectural design with massive square footage and absolute peace of mind. Offering over 2,500 square feet of living space, this property features your own private pond and a fully functional basement apartment.
Best of all, major mechanical and structural updates have already been done for you.
The Big Ticket Upgrades.
Buying in the mountains means prioritizing infrastructure, and this home boasts an immaculate maintenance record:
2025: Brand-new septic system, new well pump, and a whole-house water filtration system.
2024: Fresh exterior paint and brand-new, energy-efficient windows throughout.
2020: Completely new roof and updated HVAC system.
The Main Residence.
Classic A-frame architecture takes center stage with a true mountain home vibe and massive walls of glass that flood the home with natural light. The open-concept main floor features a spacious living area centered around mountain views, a functional kitchen, and comfortable bedroom layouts. Unlike many A-frames that feel tight, this home's expansive footprint provides plenty of room to stretch out.
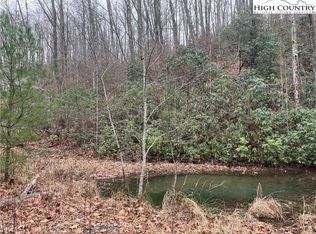
Outside, your level one-acre yard is a rare find in the High Country. It features a private, tranquil pond perfect for morning coffee reflection, letting the dogs run, or setting up a fire pit under the stars.
Income Potential: The Basement Apartment.
The lower level features a fully independent, finished basement apartment. Complete with its own bedroom, full bath, and separate entrance, this space is an incredible asset. Use it as:
A high-performing short-term or long-term rental to offset your mortgage.
A private guest house for visiting family and friends.
A completely separate remote work office or studio.
The Location.
Located in the scenic community of Fleetwood, you are perfectly positioned between Boone and West Jefferson. Enjoy easy access to tubing and kayaking on the New River, scenic drives on the Blue Ridge Parkway, and all the dining, shopping, and culture the High Country has to offer—all while enjoying lower county taxes and total privacy.
Move-in ready, infrastructure-verified, and architecturally stunning. Schedule your tour of 864 Trojan Horse today!
For sale
Price cut: $50K (7/7)
$499,000
864 Trojan Horse Circle, Fleetwood, NC 28626
4beds
2,523sqft
Single Family Residence
Built in 1974
1.1 Acres Lot
$480,300 Zestimate®
$198/sqft
$20/mo HOA
What's special
Functional kitchenClassic a-frame architectureFully functional basement apartmentLevel one-acre yardBrand-new energy-efficient windows throughoutCompletely new roofFresh exterior paint
- 77 days
- 647
- 42
Zillow last checked:
Listing updated:
Listed by:
Josh Honeycutt (828)295-7337,
Howard Hanna Allen Tate Real Estate Blowing Rock
Source: High Country AOR,MLS#: 262538 Originating MLS: High Country Association of Realtors Inc.
Originating MLS: High Country Association of Realtors Inc.Facts & features
Interior
Bedrooms & bathrooms
- Bedrooms: 4
- Bathrooms: 3
- Full bathrooms: 3
Heating
- Electric, Forced Air, Wood Stove
Cooling
- Central Air
Appliances
- Included: Dryer, Electric Cooktop, Electric Range, Refrigerator, Washer, Water Heater
- Laundry: In Basement, Main Level
Features
- Second Kitchen
- Basement: Finished
- Number of fireplaces: 2
- Fireplace features: Two, Masonry
Interior area
- Total structure area: 2,573
- Total interior livable area: 2,523 sqft
- Finished area above ground: 1,707
- Finished area below ground: 816
Property
Parking
- Parking features: Driveway
- Has uncovered spaces: Yes
Features
- Levels: Three Or More
- Stories: 3
- Patio & porch: Multiple, Open
- Has view: Yes
- View description: Mountain(s)
- Waterfront features: Pond
Lot
- Size: 1.1 Acres
Details
- Additional structures: Guest House
- Parcel number: 152962964491
Construction
Type & style
- Home type: SingleFamily
- Architectural style: A-Frame,Mountain
- Property subtype: Single Family Residence
Materials
- Block, Wood Siding, Wood Frame
- Foundation: Basement
- Roof: Architectural,Shingle
Condition
- Year built: 1974
Utilities & green energy
- Sewer: Septic Permit 4 Bedroom
- Water: Private, Well
- Utilities for property: Cable Available, High Speed Internet Available
Community & HOA
Community
- Features: Long Term Rental Allowed, Short Term Rental Allowed
- Subdivision: Trojan Horse
HOA
- Has HOA: Yes
- HOA fee: $244 annually
Location
- Region: Fleetwood
Financial & listing details
- Price per square foot: $198/sqft
- Tax assessed value: $243,200
- Annual tax amount: $1,226
- Date on market: 6/15/2026
- Listing terms: Cash,Conventional,New Loan
- Road surface type: Gravel, Paved
Estimated market value
$480,300
$456,000 - $504,000
$2,633/mo
Price history
| Date | Event | Price |
|---|---|---|
| 7/7/2026 | Price change | $499,000-9.1%$198/sqft |
Source:  High Country AOR #262538 Report a problem High Country AOR #262538 Report a problem | ||
| 6/15/2026 | Listed for sale | $549,000+3.6%$218/sqft |
Source: High Country AOR #262538 Report a problem | ||
| 6/1/2026 | Listing removed | $530,000$210/sqft |
Source: High Country AOR #259037 Report a problem | ||
| 4/27/2026 | Price change | $530,000-5.2%$210/sqft |
Source: High Country AOR #259037 Report a problem | ||
| 4/3/2026 | Price change | $559,000-4.4%$222/sqft |
Source: High Country AOR #259037 Report a problem | ||
| 2/25/2026 | Price change | $585,000-2.2%$232/sqft |
Source: High Country AOR #259037 Report a problem | ||
| 12/21/2025 | Price change | $598,000-3.4%$237/sqft |
Source: High Country AOR #259037 Report a problem | ||
| 11/14/2025 | Listed for sale | $619,000+51.7%$245/sqft |
Source: High Country AOR #259037 Report a problem | ||
| 6/30/2023 | Sold | $408,000+2.3%$162/sqft |
Source: High Country AOR #243107 Report a problem | ||
| 5/19/2023 | Contingent | $399,000$158/sqft |
Source: High Country AOR #243107 Report a problem | ||
| 5/16/2023 | Listed for sale | $399,000+166%$158/sqft |
Source: High Country AOR #243107 Report a problem | ||
| 1/9/2020 | Sold | $150,000-13.8% |
Source:  Triad MLS #948565 Report a problem Triad MLS #948565 Report a problem | ||
| 1/6/2020 | Pending sale | $174,000$69/sqft |
Source: Blair Properties, LLC #948565 Report a problem | ||
| 9/4/2019 | Listed for sale | $174,000+61.3%$69/sqft |
Source: Blair Properties, LLC #948565 Report a problem | ||
| 7/17/2012 | Sold | $107,900$43/sqft |
Source: High Country AOR #170413 Report a problem | ||
Public tax history
| Year | Property taxes | Tax assessment |
|---|---|---|
| 2025 | $1,226 +4.1% | $243,200 |
| 2024 | $1,177 | $243,200 |
| 2023 | $1,177 -5.2% | $243,200 +22.5% |
| 2022 | $1,242 | $198,600 |
| 2021 | $1,242 +6.4% | $198,600 -5.7% |
| 2020 | $1,167 | $210,600 |
| 2019 | $1,167 +2% | $210,600 -2.4% |
| 2018 | $1,144 -0.4% | $215,800 |
| 2016 | $1,149 +3.5% | $215,800 |
| 2015 | $1,110 | $215,800 -3.1% |
| 2014 | $1,110 | $222,700 |
| 2013 | -- | $222,700 |
| 2012 | -- | $222,700 |
| 2011 | -- | $222,700 |
Find assessor info on the county website
Monthly payment
Est. payment
Payment breakdown
Explore the cost of this home by adjusting the details. Changes won't be saved.Climate risks
Neighborhood: 28626
Nearby schools
Schools provided by the listing agent
- Elementary: Westwood
- High: Ashe County
Source: High Country AOR. This data may not be complete. We recommend contacting the local school district to confirm school assignments for this home.

Similar homes
- $685,0003 bd3 ba2.5k sqft428 Trojan Horse Circle, Fleetwood, NC 28626For Sale
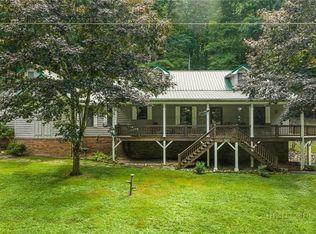 MLS ID #263044, Josh Honeycutt. High Country AOR
 - $525,0003 bd2 ba1.8k sqft251 Peace Street, Fleetwood, NC 28626For Sale
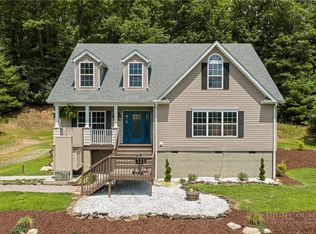 MLS ID #263435, Sarah Lyons Berry. High Country AOR
 - $529,9003 bd4 ba2.3k sqft76 Walter Ridge Road, West Jefferson, NC 28694For Sale
 MLS ID #263983, Tara Phipps. High Country AOR
 - $529,0003 bd3 ba1.8k sqft3941 NC Highway 163, West Jefferson, NC 28694For Sale
 MLS ID #263518, David Lovette. High Country AOR
