This home is conveniently located in the Fleetwood community on a nearly flat lot with layered mountain views. This home boasts 3 bedrooms, 2 full baths just shy of 2000 sq feet of heated living area, a Brand New Roof and Skylights with remote control shades. Upon entry you see a primary bedroom with ensuite bath adjacent to the kitchen and dining access. Just through the dining area you will notice a very spacious living room, with vaulted ceilings, new carpet and a beautiful floor to ceiling stone propane fueled fireplace. Just off the living room out the double patio doors the large deck offers plenty of room for summer grilling and family fun. The 2nd level of the home offers a very large bedroom, smaller loft area for a cozy reading nook and an office or bonus sleeping room. With NO RESTRICTIONS this home offers flexibility for year round residence, vacation home or rental potential. Please note that with the new addition of the floor coverings in the primary bed/bath and guest bath the ceiling heights now fall at 6.97 feet.
The possibilities are nearly limitless and you must see for yourself-so schedule a showing before it's too late.
For sale
Price cut: $2.5K (8/5)
$344,000
204 Deep Gap Estates Road, Fleetwood, NC 28626
3beds
2,006sqft
Manufactured Home, Single Family Residence
Built in 1991
0.37 Acres Lot
$332,300 Zestimate®
$171/sqft
$-- HOA
What's special
Vaulted ceilingsBrand new roofNew carpetDouble patio doors
- 103 days |
- 693 |
- 35 |
Zillow last checked:
Listing updated:
Listed by:
Mandy Pennell (828)406-9870,
Keller Williams High Country
Source: High Country AOR,MLS#: 261881 Originating MLS: High Country Association of Realtors Inc.
Originating MLS: High Country Association of Realtors Inc.Facts & features
Interior
Bedrooms & bathrooms
- Bedrooms: 3
- Bathrooms: 2
- Full bathrooms: 2
Heating
- Electric, Forced Air, Heat Pump, Propane
Cooling
- Central Air
Appliances
- Included: Built-In Oven, Dryer, Dishwasher, Electric Water Heater, Gas Cooktop, Refrigerator, Washer
- Laundry: Main Level
Features
- Skylights, Vaulted Ceiling(s)
- Windows: Skylight(s)
- Basement: Crawl Space
- Number of fireplaces: 1
- Fireplace features: One, Gas, Vented
Interior area
- Total structure area: 1,879
- Total interior livable area: 2,006 sqft
- Finished area above ground: 2,006
- Finished area below ground: 0
Property
Parking
- Parking features: Gravel, Shared Driveway
- Has uncovered spaces: Yes
Features
- Levels: Two
- Stories: 2
- Patio & porch: Open
- Exterior features: Fence, Storage
- Fencing: Partial
- Has view: Yes
- View description: Residential, Creek/Stream, Seasonal View
- Has water view: Yes
- Water view: Creek/Stream
Lot
- Size: 0.37 Acres
Details
- Additional structures: Shed(s)
- Parcel number: 152962177124
- Zoning description: Residential
Construction
Type & style
- Home type: SingleFamily
- Architectural style: A-Frame,Mobile Home
- Property subtype: Manufactured Home, Single Family Residence
Materials
- Other, See Remarks, Vinyl Siding, Wood Frame
- Roof: Architectural,Shingle
Condition
- Year built: 1991
Utilities & green energy
- Sewer: Private Sewer, Septic Tank
- Water: Shared Well
- Utilities for property: High Speed Internet Available, Septic Available
Community & HOA
Community
- Features: Long Term Rental Allowed, Short Term Rental Allowed
HOA
- Has HOA: No
Location
- Region: Fleetwood
Financial & listing details
- Price per square foot: $171/sqft
- Tax assessed value: $172,000
- Annual tax amount: $867
- Date on market: 5/13/2026
- Listing terms: Cash,Conventional,New Loan
- Road surface type: Paved
Estimated market value
$332,300
$316,000 - $349,000
$2,106/mo
Price history
| Date | Event | Price |
|---|---|---|
| 8/5/2026 | Price change | $344,000-0.7%$171/sqft |
Source:  High Country AOR #261881 Report a problem High Country AOR #261881 Report a problem | ||
| 6/9/2026 | Price change | $346,500-0.7%$173/sqft |
Source: High Country AOR #261881 Report a problem | ||
| 5/16/2026 | Listed for sale | $349,000+138.9%$174/sqft |
Source: High Country AOR #261881 Report a problem | ||
| 4/2/2020 | Sold | $146,100-2.5%$73/sqft |
Source: High Country AOR #219743 Report a problem | ||
| 1/19/2020 | Pending sale | $149,900$75/sqft |
Source: Keller Williams High Country Realty #219743 Report a problem | ||
| 1/13/2020 | Listed for sale | $149,900-14.3%$75/sqft |
Source: Keller Williams High Country Realty #219743 Report a problem | ||
| 12/5/2019 | Listing removed | $174,900$87/sqft |
Source: Keller Williams High Country Realty #218385 Report a problem | ||
| 11/5/2019 | Price change | $174,900-2.8%$87/sqft |
Source: Keller Williams High Country Realty #218385 Report a problem | ||
| 10/28/2019 | Price change | $179,900-2.7%$90/sqft |
Source: Keller Williams High Country Realty #218385 Report a problem | ||
| 10/14/2019 | Listed for sale | $184,900$92/sqft |
Source: Keller Williams High Country Realty #218385 Report a problem | ||
Public tax history
| Year | Property taxes | Tax assessment |
|---|---|---|
| 2025 | $867 +4.1% | $172,000 |
| 2024 | $832 | $172,000 |
| 2023 | $832 +24.4% | $172,000 +82.2% |
| 2022 | $669 | $94,400 |
| 2021 | $669 +10.4% | $94,400 |
| 2020 | $606 | $94,400 |
| 2019 | $606 +2% | $94,400 -2.8% |
| 2018 | $594 +1.2% | $97,100 |
| 2016 | $587 -3.2% | $97,100 |
| 2015 | $607 | $97,100 -10.3% |
| 2014 | $607 | $108,300 |
| 2013 | -- | $108,300 |
| 2012 | -- | $108,300 |
| 2011 | -- | $108,300 |
Find assessor info on the county website
Monthly payment
Est. payment
Payment breakdown
Explore the cost of this home by adjusting the details. Changes won't be saved.Climate risks
Neighborhood: 28626
Getting around
0 / 100
Car-DependentNearby schools
GreatSchools rating
- 8/10Westwood ElementaryGrades: K-6Distance: 6.4 mi
- 10/10Ashe County MiddleGrades: 7-8Distance: 13.3 mi
- 4/10Ashe County HighGrades: 9-12Distance: 8.5 mi
Schools provided by the listing agent
- Elementary: Westwood
- High: Ashe County
Source: High Country AOR. This data may not be complete. We recommend contacting the local school district to confirm school assignments for this home.
- $276,300-- bd-- ba1.3k sqft198 Deep Gap Estates Dr, Fleetwood, NC 28626Off Market
- $298,900-- bd-- ba1.3k sqft158 Deep Gap Estates Dr, Fleetwood, NC 28626Off Market
- $385,5003 bd2 ba1.7k sqft128 Deep Gap Estates Dr, Fleetwood, NC 28626Off Market
- $591,500-- bd-- ba1.8k sqft12190 Us Highway 221 S, Fleetwood, NC 28626Off Market
- $348,600-- bd-- ba1.9k sqft296 Deep Gap Estates Dr, Fleetwood, NC 28626Off Market
- $349,800-- bd-- ba1.7k sqft215 Deep Gap Estates Dr, Fleetwood, NC 28626Off Market
- $341,300-- bd-- ba1.3k sqft129 Deep Gap Estates Dr, Fleetwood, NC 28626Off Market
- $220,5003 bd2 ba1.3k sqft129 Deep Gap Estates Dr, Fleetwood, NC 28626Sold
A local agent can set up tours, give advice and negotiate with sellers.
Similar homes
- $389,0003 bd3 ba1.2k sqft225 High Meadows, Fleetwood, NC 28626For Sale
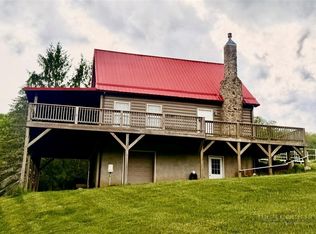 MLS ID #262170, Beverly Black. High Country AOR
 - $499,0004 bd3 ba2.5k sqft864 Trojan Horse Circle, Fleetwood, NC 28626For Sale
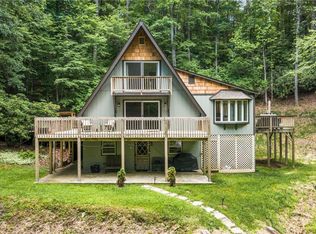 MLS ID #262538, Josh Honeycutt. High Country AOR
 - $299,9003 bd2 ba1.5k sqft118 Laurelwood Court, Boone, NC 28607For Sale
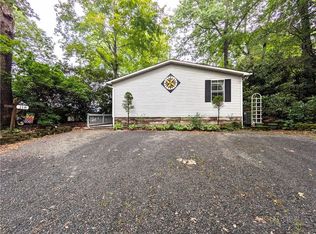 MLS ID #263719, Bruce Hill. High Country AOR
 - $385,0003 bd2 ba2.4k sqft147 Forest Hill Drive, West Jefferson, NC 28694For Sale
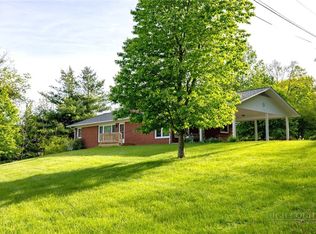 MLS ID #263786, Kyla Helsley. High Country AOR
 - $299,0003 bd1 ba1.1k sqft2020 Castle Ford Road, Boone, NC 28607For SaleMLS ID #263658, Kimmy Tiedemann. High Country AOR
- $375,0003 bd2 ba1.1k sqft273 Rhymer Branch Road, Deep Gap, NC 28618For SaleMLS ID #262793, Glo Kearns. High Country AOR
- $365,0003 bd2 ba1.6k sqft292 Buck Mountain Road, West Jefferson, NC 28694For SaleMLS ID #263334, Andrea B Reeves. High Country AOR
- $329,9003 bd1 ba1.2k sqft186 King Street, West Jefferson, NC 28694For SaleMLS ID #260326, Kim Hurley. High Country AOR
- $419,0003 bd2 ba1.2k sqft216 Saddle Lane, Deep Gap, NC 28618For SaleMLS ID #261896, Jessica Auten. High Country AOR
- $339,9003 bd2 ba1.9k sqft737 Lower Crab Orchard Road, Banner Elk, NC 28604For SaleMLS ID #263067, Tim Baxter. High Country AOR
- $329,9003 bd2 ba1.4k sqft346 Piney Creek Road, Lansing, NC 28643For SaleMLS ID #261933, Rebecca Savage. High Country AOR
- $375,0002 bd3 ba2.1k sqft159 Doyle Bare Road, West Jefferson, NC 28694For SaleMLS ID #261632, Rebecca Savage. High Country AOR
- $449,0003 bd2 ba1.7k sqft265 Trout Lake Road, Deep Gap, NC 28618For SaleMLS ID #263014, Jessica Auten. High Country AOR
- $429,0003 bd2 ba2.7k sqft7754 Highway 163, West Jefferson, NC 28694For SaleMLS ID #262019, Andrea B Reeves. High Country AOR
- $285,7003 bd2 ba1.3k sqft1653 Black Bear Inn Road, West Jefferson, NC 28694For SaleMLS ID #259951, Chris Barr. High Country AOR
- $449,9902 bd2 ba1.2k sqft501 Eagle Nest Lane, Fleetwood, NC 28626For SaleMLS ID #262607, Jana Boven. High Country AOR
- $384,9003 bd3 ba1.6k sqft118 Colvard Street, Jefferson, NC 28640For SaleMLS ID #263402, Christi Mercer. High Country AOR
- $359,9003 bd3 ba1.5k sqft12093 NC Hwy 194 N, Lansing, NC 28643For SaleMLS ID #262907, Beverly Greene. High Country AOR
- $327,9003 bd2 ba1.2k sqft179 Wallace Lane, Jefferson, NC 28640For SaleMLS ID #261844, Daniel Osborne. High Country AOR
- $395,0003 bd2 ba1.1k sqft2777 US Highway 421 N, Boone, NC 28607For SaleMLS ID #263507, William Aceto. High Country AOR
