The Ultimate Mountain Escape in Fleetwood, this charming cabin perfectly blends rustic log-home charm with a bright, airy feel that makes it a true retreat. Step inside and the open-concept design draws your eyes to the soaring wall of windows, while vaulted ceilings amplify the spaciousness and the fireplace brings cozy warmth. The kitchens eat-in island is the home’s heart, ideal for lingering mornings or lively evenings. Overhead, a dramatic catwalk connects the upstairs retreat with the main living space below. With three inviting bedrooms, including a private upper-level suite, comfort comes first. The main floor offers flexible living options, great for those who prefer single-level convenience. Outside, a huge, elevated deck invites you to relax among the trees, while the red metal roof and classic log siding add timeless character. Downstairs, you’ll find a half bath, an ATV garage, and plenty of room for a workshop or future living space. Seller is a license real estate broker.
For sale
$389,000
225 High Meadows, Fleetwood, NC 28626
3beds
1,234sqft
:
Get pre-qualified$2,251/mo
Single Family Residence
Built in 2008
1.01 Acres Lot
$371,100 Zestimate®
$315/sqft
$-- HOA
What's special
Rustic log-home charmVaulted ceilingsClassic log sidingHuge elevated deckPrivate upper-level suiteThree inviting bedroomsFlexible living options
- 83 days |
- 960 |
- 60 |
Zillow last checked:
Listing updated:
Listed by:
Beverly Black (336)846-4008,
Ashe County Realty
Source: High Country AOR,MLS#: 262170 Originating MLS: High Country Association of Realtors Inc.
Originating MLS: High Country Association of Realtors Inc.Facts & features
Interior
Bedrooms & bathrooms
- Bedrooms: 3
- Bathrooms: 3
- Full bathrooms: 2
- 1/2 bathrooms: 1
Heating
- Forced Air, Fireplace(s), Propane
Cooling
- Heat Pump
Appliances
- Included: Dishwasher, Electric Range, Electric Water Heater, Microwave Hood Fan, Microwave, Refrigerator
- Laundry: Washer Hookup, Dryer Hookup, Main Level
Features
- Basement: Full
- Has fireplace: Yes
- Fireplace features: Gas, Vented, Propane
Interior area
- Total structure area: 2,144
- Total interior livable area: 1,234 sqft
- Finished area above ground: 1,234
- Finished area below ground: 0
Property
Parking
- Parking features: Basement, Garage, Golf Cart Garage
- Has garage: Yes
Features
- Levels: Two
- Stories: 2
- Patio & porch: Covered, Open
- Has view: Yes
- View description: Pasture
Lot
- Size: 1.01 Acres
Details
- Parcel number: 132954417163
Construction
Type & style
- Home type: SingleFamily
- Architectural style: A-Frame,Log Home
- Property subtype: Single Family Residence
Materials
- Log Siding, Wood Frame
- Roof: Metal
Condition
- Year built: 2008
Utilities & green energy
- Sewer: Septic Tank
- Water: Private
- Utilities for property: High Speed Internet Available, Septic Available
Community & HOA
Community
- Subdivision: Highland Meadows
HOA
- Has HOA: No
Location
- Region: Fleetwood
Financial & listing details
- Price per square foot: $315/sqft
- Tax assessed value: $263,700
- Annual tax amount: $1,329
- Date on market: 5/22/2026
- Listing terms: Cash,Conventional,New Loan
- Road surface type: Gravel
Estimated market value
$371,100
$353,000 - $390,000
$2,013/mo
Price history
| Date | Event | Price |
|---|---|---|
| 5/22/2026 | Listed for sale | $389,000+289%$315/sqft |
Source:  High Country AOR #262170 Report a problem High Country AOR #262170 Report a problem | ||
| 12/31/2009 | Sold | $100,000-58%$81/sqft |
Source: Public Record Report a problem | ||
| 5/29/2009 | Sold | $238,000$193/sqft |
Source: Public Record Report a problem | ||
Public tax history
| Year | Property taxes | Tax assessment |
|---|---|---|
| 2025 | $1,329 +4.1% | $263,700 |
| 2024 | $1,276 | $263,700 |
| 2023 | $1,276 +20.1% | $263,700 +59% |
| 2022 | $1,062 | $165,900 |
| 2021 | $1,062 +11.7% | $165,900 |
| 2020 | $951 | $165,900 |
| 2019 | $951 +2% | $165,900 +7.7% |
| 2018 | $932 +8.8% | $154,100 |
| 2016 | $857 -3.5% | $154,100 |
| 2015 | $888 | $154,100 -10.6% |
| 2014 | $888 | $172,300 |
| 2013 | -- | $172,300 +4% |
| 2012 | -- | $165,700 |
| 2011 | -- | $165,700 |
Find assessor info on the county website
Monthly payment
Est. payment
Payment breakdown
Explore the cost of this home by adjusting the details. Changes won't be saved.Climate risks
Neighborhood: 28626
Getting around
0 / 100
Car-DependentNearby schools
GreatSchools rating
- 8/10Westwood ElementaryGrades: K-6Distance: 4 mi
- 10/10Ashe County MiddleGrades: 7-8Distance: 10.8 mi
- 4/10Ashe County HighGrades: 9-12Distance: 6.4 mi
Schools provided by the listing agent
- Elementary: Westwood
- High: Ashe County
Source: High Country AOR. This data may not be complete. We recommend contacting the local school district to confirm school assignments for this home.
- $275,0004 bd2 ba1.3k sqft269 High Meadows Ln, Fleetwood, NC 28626Sold

- $463,400-- bd-- ba2.5k sqft203 High Meadows Ln, Fleetwood, NC 28626Off Market
- $20,0001.01 acresLots 21 Church Meadows Way, Fleetwood, NC 28626Sold
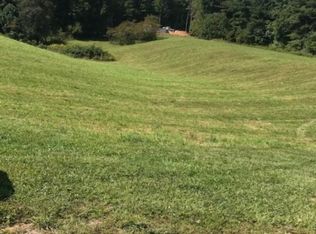
- $27,0001.01 acresLots 9 Church Meadows Way, Fleetwood, NC 28626Sold
- $310,900-- bd-- ba1.2k sqft274 High Meadows Ln, Fleetwood, NC 28626Off Market
- $342,0003 bd2 ba1.4k sqft301 High Meadows Ln, Fleetwood, NC 28626Sold
- $403,6003 bd2 ba2.3k sqft301 High Meadows Ct, Fleetwood, NC 28626Off Market
- $425,0003 bd2 ba1.3k sqft179 High Meadows Ln, Fleetwood, NC 28626Sold
A local agent can set up tours, give advice and negotiate with sellers.
Similar homes
- $525,0003 bd2 ba1.8k sqft251 Peace Street, Fleetwood, NC 28626For Sale
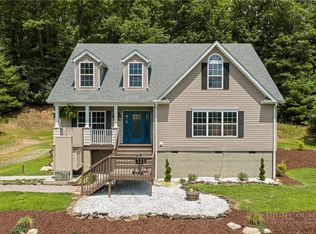 MLS ID #263435, Sarah Lyons Berry. High Country AOR
 - $365,0003 bd2 ba1.6k sqft292 Buck Mountain Road, West Jefferson, NC 28694For Sale
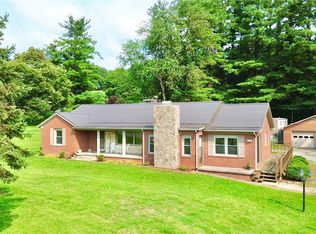 MLS ID #263334, Andrea B Reeves. High Country AOR
 - $375,0003 bd2 ba1.1k sqft273 Rhymer Branch Road, Deep Gap, NC 28618For Sale
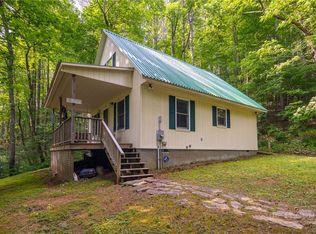 MLS ID #262793, Glo Kearns. High Country AOR
 - $431,0003 bd2 ba1.3k sqft797 Seven Oaks Drive, Boone, NC 28607For Sale
 MLS ID #262886, Chris Eller. High Country AOR
 - $395,0003 bd2 ba1.7k sqft2133 NC Highway 16 S, Jefferson, NC 28640For SaleMLS ID #263461, Andrea B Reeves. High Country AOR
- $424,0002 bd2 ba1.5k sqft150 19th Hole Drive, West Jefferson, NC 28694For SaleMLS ID #260540, Glo Kearns. High Country AOR
- $459,9003 bd3 ba1.8k sqft218 Jeannette Glen, West Jefferson, NC 28694For SaleMLS ID #262555, Jonathan Bradley. High Country AOR
- $420,0003 bd2 ba1.2k sqft442 Timberlane Drive, Boone, NC 28607For SaleMLS ID #262856, Angela Allen. High Country AOR
- $389,000-- bd-- ba1.6k sqft159 David Sides Road, Boone, NC 28607For SaleMLS ID #263721, William Aceto. High Country AOR
- $399,9003 bd3 ba1.4k sqft389 Chestnut Hill Road, Crumpler, NC 28617For SaleMLS ID #260997, Joshua Wineberg. High Country AOR
- $429,0002 bd2 ba1.5k sqft1586 NC Highway 88 W., West Jefferson, NC 28694For SaleMLS ID #262791, Helen Leserra. High Country AOR
- $327,9003 bd2 ba1.2k sqft179 Wallace Lane, Jefferson, NC 28640For SaleMLS ID #261844, Daniel Osborne. High Country AOR
- $359,9003 bd3 ba1.5k sqft12093 NC Hwy 194 N, Lansing, NC 28643For SaleMLS ID #262907, Beverly Greene. High Country AOR
- $379,0002 bd2 ba1.4k sqft460 Harley Perry Road, Zionville, NC 28698For SaleMLS ID #261646, Virginia Powell. High Country AOR
- $285,0003 bd2 ba1.3k sqft618 Rhymer Branch Road, Deep Gap, NC 28618For SaleMLS ID #262670, Susan Chaney. High Country AOR
- $499,0003 bd2 ba1.5k sqft785 Dogwood Road, Boone, NC 28607For SaleMLS ID #263497, Benjamin Ray. High Country AOR
- $289,9002 bd2 ba840 sqft412 Jim Grubbs Lane, Todd, NC 28684For SaleMLS ID #262876, Jana Boven. High Country AOR
- $515,0003 bd3 ba1.7k sqft173 Goat Hill Road, Todd, NC 28684For SaleMLS ID #261433, Jason English. High Country AOR
- $325,0002 bd2 ba1.2k sqft5020 N Old State Highway 16, Millers Creek, NC 28651For Sale
 MLS ID #1227494, Hannah Barker. Triad MLS
 - $329,9003 bd2 ba1.4k sqft346 Piney Creek Road, Lansing, NC 28643For SaleMLS ID #261933, Rebecca Savage. High Country AOR
