Location is everything with this inviting property! Featuring three spacious bedrooms, two full baths, beautiful hardwood floors, an updated kitchen, and a generous separate dining room, this home offers the perfect blend of comfort and convenience. Enjoy a beautiful view that creates the perfect backdrop for your morning coffee or relaxing evenings. The level, usable yard provides plenty of space for children and pets to play, gardening, outdoor entertaining, or simply relaxing outdoors.
Perfect for first-time buyers or anyone looking for easy living, this home is just 5 minutes from the New River, 5 minutes from the hospital, and situated close to the back entrance to the highly rated Jefferson Landing Golf Community, giving you quick access to one of the area's premier destinations. You'll also be just minutes from shopping, dining, schools, and other everyday conveniences.
Offering scenic views, a flat yard, an updated kitchen, and an exceptional location, this home truly combines comfort, convenience, and value. Don't miss this opportunity to make it yours!
For sale
Price cut: $14K (8/4)
$395,000
2133 NC Highway 16 S, Jefferson, NC 28640
3beds
1,750sqft
Single Family Residence
Built in 1948
0.57 Acres Lot
$375,300 Zestimate®
$226/sqft
$-- HOA
What's special
Flat yardBeautiful viewScenic viewsLevel usable yardBeautiful hardwood floorsGenerous separate dining roomThree spacious bedrooms
- 32 days
- 613
- 26
Zillow last checked:
Listing updated:
Listed by:
Andrea B Reeves 336-246-2307,
Regency Properties
Source: High Country AOR,MLS#: 263461 Originating MLS: High Country Association of Realtors Inc.
Originating MLS: High Country Association of Realtors Inc.Facts & features
Interior
Bedrooms & bathrooms
- Bedrooms: 3
- Bathrooms: 2
- Full bathrooms: 2
Heating
- Electric, Heat Pump
Cooling
- None
Appliances
- Included: Dryer, Dishwasher, Electric Water Heater, Refrigerator, Washer
- Laundry: Washer Hookup, Dryer Hookup, Main Level
Features
- Window Treatments
- Windows: Double Hung, Double Pane Windows, Vinyl, Window Treatments
- Basement: Crawl Space
- Has fireplace: Yes
- Fireplace features: Masonry
Interior area
- Total structure area: 1,750
- Total interior livable area: 1,750 sqft
- Finished area above ground: 1,750
- Finished area below ground: 0
Property
Parking
- Parking features: Driveway, Gravel, No Garage, Private
- Has uncovered spaces: Yes
Features
- Levels: One
- Stories: 1
- Patio & porch: Open
- Exterior features: Gravel Driveway
- Has view: Yes
- View description: Mountain(s)
Lot
- Size: 0.57 Acres
Details
- Parcel number: 092987724903
- Zoning description: Residential
Construction
Type & style
- Home type: SingleFamily
- Architectural style: Traditional
- Property subtype: Single Family Residence
Materials
- Brick, Masonry, Wood Frame
- Roof: Asphalt,Shingle
Condition
- Year built: 1948
Utilities & green energy
- Sewer: Septic Permit Unavailable, Sewer Applied for Permit
- Water: Private, Well
- Utilities for property: High Speed Internet Available
Community & HOA
Community
- Subdivision: None
HOA
- Has HOA: No
Location
- Region: Jefferson
Financial & listing details
- Price per square foot: $226/sqft
- Tax assessed value: $234,100
- Annual tax amount: $1,153
- Date on market: 8/3/2026
- Listing terms: Cash,Conventional,FHA,New Loan,USDA Loan,VA Loan
- Road surface type: Paved
Estimated market value
$375,300
$357,000 - $394,000
$1,934/mo
Price history
| Date | Event | Price |
|---|---|---|
| 8/4/2026 | Price change | $395,000-3.4%$226/sqft |
Source:  High Country AOR #263461 Report a problem High Country AOR #263461 Report a problem | ||
| 7/28/2026 | Listed for sale | $409,000$234/sqft |
Source: High Country AOR #263461 Report a problem | ||
Public tax history
| Year | Property taxes | Tax assessment |
|---|---|---|
| 2025 | $1,178 +6.3% | $234,100 |
| 2024 | $1,107 | $234,100 |
| 2023 | $1,107 +15.6% | $234,100 +56.2% |
| 2022 | $958 | $149,900 |
| 2021 | $958 +11.7% | $149,900 |
| 2020 | $858 | $149,900 |
| 2019 | $858 +2% | $149,900 -2.3% |
| 2018 | $840 +0.4% | $153,400 |
| 2016 | $837 +0.6% | $153,400 |
| 2015 | $832 | $153,400 -6.3% |
| 2014 | $832 | $163,700 |
| 2013 | -- | $163,700 |
| 2012 | -- | $163,700 |
| 2011 | -- | $163,700 |
Find assessor info on the county website
Monthly payment
Est. payment
Payment breakdown
Explore the cost of this home by adjusting the details. Changes won't be saved.Climate risks
Neighborhood: 28640
Nearby schools
Schools provided by the listing agent
- Elementary: Mountain View
- Middle: Ashe County
- High: Ashe County
Source: High Country AOR. This data may not be complete. We recommend contacting the local school district to confirm school assignments for this home.
Similar homes
- $469,9003 bd3 ba1.9k sqft377 Nc Highway 16, Jefferson, NC 28640For Sale
 MLS ID #263969, Melinda H. Poe. High Country AOR
 - $384,9003 bd3 ba1.6k sqft118 Colvard Street, Jefferson, NC 28640For Sale
 MLS ID #263402, Christi Mercer. High Country AOR
 - $385,0003 bd2 ba2.4k sqft147 Forest Hill Drive, West Jefferson, NC 28694For Sale
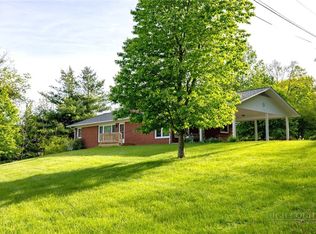 MLS ID #263786, Kyla Helsley. High Country AOR
 - $399,0003 bd2 ba1.9k sqft271 Quail Hollow Road, Jefferson, NC 28640For Sale
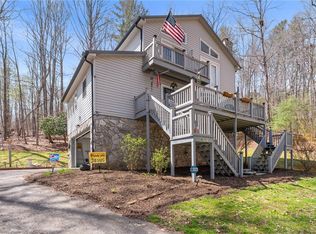 MLS ID #261093, Lesia Cockerham. High Country AOR
