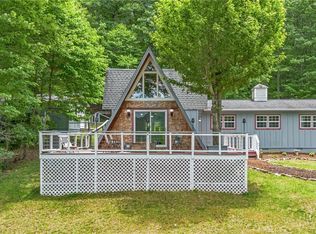
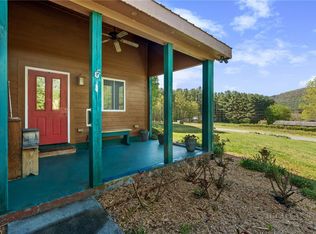
SELLER IS OFFERING A $5000 CONCESSION TO BUYER AT CLOSING W/ACCEPTABLE OFFER! WELCOME TO THIS CHARMING MOUNTAIN HOME JUST MINUTES FROM DOWNTOWN W. JEFFERSON SITUATED ON 6.5+ACRES! This lovely property offers the perfect blend of privacy, space, and breathtaking mountain views. Positioned on a stunning 6.52 acres comprised of 4 parcels, this 2-bedroom, 3-bath home provides endless possibilities for full-time living, a mountain retreat, or investment opportunity. The thoughtfully designed floor plan includes a dedicated study, comfortable living spaces, and a cozy fireplace that creates the perfect gathering spot on cool mountain evenings. The partially finished basement isn't calculated in the home's total living area, but features nearly 600 ft of flex space and a full bathroom, offering versatile space for guests, hobbies, recreation, or a home office. Enjoy the beauty of the surrounding mountains from your own property while appreciating the freedom and adaptability that this acreage provides. Whether you’re dreaming of gardening, outdoor recreation, additional structures, or simply enjoying the peace and privacy of mountain living, this property offers room to make it your own. Conveniently located near Jefferson and West Jefferson, you’ll enjoy easy access to shopping, dining, healthcare, and the many outdoor activities that make the North Carolina High Country such a desirable destination. Come see today!
For sale
Price cut: $20K (8/19)
$445,000
1518 Wade Bare Road, Jefferson, NC 28640
2beds
1,707sqft
Single Family Residence
Built in 1987
6.52 Acres Lot
$415,600 Zestimate®
$261/sqft
$-- HOA
What's special
Breathtaking mountain viewsCozy fireplaceDedicated studyComfortable living spaces
- 89 days
- 1,967
- 170
Zillow last checked:
Listing updated:
Listed by:
Starr Kiser (336)469-4032,
Realty One Group Results
Source: High Country AOR,MLS#: 262615 Originating MLS: High Country Association of Realtors Inc.
Originating MLS: High Country Association of Realtors Inc.Facts & features
Interior
Bedrooms & bathrooms
- Bedrooms: 2
- Bathrooms: 2
- Full bathrooms: 2
Heating
- Baseboard, Electric, Fireplace(s), Kerosene
Cooling
- None
Appliances
- Included: Dryer, Dishwasher, Electric Cooktop, Exhaust Fan, Electric Range, Electric Water Heater, Refrigerator, Washer
- Laundry: In Basement
Features
- Skylights, Vaulted Ceiling(s)
- Windows: Skylight(s)
- Basement: Partially Finished
- Has fireplace: Yes
- Fireplace features: Free Standing, Other, See Remarks, Stone, Propane
Interior area
- Total structure area: 2,966
- Total interior livable area: 1,707 sqft
- Finished area above ground: 1,707
- Finished area below ground: 0
Property
Parking
- Total spaces: 1
- Parking features: Asphalt, Attached, Driveway, Garage, One Car Garage, Two Car Garage, Other, See Remarks
- Attached garage spaces: 1
- Has uncovered spaces: Yes
Features
- Levels: One
- Stories: 1
- Patio & porch: Open, Wrap Around
- Has view: Yes
- View description: Long Range, Mountain(s), Pasture
Lot
- Size: 6.52 Acres
Details
- Additional structures: Gazebo
- Parcel number: 092978660132
- Horse amenities: Horses Allowed
Construction
Type & style
- Home type: SingleFamily
- Architectural style: A-Frame,Traditional
- Property subtype: Single Family Residence
Materials
- Vinyl Siding, Wood Frame
- Roof: Asphalt,Shingle
Condition
- Year built: 1987
Utilities & green energy
- Sewer: Septic Tank
- Water: Other, Private, See Remarks, Well
- Utilities for property: High Speed Internet Available, Septic Available
Community & HOA
Community
- Features: Long Term Rental Allowed, Short Term Rental Allowed
- Subdivision: None
HOA
- Has HOA: No
Location
- Region: Jefferson
Financial & listing details
- Price per square foot: $261/sqft
- Tax assessed value: $317,900
- Annual tax amount: $1,884
- Date on market: 6/24/2026
- Listing terms: Cash,Conventional,New Loan
- Road surface type: Paved
Estimated market value
$415,600
$395,000 - $436,000
$1,426/mo
Price history
| Date | Event | Price |
|---|---|---|
| 8/19/2026 | Price change | $445,000-4.3%$261/sqft |
Source:  High Country AOR #262615 Report a problem High Country AOR #262615 Report a problem | ||
| 7/15/2026 | Price change | $465,000-3.1%$272/sqft |
Source: High Country AOR #262615 Report a problem | ||
| 6/24/2026 | Listed for sale | $480,000+87.5%$281/sqft |
Source: High Country AOR #262615 Report a problem | ||
| 10/15/2007 | Sold | $256,000$150/sqft |
Source: Public Record Report a problem | ||
Public tax history
| Year | Property taxes | Tax assessment |
|---|---|---|
| 2026 | $1,599 | $317,900 |
| 2025 | $1,599 +6.3% | $317,900 |
| 2024 | $1,504 | $317,900 |
| 2023 | $1,504 +22.6% | $317,900 +59.2% |
| 2022 | $1,226 | $199,700 |
| 2021 | $1,226 +12.2% | $199,700 |
| 2020 | $1,093 | $199,700 |
| 2019 | $1,093 +2% | $199,700 -2.1% |
| 2018 | $1,071 0% | $204,000 |
| 2016 | $1,071 +1.6% | $204,000 |
| 2015 | $1,054 | $204,000 -5.3% |
| 2014 | $1,054 | $215,400 |
| 2013 | -- | $215,400 |
| 2012 | -- | $215,400 |
| 2011 | -- | $215,400 |
Find assessor info on the county website
Monthly payment
Est. payment
Payment breakdown
Explore the cost of this home by adjusting the details. Changes won't be saved.Climate risks
Neighborhood: 28640
Nearby schools
Schools provided by the listing agent
- Elementary: Mountain View
- High: Ashe County
Source: High Country AOR. This data may not be complete. We recommend contacting the local school district to confirm school assignments for this home.
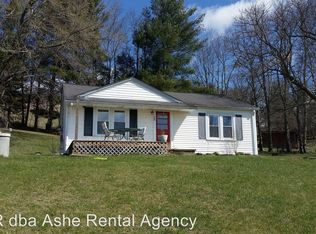
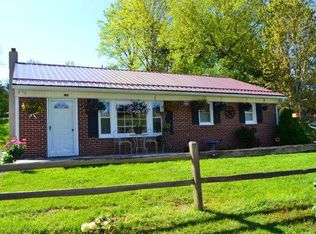
Similar homes
- $499,9003 bd2 ba2k sqft2351 US Highway 221, Jefferson, NC 28640For Sale
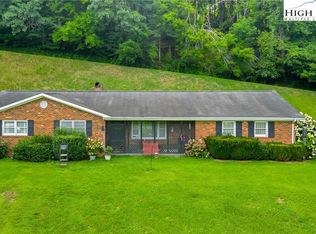 MLS ID #260975, Chris Barr. High Country AOR
 - $399,0003 bd2 ba1.9k sqft271 Quail Hollow Road, Jefferson, NC 28640For Sale
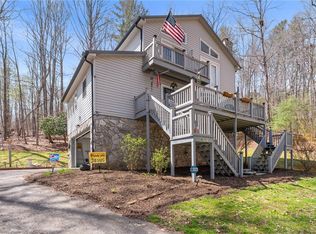 MLS ID #261093, Lesia Cockerham. High Country AOR
 - $425,0002 bd2 ba1k sqft1162 Little Peak Creek Road #B, Jefferson, NC 28640For Sale
 MLS ID #262853, Robin Woschkolup. High Country AOR
 - $494,9002 bd2 ba2.1k sqft143 Lena Way, Jefferson, NC 28640For Sale
 MLS ID #261408, Beverly Greene. High Country AOR
