Charming 2BR/2BA home in a peaceful Jefferson setting with beautiful views of Mt. Jefferson. Inside, the home provides comfortable single-level living with a practical layout weather you're looking for a full-time residence, vacation use, or investment potential. A well-kept mountain home with natural beauty all around. Thoughtfully designed for comfort and convenience, this property features an attached garage, a covered porch great for having your morning cup of coffee with scenic views of Mt. Jefferson. Several mature, producing apple trees, established rose bushes, and thriving grape vines. Located just minutes from Jefferson and West Jefferson, this home offers quick access to shopping, dining, medical services, and the New River for easy outdoor enjoyment.
For sale
Price cut: $5K (6/27)
$494,900
143 Lena Way, Jefferson, NC 28640
2beds
2,109sqft
Single Family Residence
Built in 2004
1.37 Acres Lot
$475,000 Zestimate®
$235/sqft
$-- HOA
What's special
Established rose bushesComfortable single-level livingThriving grape vinesAttached garagePractical layout
- 120 days |
- 332 |
- 11 |
Zillow last checked:
Listing updated:
Listed by:
Beverly Greene (828)406-7741,
EXP Realty LLC
Source: High Country AOR,MLS#: 261408 Originating MLS: High Country Association of Realtors Inc.
Originating MLS: High Country Association of Realtors Inc.Facts & features
Interior
Bedrooms & bathrooms
- Bedrooms: 2
- Bathrooms: 2
- Full bathrooms: 2
Heating
- Ductless, Gas, Wood, Wood Stove
Cooling
- Ductless, Heat Pump
Appliances
- Included: Dryer, Dishwasher, Freezer, Gas Range, Gas Water Heater, Refrigerator, Washer
- Laundry: Washer Hookup, Dryer Hookup, Main Level
Features
- Attic, Vaulted Ceiling(s)
- Number of fireplaces: 1
- Fireplace features: One, Gas, Vented
Interior area
- Total structure area: 2,109
- Total interior livable area: 2,109 sqft
- Finished area above ground: 2,109
- Finished area below ground: 0
Property
Parking
- Total spaces: 2
- Parking features: Attached, Driveway, Garage, Two Car Garage, Gravel, Private
- Attached garage spaces: 2
- Has uncovered spaces: Yes
Features
- Levels: One
- Stories: 1
- Patio & porch: Covered, Multiple, Open
- Exterior features: Gravel Driveway
- Has view: Yes
- View description: Mountain(s), Residential
Lot
- Size: 1.37 Acres
Details
- Parcel number: 092987481458
Construction
Type & style
- Home type: SingleFamily
- Architectural style: Mountain,Ranch
- Property subtype: Single Family Residence
Materials
- Cedar, Wood Frame
- Foundation: Slab
- Roof: Metal
Condition
- Year built: 2004
Utilities & green energy
- Sewer: Private Sewer, Septic Tank
- Water: Public
- Utilities for property: High Speed Internet Available, Septic Available
Community & HOA
Community
- Features: Long Term Rental Allowed, Short Term Rental Allowed
- Subdivision: A.P. Bare Estates
HOA
- Has HOA: No
Location
- Region: Jefferson
Financial & listing details
- Price per square foot: $235/sqft
- Tax assessed value: $373,800
- Annual tax amount: $2,031
- Date on market: 4/23/2026
- Listing terms: Cash,Conventional,FHA,New Loan,USDA Loan,VA Loan
- Road surface type: Gravel, Paved
Estimated market value
$475,000
$451,000 - $499,000
$1,949/mo
Price history
| Date | Event | Price |
|---|---|---|
| 6/27/2026 | Price change | $494,900-1%$235/sqft |
Source:  High Country AOR #261408 Report a problem High Country AOR #261408 Report a problem | ||
| 4/23/2026 | Listed for sale | $499,900$237/sqft |
Source: High Country AOR #261408 Report a problem | ||
Public tax history
| Year | Property taxes | Tax assessment |
|---|---|---|
| 2025 | $1,880 +6.3% | $373,800 |
| 2024 | $1,768 | $373,800 |
| 2023 | $1,768 +26.6% | $373,800 +61.7% |
| 2022 | $1,396 | $231,200 |
| 2021 | $1,396 +12.5% | $231,200 |
| 2020 | $1,241 | $231,200 |
| 2019 | $1,241 +2% | $231,200 -1.9% |
| 2018 | $1,216 -0.1% | $235,600 |
| 2016 | $1,217 -10% | $235,600 |
| 2015 | $1,353 | $235,600 -7.5% |
| 2014 | $1,353 | $254,800 |
| 2013 | -- | $254,800 |
| 2012 | -- | $254,800 +17.4% |
| 2011 | -- | $217,100 |
Find assessor info on the county website
Monthly payment
Est. payment
Payment breakdown
Explore the cost of this home by adjusting the details. Changes won't be saved.Climate risks
Neighborhood: 28640
Nearby schools
GreatSchools rating
- 7/10Mountain View ElementaryGrades: PK-6Distance: 1.5 mi
- 10/10Ashe County MiddleGrades: 7-8Distance: 5.5 mi
- 4/10Ashe County HighGrades: 9-12Distance: 3 mi
Schools provided by the listing agent
- Elementary: Mountain View
- Middle: Ashe County
- High: Ashe County
Source: High Country AOR. This data may not be complete. We recommend contacting the local school district to confirm school assignments for this home.
- $---- bd-- ba-- sqft365 Cross Mountain Rd, Jefferson, NC 28640Off Market
- $393,500-- bd-- ba1.8k sqft416 Don Walters Rd, Jefferson, NC 28640Off Market
- $593,2003 bd3 ba3.6k sqft173 Lena Way, Jefferson, NC 28640Off Market
- $337,0003 bd2 ba1.5k sqft130 Lena Way, Jefferson, NC 28640Off Market
- $459,5003 bd3 ba2k sqft373 Don Walters Rd, Jefferson, NC 28640Off Market
- $428,600-- bd-- ba1.5k sqft440 Don Walters Rd, Jefferson, NC 28640Off Market
- $619,0003 bd5 ba4k sqft310 Don Walters Rd, Jefferson, NC 28640For Sale
- $432,9003 bd2 ba1.5k sqft440 Don Walters Rd., Jefferson, NC 28640Off Market
A local agent can set up tours, give advice and negotiate with sellers.
Similar homes
- $499,9003 bd2 ba2k sqft2351 US Highway 221, Jefferson, NC 28640For Sale
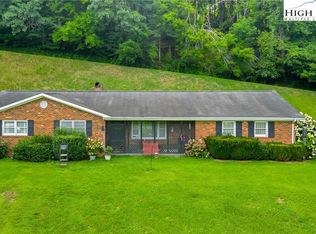 MLS ID #260975, Chris Barr. High Country AOR
 - $445,0002 bd2 ba1.7k sqft1518 Wade Bare Road, Jefferson, NC 28640For Sale
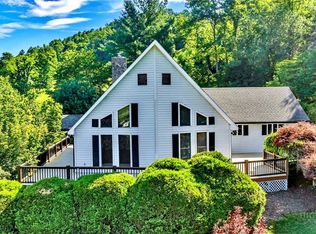 MLS ID #262615, Starr Kiser. High Country AOR
 - $425,0002 bd2 ba1k sqft1162 Little Peak Creek Road #B, Jefferson, NC 28640For Sale
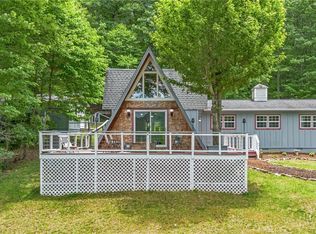 MLS ID #262853, Robin Woschkolup. High Country AOR
 - $395,0003 bd2 ba1.7k sqft2133 NC Highway 16 S, Jefferson, NC 28640For Sale
 MLS ID #263461, Andrea B Reeves. High Country AOR
 - $439,9004 bd3 ba1.7k sqft360 Laurel Lane, Jefferson, NC 28640For SaleMLS ID #263603, Chris Barr. High Country AOR
- $399,0003 bd2 ba1.9k sqft271 Quail Hollow Road, Jefferson, NC 28640For SaleMLS ID #261093, Lesia Cockerham. High Country AOR
- $495,0004 bd4 ba2.6k sqft255 Clear View Ridge Road, Crumpler, NC 28617For SaleMLS ID #260773, Christy Barr. High Country AOR
- $529,0003 bd3 ba1.8k sqft3941 NC Highway 163, West Jefferson, NC 28694For SaleMLS ID #263518, David Lovette. High Country AOR
- $485,0004 bd2 ba1.4k sqft250 Mash Stuart Road, West Jefferson, NC 28694For SaleMLS ID #263018, Jonathan Bradley. High Country AOR
- $499,0004 bd2 ba2.1k sqft3786 Peak Road, Creston, NC 28615For SaleMLS ID #263389, Beverly Black. High Country AOR
- $385,0003 bd2 ba2.4k sqft147 Forest Hill Drive, West Jefferson, NC 28694For SaleMLS ID #263786, Kyla Helsley. High Country AOR
- $569,9003 bd3 ba2k sqft275 Grover Howell Road, West Jefferson, NC 28694For SaleMLS ID #263529, Wallace Greer. High Country AOR
- $525,0003 bd2 ba1.8k sqft251 Peace Street, Fleetwood, NC 28626For SaleMLS ID #263435, Sarah Lyons Berry. High Country AOR
- $529,9002 bd2 ba1.5k sqft363 Switchback Lane, West Jefferson, NC 28694For SaleMLS ID #263666, Tara Phipps. High Country AOR
- $674,9003 bd2 ba2.7k sqft931,935 Don Bare Road, Jefferson, NC 28640For SaleMLS ID #259773, Amy Ballou. High Country AOR
- $529,9003 bd2 ba1.9k sqft114 Speaks Road, West Jefferson, NC 28694For SaleMLS ID #262869, Chris Barr. High Country AOR
- $424,0002 bd2 ba1.5k sqft150 19th Hole Drive, West Jefferson, NC 28694For SaleMLS ID #260540, Glo Kearns. High Country AOR
- $499,0004 bd3 ba2.5k sqft864 Trojan Horse Circle, Fleetwood, NC 28626For SaleMLS ID #262538, Josh Honeycutt. High Country AOR
- $629,9003 bd3 ba1.9k sqft657 Wolfpack Drive, West Jefferson, NC 28694For SaleMLS ID #262986, Jerrita Roark. High Country AOR
- $544,9003 bd3 ba2k sqft170 West Town Way, West Jefferson, NC 28694For SaleMLS ID #263301, Corrinne Loucks. High Country AOR
