NEW PRICE! INCOME_PRODUCING APARTMENT Helps Offset Mortgage – $1,200/Month! $20k Credit At Close for Your Choice of Updates!
Situated on a spacious 1-acre lot in Jefferson, NC, this expansive home offers incredible versatility and mountain living at its finest. The main residence features 3 bedrooms and 3.5 bathrooms, along with two additional bonus rooms across the main two levels.
A standout feature is the nearly 1,000 sq ft fully furnished lower-level apartment, generating approximately $1,200 per month, complete with its own living space and additional storage areas.
Parking and storage are abundant with an attached two-car garage on the main level plus a separate one-car garage below. The upper level also includes two unfinished rooms, offering excellent potential for additional bedrooms, a game room, or a home theater.
Outdoor living is equally impressive, featuring a covered back deck with views of Mount Jefferson, a shaded backyard with a fire pit area and relaxing swing, and an uncovered side deck with a hot tub—perfect for enjoying the crisp mountain air.
Conveniently located just minutes from downtown Jefferson and West Jefferson, you’ll have easy access to charming shops, dining, and entertainment.
The sellers are offering a $20,000 credit at closing towards the updates of your choice with an acceptable offer. Don’t miss this opportunity—schedule your showing today and experience this exceptional High Country home! Some photos are AI generated.
For sale
Price cut: $20K (6/30)
$649,000
310 Don Walters Road, Jefferson, NC 28640
3beds
4,098sqft
:
Get pre-qualified$3,753/mo
Single Family Residence
Built in 1998
1.12 Acres Lot
$-- Zestimate®
$158/sqft
$-- HOA
What's special
Separate one-car garage below
- 80 days |
- 368 |
- 16 |
Zillow last checked:
Listing updated:
Listed by:
Jonathan Bradley (336)246-6348,
Howard Hanna Allen Tate Ashe High Country Realty
Source: High Country AOR,MLS#: 261749 Originating MLS: High Country Association of Realtors Inc.
Originating MLS: High Country Association of Realtors Inc.Facts & features
Interior
Bedrooms & bathrooms
- Bedrooms: 3
- Bathrooms: 5
- Full bathrooms: 4
- 1/2 bathrooms: 1
Heating
- Electric, Heat Pump, Other, See Remarks
Cooling
- Heat Pump
Appliances
- Included: Dryer, Dishwasher, Electric Cooktop, Electric Water Heater, Microwave Hood Fan, Microwave, Washer
- Laundry: In Basement, Main Level
Features
- Hot Tub/Spa, Second Kitchen
- Basement: Partially Finished,Walk-Out Access
- Has fireplace: No
- Fireplace features: None
Interior area
- Total structure area: 5,569
- Total interior livable area: 4,098 sqft
- Finished area above ground: 3,147
- Finished area below ground: 951
Property
Parking
- Total spaces: 3
- Parking features: Asphalt, Attached, Basement, Driveway, Garage, Three or more Spaces
- Has attached garage: Yes
- Has uncovered spaces: Yes
Features
- Levels: Two
- Stories: 2
- Patio & porch: Multiple
- Exterior features: Fire Pit
- Has spa: Yes
- Spa features: Hot Tub
- Has view: Yes
- View description: Mountain(s), Southern Exposure
Lot
- Size: 1.12 Acres
Details
- Parcel number: 092987388408
Construction
Type & style
- Home type: SingleFamily
- Architectural style: Cape Cod,Modular/Prefab,Traditional
- Property subtype: Single Family Residence
Materials
- Modular/Prefab, Vinyl Siding, Wood Frame
- Roof: Asphalt,Shingle
Condition
- Year built: 1998
Utilities & green energy
- Sewer: Septic Permit 3 Bedroom, Sewer Applied for Permit, Septic Tank
- Water: Public
- Utilities for property: High Speed Internet Available, Septic Available
Community & HOA
Community
- Features: Long Term Rental Allowed, Short Term Rental Allowed
- Subdivision: A.P. Bare Estates
HOA
- Has HOA: No
Location
- Region: Jefferson
Financial & listing details
- Price per square foot: $158/sqft
- Tax assessed value: $504,200
- Annual tax amount: $2,536
- Date on market: 5/8/2026
- Listing terms: Cash,Conventional,FHA,New Loan,VA Loan
- Road surface type: Paved
Estimated market value
Not available
Estimated sales range
Not available
Not available
Price history
| Date | Event | Price |
|---|---|---|
| 6/30/2026 | Price change | $649,000-3%$158/sqft |
Source:  High Country AOR #261749 Report a problem High Country AOR #261749 Report a problem | ||
| 5/8/2026 | Listed for sale | $669,000+142.4%$163/sqft |
Source: High Country AOR #261749 Report a problem | ||
| 3/15/2016 | Sold | $276,000$67/sqft |
Source: High Country AOR #189980 Report a problem | ||
Public tax history
| Year | Property taxes | Tax assessment |
|---|---|---|
| 2025 | $2,536 +6.3% | $504,200 |
| 2024 | $2,385 | $504,200 |
| 2023 | $2,385 +27.2% | $504,200 +57.6% |
| 2022 | $1,874 | $319,900 |
| 2021 | $1,874 +12.9% | $319,900 |
| 2020 | $1,660 | $319,900 |
| 2019 | $1,660 +2% | $319,900 -2.1% |
| 2018 | $1,627 -0.7% | $326,600 |
| 2016 | $1,638 -12.9% | $326,600 |
| 2015 | $1,881 | $326,600 -20% |
| 2014 | $1,881 | $408,100 |
| 2013 | -- | $408,100 |
| 2012 | -- | $408,100 |
| 2011 | -- | $408,100 |
Find assessor info on the county website
Monthly payment
Est. payment
Payment breakdown
Explore the cost of this home by adjusting the details. Changes won't be saved.Climate risks
Neighborhood: 28640
Nearby schools
GreatSchools rating
- 7/10Mountain View ElementaryGrades: PK-6Distance: 1.5 mi
- 10/10Ashe County MiddleGrades: 7-8Distance: 5.5 mi
- 4/10Ashe County HighGrades: 9-12Distance: 2.9 mi
Schools provided by the listing agent
- Elementary: Mountain View
- High: Ashe County
Source: High Country AOR. This data may not be complete. We recommend contacting the local school district to confirm school assignments for this home.
- $336,8003 bd2 ba1.5k sqft130 Lena Way, Jefferson, NC 28640Off Market
- $588,700-- bd-- ba3.1k sqft307 Don Walters Rd, Jefferson, NC 28640Off Market
- $345,000-- bd-- ba1.8k sqft264 Don Walters Rd, Jefferson, NC 28640Off Market
- $494,9002 bd2 ba2.1k sqft143 Lena Way, Jefferson, NC 28640For Sale
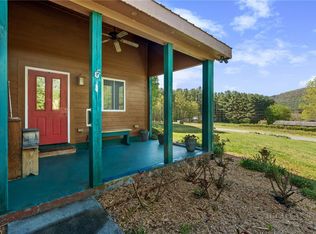
- $---- bd-- ba-- sqft365 Cross Mountain Rd, Jefferson, NC 28640Off Market
- $462,7003 bd3 ba2k sqft373 Don Walters Rd, Jefferson, NC 28640Off Market
- $315,000-- bd-- ba1.3k sqft231 Highland Hill Dr, Jefferson, NC 28640Off Market
- $310,000-- bd-- ba1.8k sqft693 State Highway 16 S, Jefferson, NC 28640Sold
A local agent can set up tours, give advice and negotiate with sellers.
Similar homes
- $589,9003 bd5 ba2.6k sqft167 Winter Street, Jefferson, NC 28640For Sale
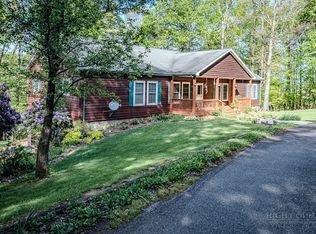 MLS ID #261468, Wayne Bond. High Country AOR
 - $675,0003 bd4 ba2.6k sqft573 Canawhay Drive, Jefferson, NC 28640For Sale
 MLS ID #262444, Jerrita Roark. High Country AOR
 - $599,0003 bd3 ba2.1k sqft143 Depree Circle, Jefferson, NC 28640For Sale
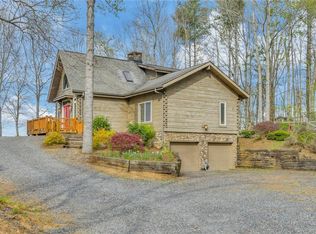 MLS ID #261238, Greg Johnson. High Country AOR
 - $494,9002 bd2 ba2.1k sqft143 Lena Way, Jefferson, NC 28640For SaleMLS ID #261408, Beverly Greene. High Country AOR
- $595,0004 bd3 ba3.5k sqft113 Hamilton Drive, Jefferson, NC 28640For SaleMLS ID #262870, Elyse McDaniel. High Country AOR
- $825,0004 bd4 ba2.8k sqft153 Knollview Place, Jefferson, NC 28640For SaleMLS ID #261504, Chris Barr. High Country AOR
- $825,0004 bd4 ba2.8k sqft153 Knollview Pl W, Jefferson, NC 28640For Sale
 MLS ID #1220298, Chris Barr. Triad MLS
 - $674,9003 bd2 ba2.7k sqft931,935 Don Bare Road, Jefferson, NC 28640For SaleMLS ID #259773, Amy Ballou. High Country AOR
- $799,0004 bd3 ba3.1k sqft330 Crain Branch Lane, Jefferson, NC 28640For SaleMLS ID #261176, Canzada Lyall. High Country AOR
- $650,0003 bd3 ba3.7k sqft140 New Beginnings Drive, West Jefferson, NC 28694For SaleMLS ID #260341, Amy Ballou. High Country AOR
- $795,0004 bd3 ba3.3k sqft118 Bradford Court, Jefferson, NC 28640For SaleMLS ID #260713, Christy Barr. High Country AOR
- $895,0004 bd6 ba4.1k sqft594 Village Pine Drive, Jefferson, NC 28640For SaleMLS ID #261349, Chris Barr. High Country AOR
- $795,0004 bd3 ba3.3k sqft118 Bradford Ct #16, Jefferson, NC 28640For Sale
 MLS ID #4370001, Christy Barr, Regency On the Lake. Canopy MLS as distributed by MLS GRID
 - $669,9003 bd3 ba2.8k sqft1470 Buck Mountain Road, West Jefferson, NC 28694For SaleMLS ID #262150, Ellen Phipps. High Country AOR
- $724,9004 bd4 ba3.2k sqft233 Lakeview Place #D-2, Jefferson, NC 27640For SaleMLS ID #257902, Jodi Tate. High Country AOR
- $575,0004 bd5 ba3.3k sqft201 E Buck Mountain Road, West Jefferson, NC 28694For SaleMLS ID #261599, Roxanne Weavil. High Country AOR
- $649,9004 bd3 ba2.4k sqft175 Olive Ridge Drive, Crumpler, NC 28617For SaleMLS ID #258163, Beverly Greene. High Country AOR
- $649,0004 bd3 ba2.3k sqft806 Hillcrest Avenue, West Jefferson, NC 28694For SaleMLS ID #263033, Chris Barr. High Country AOR
- $799,0003 bd3 ba3.6k sqft115 Beth Street, West Jefferson, NC 28694For SaleMLS ID #261386, Hope Caroselli. High Country AOR
- $600,0003 bd3 ba2.3k sqft414 Lake Front Drive, Fleetwood, NC 28626For SaleMLS ID #263337, Jordan Foster. High Country AOR
