YOUR OASIS AWAITS! Step into this unique contemporary mountain cottage and quickly see this is not your typical mountain home. Located on a quiet street in Jefferson and tucked in the trees where you can hear the gentle rushing of a creek, it is the kind of place where you can sit on the deck with your coffee, listen to the water, breathe in the mountain air, and relax. Warm and inviting, this home offers a wonderful combination of character, comfortable living spaces, & plenty of room to enjoy the mountain lifestyle. The open-concept kitchen and living area create one inviting space, making it easy to cook, gather, and entertain. The flexible floor plan provides multiple spaces for bedrooms, guests, work-from-home needs, hobbies, or additional living areas. Generously sized bedrooms offer plenty of room to relax. There are so many wonderful features to this home they cannot all possibly be described here! And then there is the outdoor living. Multiple decks & covered areas create plenty of opportunities to step outside and enjoy nature at its finest.
For sale
$800,000
128 Hillside Lane, Jefferson, NC 28640
3beds
2,704sqft
Single Family Residence
Built in 2023
1.36 Acres Lot
$765,000 Zestimate®
$296/sqft
$-- HOA
What's special
Flexible floor planComfortable living spacesWarm and invitingInviting spaceTucked in the treesGenerously sized bedrooms
- 16 days
- 504
- 14
Zillow last checked:
Listing updated:
Listed by:
Kimbra Weaver (704)995-2457,
Realty One Group Results
Source: High Country AOR,MLS#: 263718 Originating MLS: High Country Association of Realtors Inc.
Originating MLS: High Country Association of Realtors Inc.Facts & features
Interior
Bedrooms & bathrooms
- Bedrooms: 3
- Bathrooms: 3
- Full bathrooms: 3
Heating
- Forced Air, Gas, Zoned
Cooling
- Central Air, Electric, Zoned
Appliances
- Included: Dryer, Dishwasher, Electric Range, Gas Water Heater, Microwave, Refrigerator, Tankless Water Heater, Washer
- Laundry: Washer Hookup, Dryer Hookup, Main Level
Features
- Basement: Exterior Entry,Interior Entry,Partially Finished,Walk-Out Access
- Has fireplace: Yes
- Fireplace features: Gas, Stone
Interior area
- Total structure area: 3,050
- Total interior livable area: 2,704 sqft
- Finished area above ground: 1,733
- Finished area below ground: 971
Property
Parking
- Total spaces: 1
- Parking features: Asphalt, Driveway, Garage, One Car Garage, Oversized
- Garage spaces: 1
- Has uncovered spaces: Yes
Features
- Levels: One
- Stories: 1
- Patio & porch: Covered, Multiple, Open
- Waterfront features: Creek, Stream
Lot
- Size: 1.36 Acres
Details
- Parcel number: 092977794141
- Zoning description: Residential
Construction
Type & style
- Home type: SingleFamily
- Architectural style: Cottage,Contemporary,Mountain
- Property subtype: Single Family Residence
Materials
- Other, Concrete, See Remarks, Wood Frame
- Roof: Asphalt,Shingle
Condition
- Year built: 2023
Utilities & green energy
- Sewer: Public Sewer
- Water: Public
- Utilities for property: High Speed Internet Available
Community & HOA
Community
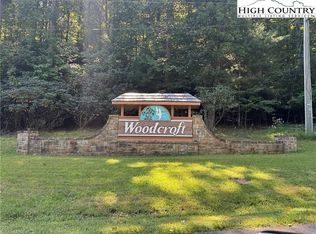
- Subdivision: Woodcroft
HOA
- Has HOA: No
Location
- Region: Jefferson
Financial & listing details
- Price per square foot: $296/sqft
- Tax assessed value: $504,700
- Annual tax amount: $4,108
- Date on market: 8/14/2026
- Listing terms: Cash,Conventional,New Loan
- Road surface type: Paved
Estimated market value
$765,000
$727,000 - $803,000
$3,091/mo
Price history
| Date | Event | Price |
|---|---|---|
| 8/14/2026 | Listed for sale | $800,000$296/sqft |
Source:  High Country AOR #263718 Report a problem High Country AOR #263718 Report a problem | ||
Public tax history
| Year | Property taxes | Tax assessment |
|---|---|---|
| 2025 | $3,886 +13.3% | $504,700 +10.4% |
| 2024 | $3,429 +1455.1% | $457,200 +1424% |
| 2023 | $221 -32.3% | $30,000 -14.3% |
| 2022 | $326 +1.1% | $35,000 |
| 2021 | $322 +107.7% | $35,000 |
| 2020 | $155 | $35,000 -12.5% |
| 2019 | $155 +2% | $40,000 |
| 2018 | $152 -12.5% | $40,000 |
| 2016 | $174 +8.5% | $40,000 |
| 2015 | $160 | $40,000 |
| 2014 | $160 | $40,000 |
| 2013 | -- | $40,000 |
| 2012 | -- | $40,000 |
| 2011 | -- | $40,000 |
Find assessor info on the county website
Monthly payment
Est. payment
Payment breakdown
Explore the cost of this home by adjusting the details. Changes won't be saved.Climate risks
Neighborhood: 28640
Nearby schools
Schools provided by the listing agent
- Elementary: Mountain View
- High: Ashe County
Source: High Country AOR. This data may not be complete. We recommend contacting the local school district to confirm school assignments for this home.

Similar homes
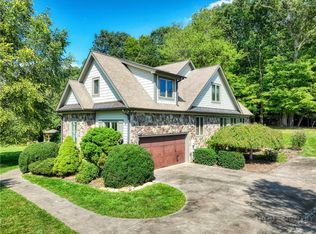
- $799,0004 bd3 ba3.1k sqft330 Crain Branch Lane, Jefferson, NC 28640For Sale
 MLS ID #261176, Canzada Lyall. High Country AOR
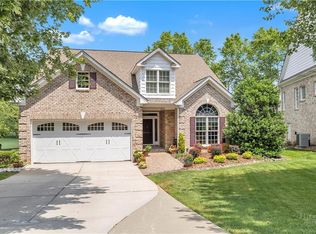
 - $795,0004 bd3 ba3.3k sqft118 Bradford Court, Jefferson, NC 28640For Sale
 MLS ID #260713, Christy Barr. High Country AOR
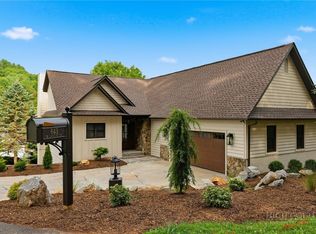
 - $949,0004 bd4 ba2.9k sqft643 W Landing, Jefferson, NC 28640For Sale
 MLS ID #263584, Sharon Roseman. High Country AOR
 - $595,0004 bd3 ba3.5k sqft113 Hamilton Drive, Jefferson, NC 28640For Sale
 MLS ID #262870, Elyse McDaniel. High Country AOR
 - $799,9003 bd4 ba2.4k sqft402 Wilton Ave, West Jefferson, NC 28694For Sale
 MLS ID #4411426, Jeremy Aldridge, Lantern Realty & Development, LLC. Canopy MLS as distributed by MLS GRID
