Welcome to your retreat in a sought-after gated riverfront community! This beautifully maintained home offers 4 spacious bedrooms and 3 full bathrooms, providing plenty of room for family and guests. Enjoy the convenience of a 2-car garage and a dedicated laundry room for everyday ease.
The heart of the home features an inviting kitchen recently remodeled with updated counter tops and cabinets, that seamlessly connects to the living and dining areas.
Recent updates include brand-new flooring throughout, adding a fresh and modern touch to the interior. For added peace of mind, the home is equipped with a whole-home generator, ensuring comfort and reliability year-round.
Situated on two lots, the property offers extra space, privacy, and potential for outdoor living or future expansion. Whether you're relaxing at home or taking advantage of the community’s riverfront setting, this property delivers the perfect blend of comfort, functionality, and natural beauty. Please note, this home does pay 2, HOA fees, one per lot. ($570 + $570)
Don’t miss this rare opportunity to own in a gated, scenic neighborhood!
For sale
Price cut: $46K (7/10)
$799,000
330 Crain Branch Lane, Jefferson, NC 28640
4beds
3,139sqft
Single Family Residence
Built in 2006
1.9 Acres Lot
$761,000 Zestimate®
$255/sqft
$48/mo HOA
What's special
Situated on two lotsDedicated laundry roomBrand-new flooring throughout
- 140 days
- 363
- 15
Zillow last checked:
Listing updated:
Listed by:
Canzada Lyall 336-246-2307,
Regency Properties
Source: High Country AOR,MLS#: 261176 Originating MLS: High Country Association of Realtors Inc.
Originating MLS: High Country Association of Realtors Inc.Facts & features
Interior
Bedrooms & bathrooms
- Bedrooms: 4
- Bathrooms: 3
- Full bathrooms: 3
Heating
- Electric, Fireplace(s), Heat Pump
Cooling
- Central Air, Heat Pump
Appliances
- Included: Dryer, Dishwasher, Microwave Hood Fan, Microwave, Refrigerator, Washer
- Laundry: Washer Hookup, Dryer Hookup, Main Level
Features
- Carbon Monoxide Detector
- Basement: Crawl Space
- Number of fireplaces: 2
- Fireplace features: Two, Gas, Vented, Propane
Interior area
- Total structure area: 3,139
- Total interior livable area: 3,139 sqft
- Finished area above ground: 3,139
- Finished area below ground: 0
Property
Parking
- Total spaces: 2
- Parking features: Asphalt, Attached, Concrete, Driveway, Garage, Two Car Garage
- Attached garage spaces: 2
- Has uncovered spaces: Yes
Features
- Levels: Two
- Stories: 2
- Patio & porch: Composite, Covered, Multiple
- Has view: Yes
- View description: Long Range, Mountain(s), Trees/Woods
- Waterfront features: River Access
Lot
- Size: 1.9 Acres
Details
- Parcel number: 092997474337
Construction
Type & style
- Home type: SingleFamily
- Architectural style: Traditional
- Property subtype: Single Family Residence
Materials
- Stone, Wood Siding, Wood Frame
- Roof: Architectural,Shingle
Condition
- Year built: 2006
Utilities & green energy
- Electric: Generator
- Sewer: Private Sewer, Septic Permit 4 Bedroom, Septic Tank
- Water: Private, Well
- Utilities for property: High Speed Internet Available, Septic Available
Community & HOA
Community
- Features: Gated, River, Long Term Rental Allowed, Short Term Rental Allowed
- Subdivision: Village On The New
HOA
- Has HOA: Yes
- HOA fee: $570 annually
Location
- Region: Jefferson
Financial & listing details
- Price per square foot: $255/sqft
- Tax assessed value: $558,300
- Annual tax amount: $2,826
- Date on market: 4/14/2026
- Listing terms: Cash,Conventional,New Loan
- Road surface type: Paved
Estimated market value
$761,000
$723,000 - $799,000
$2,889/mo
Price history
| Date | Event | Price |
|---|---|---|
| 7/10/2026 | Price change | $799,000-5.4%$255/sqft |
Source:  High Country AOR #261176 Report a problem High Country AOR #261176 Report a problem | ||
| 4/15/2026 | Listed for sale | $845,000-14.6%$269/sqft |
Source: High Country AOR #261176 Report a problem | ||
| 1/31/2026 | Listing removed | $989,000+19.2%$315/sqft |
Source: High Country AOR #257601 Report a problem | ||
| 12/3/2025 | Price change | $830,000-3.4%$264/sqft |
Source: High Country AOR #258285 Report a problem | ||
| 10/1/2025 | Price change | $859,000-13.1%$274/sqft |
Source: High Country AOR #258285 Report a problem | ||
| 8/22/2025 | Listed for sale | $989,000+185.8%$315/sqft |
Source: High Country AOR #257601 Report a problem | ||
| 10/27/2006 | Sold | $346,000$110/sqft |
Source: Public Record Report a problem | ||
Public tax history
| Year | Property taxes | Tax assessment |
|---|---|---|
| 2025 | $2,826 +6.9% | $558,300 |
| 2024 | $2,645 0% | $558,300 |
| 2023 | $2,645 +27.3% | $558,300 +56.5% |
| 2022 | $2,078 +0.3% | $356,800 |
| 2021 | $2,073 +13% | $356,800 |
| 2020 | $1,834 +5.4% | $356,800 +5.9% |
| 2019 | $1,740 +2% | $336,800 -1.8% |
| 2018 | $1,705 | $343,100 |
| 2016 | -- | $343,100 |
| 2015 | $1,964 | $343,100 -19.7% |
| 2014 | $1,964 | $427,400 |
| 2013 | -- | $427,400 +38.6% |
| 2012 | -- | $308,300 |
| 2011 | -- | $308,300 |
Find assessor info on the county website
Monthly payment
Est. payment
Payment breakdown
Explore the cost of this home by adjusting the details. Changes won't be saved.Climate risks
Neighborhood: 28640
Nearby schools
Schools provided by the listing agent
- Elementary: Mountain View
- Middle: Ashe County
- High: Ashe County
Source: High Country AOR. This data may not be complete. We recommend contacting the local school district to confirm school assignments for this home.
Similar homes
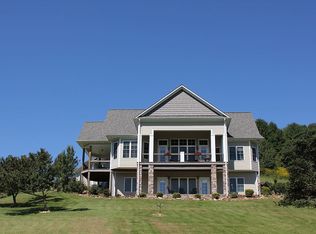
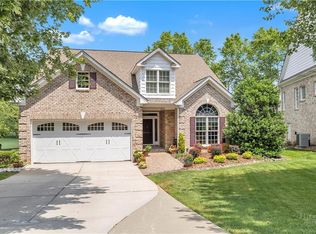
- $795,0004 bd3 ba3.3k sqft118 Bradford Court, Jefferson, NC 28640For Sale
 MLS ID #260713, Christy Barr. High Country AOR
 - $849,9004 bd6 ba4.1k sqft342 Birkdale Ridge, Jefferson, NC 28640For Sale
 MLS ID #263604, Chris Barr. High Country AOR
 - $588,0003 bd2 ba2.1k sqft342 Willow Creek Drive, Jefferson, NC 28640For Sale
 MLS ID #263951, Andrea B Reeves. High Country AOR
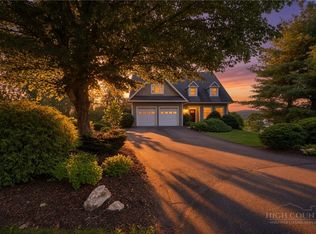
 - $949,0003 bd5 ba4k sqft292 Charter Ridge, Jefferson, NC 28640For Sale
 MLS ID #263539, Joshua Johnson. High Country AOR
