EXTRAORDINARY LUXURY RIVERFRONT RETREAT ON THE NEW RIVER Located in River Country Estates a gated community.
Experience elevated mountain living in this exceptional 4 bedroom, 3.5 bath residence, where refined craftsmanship meets the natural beauty of the New River. From the moment you enter, you’re greeted by soaring cathedral ceilings, a striking floor-to-ceiling stone fireplace, and an open-concept design that seamlessly blends elegance with comfort.
Designed to embrace its breathtaking surroundings, the home features two levels of screened porches along with expansive wraparound decking on every level—offering seamless indoor-outdoor living and panoramic river views.
The upper-level loft creates a warm and inviting space for relaxation and recreation, complete with a game area and deck overlooking the water. The primary suite is a true retreat, offering generous proportions and French doors that open to a wraparound deck—well-suited for enjoying the peaceful setting. Two additional bedrooms are thoughtfully connected by a Jack-and-Jill bath, providing both comfort and convenience.
A well-appointed mother-in-law suite with separate exterior and interior access adds exceptional flexibility, featuring its own living area, full kitchen, bedroom, en suite bath, and dedicated laundry—well-suited for guests or extended stays.
The grounds are equally impressive, with beautifully curated landscaping that blends effortlessly with the natural terrain. A one-of-a-kind natural rock formation creates a dramatic and memorable backdrop along the property, enhancing its character and setting. Enjoy level, grassed river frontage and a charming covered gazebo—well-suited for entertaining or simply taking in the tranquil riverfront atmosphere.
Offered furnished with select exclusions.
For sale
Price cut: $45.1K (6/12)
$799,900
125 Waterview Lane, Piney Creek, NC 28663
4beds
3,510sqft
:
Get pre-qualified$4,821/mo
Single Family Residence
Built in 1998
1.64 Acres Lot
$753,900 Zestimate®
$228/sqft
$100/mo HOA
What's special
Upper-level loftSoaring cathedral ceilingsLevel grassed river frontageCharming covered gazeboGame areaDeck overlooking the waterPanoramic river views
- 84 days |
- 700 |
- 53 |
Zillow last checked:
Listing updated:
Listed by:
Andrea B Reeves 336-246-2307,
Regency Properties,
Faith Gibbs 336-877-0230,
Regency Properties
Source: High Country AOR,MLS#: 261710 Originating MLS: High Country Association of Realtors Inc.
Originating MLS: High Country Association of Realtors Inc.Facts & features
Interior
Bedrooms & bathrooms
- Bedrooms: 4
- Bathrooms: 4
- Full bathrooms: 3
- 1/2 bathrooms: 1
Heating
- Forced Air, Fireplace(s), Propane
Cooling
- Heat Pump
Appliances
- Included: Dryer, Dishwasher, Gas Cooktop, Gas Range, Gas Water Heater, Microwave Hood Fan, Microwave, Other, Refrigerator, See Remarks, Tankless Water Heater, Washer, Water Heater
- Laundry: Washer Hookup, Dryer Hookup, Upper Level
Features
- Furnished, Second Kitchen, Window Treatments
- Windows: Double Pane Windows, Wood Frames, Window Treatments
- Basement: Crawl Space,Exterior Entry,Finished,Interior Entry
- Attic: None
- Number of fireplaces: 1
- Fireplace features: One, Stone, Wood Burning
- Furnished: Yes
Interior area
- Total structure area: 3,510
- Total interior livable area: 3,510 sqft
- Finished area above ground: 2,801
- Finished area below ground: 709
Property
Parking
- Parking features: Asphalt, Driveway, No Garage
- Has uncovered spaces: Yes
Features
- Stories: 4
- Patio & porch: Covered, Multiple, Screened, Wrap Around
- Exterior features: Fire Pit
- Has view: Yes
- View description: Long Range, River
- Has water view: Yes
- Water view: River
- Waterfront features: River Front, River Access
Lot
- Size: 1.64 Acres
- Features: Cul-De-Sac
Details
- Additional structures: Gazebo, Living Quarters
- Parcel number: 3012582802
Construction
Type & style
- Home type: SingleFamily
- Architectural style: Log Home,Mountain
- Property subtype: Single Family Residence
Materials
- Frame, Log
- Foundation: Basement, Slab
- Roof: Asphalt,Shingle
Condition
- Year built: 1998
Utilities & green energy
- Sewer: Private Sewer, Septic Permit Unavailable, Septic Tank
- Water: Private, Well
- Utilities for property: High Speed Internet Available, Septic Available
Community & HOA
Community
- Features: Clubhouse, Gated, River, Trails/Paths, Long Term Rental Allowed, Short Term Rental Allowed
- Security: Security System, Closed Circuit Camera(s), 24 Hour Security
- Subdivision: River Country Estates
HOA
- Has HOA: Yes
- HOA fee: $1,200 annually
Location
- Region: Piney Creek
Financial & listing details
- Price per square foot: $228/sqft
- Tax assessed value: $452,100
- Annual tax amount: $3,033
- Date on market: 5/6/2026
- Listing terms: Cash,Conventional,New Loan
- Road surface type: Paved
Estimated market value
$753,900
$716,000 - $792,000
$2,889/mo
Price history
| Date | Event | Price |
|---|---|---|
| 6/12/2026 | Price change | $799,900-5.3%$228/sqft |
Source:  High Country AOR #261710 Report a problem High Country AOR #261710 Report a problem | ||
| 5/6/2026 | Listed for sale | $845,000+79.8%$241/sqft |
Source: High Country AOR #261710 Report a problem | ||
| 10/15/2020 | Sold | $470,000-5.1%$134/sqft |
Source: High Country AOR #222636 Report a problem | ||
| 8/24/2020 | Pending sale | $495,000$141/sqft |
Source: Keller Williams High Country Realty #222636 Report a problem | ||
| 6/25/2020 | Listed for sale | $495,000+37.9%$141/sqft |
Source: Keller Williams High Country Realty #222636 Report a problem | ||
| 10/15/2018 | Sold | $359,000-5.3%$102/sqft |
Source: High Country AOR #207410 Report a problem | ||
| 8/15/2018 | Listed for sale | $379,000$108/sqft |
Source: United Country-Foxfire Realty #207410 Report a problem | ||
| 8/15/2018 | Pending sale | $379,000$108/sqft |
Source: United Country-Foxfire Realty #207410 Report a problem | ||
| 8/15/2018 | Pending sale | $379,000$108/sqft |
Source: United Country-Foxfire Realty #207410 Report a problem | ||
| 7/9/2018 | Listed for sale | $379,000+168.8%$108/sqft |
Source: United Country-Foxfire Realty #207410 Report a problem | ||
| 11/13/2014 | Sold | $141,000-30.5%$40/sqft |
Source: Public Record Report a problem | ||
| 12/9/2010 | Sold | $203,000-14.7% |
Source:  Triad MLS #570475 Report a problem Triad MLS #570475 Report a problem | ||
| 9/25/2009 | Sold | $238,000$68/sqft |
Source: Public Record Report a problem | ||
Public tax history
| Year | Property taxes | Tax assessment |
|---|---|---|
| 2025 | $3,068 | $452,100 |
| 2024 | $3,068 +1.3% | $452,100 +1.3% |
| 2023 | $3,029 | $446,100 |
| 2022 | $3,029 +2% | $446,100 |
| 2021 | $2,968 -15.5% | $446,100 |
| 2020 | $3,514 | $446,100 -14.2% |
| 2019 | -- | $519,900 |
| 2018 | $2,682 | $519,900 |
| 2017 | $2,682 | $519,900 |
| 2016 | $2,682 | $519,900 |
| 2015 | $2,682 -0.1% | $519,900 -17.1% |
| 2014 | $2,685 | $626,900 |
| 2013 | -- | $626,900 |
| 2012 | -- | $626,900 |
| 2011 | -- | $626,900 |
Find assessor info on the county website
Monthly payment
Est. payment
Payment breakdown
Explore the cost of this home by adjusting the details. Changes won't be saved.Climate risks
Neighborhood: 28663
Nearby schools
GreatSchools rating
- 5/10Piney Creek ElementaryGrades: PK-8Distance: 1.6 mi
- 7/10Alleghany HighGrades: 9-12Distance: 11.9 mi
Schools provided by the listing agent
- Elementary: PineyCreek
- High: Alleghany
Source: High Country AOR. This data may not be complete. We recommend contacting the local school district to confirm school assignments for this home.
- $476,3004 bd3 ba1k sqft285 Cherokee Ln, Piney Creek, NC 28663Off Market
- $734,4004 bd3 ba972 sqft109 Waterview Ln, Piney Creek, NC 28663Off Market
- $29,300-- bd-- ba-- sqftR10 Riverside Dr, Forest, NC 28663Off Market
- $3,500-- bd-- ba-- sqft434 Raven Rd, Piney Creek, NC 28663Sold
- $656,7003 bd4 ba2.6k sqft83 Waterview Ln, Piney Creek, NC 28663Off Market
- $527,8005 bd4 ba1k sqft67 Waterview Ln, Piney Creek, NC 28663Off Market
- $518,4003 bd3 ba972 sqft39 Waterview Ln, Piney Creek, NC 28663Off Market
- $837,3006 bd3 ba1.5k sqft511 Cherokee Ln, Piney Creek, NC 28663Off Market
A local agent can set up tours, give advice and negotiate with sellers.
Similar homes
- $585,0003 bd4 ba3.5k sqft191 Tristate Knoll, Piney Creek, NC 28663For Sale
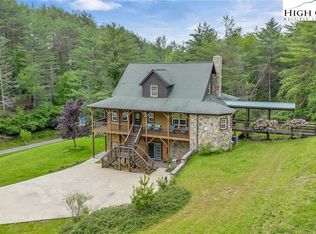 MLS ID #260949, Jerrita Roark. High Country AOR
 - $499,0003 bd3 ba1.8k sqft466 Rachel Way, Piney Creek, NC 28663For Sale
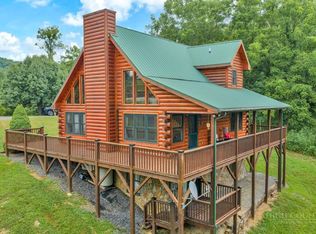 MLS ID #263164, Mandy Pennell. High Country AOR
 - $799,0004 bd3 ba3.1k sqft330 Crain Branch Lane, Jefferson, NC 28640For Sale
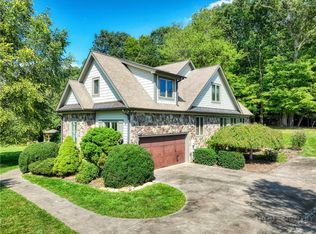 MLS ID #261176, Canzada Lyall. High Country AOR
 - $750,0004 bd3 ba2.4k sqft321 Laurel Highlands Drive, Grassy Creek, NC 28631For Sale
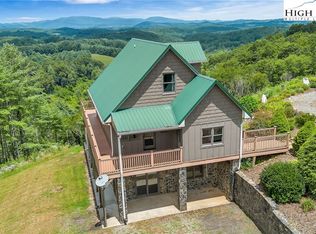 MLS ID #257070, Monica Young. High Country AOR
 - $449,0002 bd3 ba2.2k sqft120 New Ridge Lane, Piney Creek, NC 28663For SaleMLS ID #258312, Carlos Sosa. High Country AOR
- $549,0003 bd3 ba2.3k sqft142 New Ridge Ln, Piney Creek, NC 28663For Sale By Owner
- $825,0004 bd4 ba2.8k sqft153 Knollview Place, Jefferson, NC 28640For SaleMLS ID #261504, Chris Barr. High Country AOR
- $719,9004 bd2 ba3.3k sqft16215 N North Carolina Highway 194, Lansing, NC 28643For SaleMLS ID #262290, Lori Eastridge. High Country AOR
- $829,0003 bd5 ba4.4k sqft1515 Clifton Road, Crumpler, NC 28617For SaleMLS ID #257950, Beverly Black. High Country AOR
- $825,0004 bd4 ba2.8k sqft153 Knollview Pl W, Jefferson, NC 28640For Sale
 MLS ID #1220298, Chris Barr. Triad MLS
 - $789,9004 bd3 ba2.8k sqft384 Clear Branch Drive, West Jefferson, NC 28694For SaleMLS ID #263194, Christy Barr. High Country AOR
- $795,0003 bd3 ba3k sqft16 Bear Lodge Drive, Sparta, NC 28675For SaleMLS ID #263050, Lesia Cockerham. High Country AOR
- $875,0004 bd3 ba2k sqft305 Mulberry Ln, Mouth Of Wilson, VA 24363For Sale
 MLS ID #424479, Keith Clark, Berkshire Hathaway Home Services Mountain Sky Properties-Hillsv. New River Valley AOR
 - $799,0003 bd3 ba3.6k sqft115 Beth Street, West Jefferson, NC 28694For SaleMLS ID #261386, Hope Caroselli. High Country AOR
- $775,5003 bd3 ba1.9k sqft8652 NC Highway 16, Grassy Creek, NC 29631For SaleMLS ID #261921, Eric Brooks. High Country AOR
- $895,0004 bd6 ba4.1k sqft594 Village Pine Drive, Jefferson, NC 28640For SaleMLS ID #261349, Chris Barr. High Country AOR
- $1,050,0004 bd6 ba4.2k sqft437 Whispering River Drive, Crumpler, NC 28617For SaleMLS ID #261191, Austin Bennett. High Country AOR
- $795,0004 bd3 ba3.3k sqft118 Bradford Court, Jefferson, NC 28640For SaleMLS ID #260713, Christy Barr. High Country AOR
- $699,0003 bd4 ba2k sqft180 Riverwood Lane, Sparta, NC 28675For SaleMLS ID #261095, Cheryl Mitchell. High Country AOR
- $575,0003 bd3 ba2.6k sqft251 Stone Valley Road, Grassy Creek, NC 28631For SaleMLS ID #260521, Jerrita Roark. High Country AOR
