Layered Mountain Views on 20.42 Acres – A Refined Appalachian Homestead Property with a $10,000.00 seller credit to the buyer that could be used for renovations, furniture, and/or closing expenses.
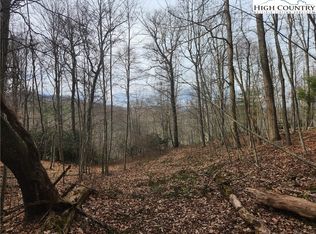
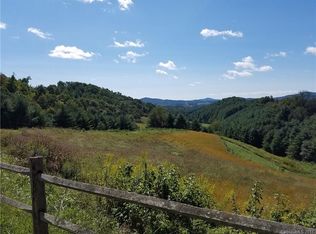
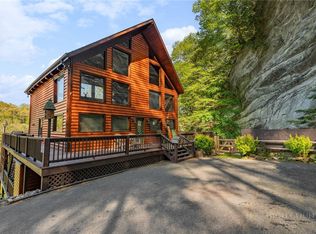
This is the view you’ve been waiting for—multi-layered, long-range vistas stretching from Grassy Creek into the Virginia Highlands. Whether you're sipping coffee in the living room, relaxing on the back deck, waking up in the upstairs bedrooms, or soaking in the hot tub; the panoramic view is front and center. With 1,428 square feet of decking, the outdoor living space is just as captivating as the indoors—ideal for entertaining, unwinding, or simply taking in the beauty of the Blue Ridge. The home is unfurnished and the listing photos with furniture are virtually staged.
This home is set on 20.42 acres and does not have the steep climb for the view you often see in our area. This Appalachian retreat offers both natural beauty and everyday practicality. ATV trails lead from the home to the lower portion of the property, making it easy to explore, hunt, or access different areas of the land.
Despite its peaceful seclusion, you're never far from convenience—the nearest grocery is 19 minutes to the Food Lion in Jefferson, 25 minutes to the shops and restaurants of downtown West Jefferson, 15 minutes to Kings Creek New River public access, and only 9 minutes to the Old Store at Grassy Creek and the River House Inn & Restaurant.
Inside, the home reflects quality and craftsmanship throughout. The kitchen and bathrooms feature granite countertops and high-end cabinetry, while wide wood moldings, true hardwood floors, and stainless steel appliances add warmth and character. A cozy, vented gas stove in the living room provides comfort during cooler months, all while you enjoy those stunning mountain views. The home’s exterior is equally well-crafted, with Hardiplank board and batten siding, Anderson casement windows, and porcelain tile in high-traffic areas like the bathrooms, mudroom, basement laundry, and expansive lower level.
One of the standout features is the walk-out basement guest suite, complete with a private bath and direct access to the hot tub—an ideal setup for visitors or multi-generational living. The large downstairs game room offers plenty of space for a pool table and other activities, making it a great spot for entertaining or relaxing indoors.
Outdoors, a 1,437-square-foot metal shop with three bays provides ample room for hobbies, storage, or workspace. A charming shed with a covered porch adds both utility and character—perfect for pets, gardening tools, or creative projects. The property is well-suited for homesteading, with space for up to 10 livestock, established perennial beds, a vegetable garden area, and a graded site ready for a future guest house or studio.
For those who enjoy hunting, the area is known for its abundant wildlife and big bucks. Development restrictions allow you the freedom to hunt on your own land, adding to the property’s appeal for outdoor enthusiasts.
Come for the view. Stay for the lifestyle. Schedule your showing today and experience everything this extraordinary mountain retreat has to offer.
Under contract
Price cut: $30K (7/2)
$750,000
321 Laurel Highlands Drive, Grassy Creek, NC 28631
4beds
2,445sqft
Single Family Residence
Built in 2007
20.42 Acres Lot
$703,400 Zestimate®
$307/sqft
$-- HOA
What's special
Layered mountain viewsQuality and craftsmanship throughoutWide wood moldingsAnderson casement windowsTrue hardwood floorsMulti-layered long-range vistasVegetable garden area
- 402 days
- 485
- 27
Zillow last checked:
Listing updated:
Listed by:
Monica Young (336)246-6348,
Howard Hanna Allen Tate Ashe High Country Realty
Source: High Country AOR,MLS#: 257070 Originating MLS: High Country Association of Realtors Inc.
Originating MLS: High Country Association of Realtors Inc.Facts & features
Interior
Bedrooms & bathrooms
- Bedrooms: 4
- Bathrooms: 3
- Full bathrooms: 3
Heating
- Electric, Forced Air, Propane, Other, See Remarks
Cooling
- Electric
Appliances
- Included: Dishwasher, Gas Cooktop, Gas Water Heater, Microwave Hood Fan, Microwave, Refrigerator, Water Heater
- Laundry: In Basement
Features
- Hot Tub/Spa, Vaulted Ceiling(s)
- Windows: Casement Window(s)
- Basement: Finished
- Has fireplace: No
- Fireplace features: None
Interior area
- Total structure area: 2,551
- Total interior livable area: 2,445 sqft
- Finished area above ground: 1,543
- Finished area below ground: 902
Property
Parking
- Total spaces: 3
- Parking features: Driveway, Detached, Garage, Gravel, Oversized, Private, Three or more Spaces
- Has garage: Yes
- Has uncovered spaces: Yes
Features
- Levels: Two
- Stories: 2
- Patio & porch: Composite
- Exterior features: Fire Pit, Hot Tub/Spa, Out Building(s), Storage, Gravel Driveway
- Has spa: Yes
- Spa features: Hot Tub
- Has view: Yes
- View description: Long Range, Mountain(s)
Lot
- Size: 20.42 Acres
Details
- Additional structures: Guest House, Outbuilding, Shed(s)
- Parcel number: 052092622600
- Zoning description: None
- Horse amenities: Horses Allowed
Construction
Type & style
- Home type: SingleFamily
- Architectural style: Craftsman,Mountain
- Property subtype: Single Family Residence
Materials
- Engineered Wood, Wood Frame
- Foundation: Basement
- Roof: Metal
Condition
- Year built: 2007
Utilities & green energy
- Sewer: Septic Permit 4 Bedroom, Septic Tank
- Water: Private, Well
- Utilities for property: High Speed Internet Available, Septic Available
Community & HOA
Community
- Features: Long Term Rental Allowed, Short Term Rental Allowed
- Subdivision: None
HOA
- Has HOA: No
Location
- Region: Grassy Creek
Financial & listing details
- Price per square foot: $307/sqft
- Tax assessed value: $549,400
- Annual tax amount: $2,979
- Date on market: 7/24/2025
- Listing terms: Cash,Conventional,FHA,New Loan,VA Loan
- Road surface type: Gravel
Estimated market value
$703,400
$668,000 - $739,000
$2,616/mo
Price history
| Date | Event | Price |
|---|---|---|
| 8/7/2026 | Contingent | $750,000$307/sqft |
Source:  High Country AOR #257070 Report a problem High Country AOR #257070 Report a problem | ||
| 7/2/2026 | Price change | $750,000-3.8%$307/sqft |
Source: High Country AOR #257070 Report a problem | ||
| 5/7/2026 | Price change | $780,000-4.9%$319/sqft |
Source: High Country AOR #257070 Report a problem | ||
| 3/22/2026 | Price change | $820,000-2.4%$335/sqft |
Source: High Country AOR #257070 Report a problem | ||
| 12/23/2025 | Price change | $840,000-4%$344/sqft |
Source: High Country AOR #257070 Report a problem | ||
| 10/8/2025 | Price change | $875,000-4.4%$358/sqft |
Source: High Country AOR #257070 Report a problem | ||
| 8/21/2025 | Price change | $915,000-2.7%$374/sqft |
Source: High Country AOR #257070 Report a problem | ||
| 7/24/2025 | Listed for sale | $940,000+135.6%$384/sqft |
Source: High Country AOR #257070 Report a problem | ||
| 8/8/2014 | Sold | $399,000 |
Source:  Triad MLS #K59713 Report a problem Triad MLS #K59713 Report a problem | ||
Public tax history
| Year | Property taxes | Tax assessment |
|---|---|---|
| 2025 | $2,979 +3.8% | $549,400 |
| 2024 | $2,870 -0.3% | $549,400 |
| 2023 | $2,877 +11.7% | $549,400 +34.5% |
| 2022 | $2,576 +2.3% | $408,400 |
| 2021 | $2,519 +12.2% | $408,400 |
| 2020 | $2,245 | $408,400 |
| 2019 | $2,245 +2% | $408,400 -1.4% |
| 2018 | $2,200 +5.4% | $414,100 |
| 2016 | $2,088 +23.2% | $414,100 |
| 2015 | $1,694 | $414,100 -13% |
| 2014 | $1,694 | $476,000 |
Find assessor info on the county website
Monthly payment
Est. payment
Payment breakdown
Explore the cost of this home by adjusting the details. Changes won't be saved.Climate risks
Neighborhood: 28631
Nearby schools
Schools provided by the listing agent
- Elementary: Mountain View
- Middle: Ashe County
- High: Ashe County
Source: High Country AOR. This data may not be complete. We recommend contacting the local school district to confirm school assignments for this home.

Similar homes
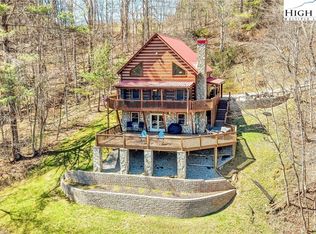
- $575,0003 bd3 ba2.6k sqft251 Stone Valley Road, Grassy Creek, NC 28631For Sale
 MLS ID #260521, Jerrita Roark. High Country AOR
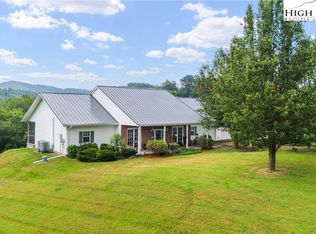
 - $649,9004 bd3 ba2.4k sqft175 Olive Ridge Drive, Crumpler, NC 28617For Sale
 MLS ID #258163, Beverly Greene. High Country AOR
 - $774,9004 bd4 ba3.5k sqft125 Waterview Lane, Piney Creek, NC 28663For Sale
 MLS ID #261710, Andrea B Reeves. High Country AOR
 - $719,9004 bd2 ba3.3k sqft16215 N North Carolina Highway 194, Lansing, NC 28643For Sale
 MLS ID #262290, Lori Eastridge. High Country AOR
