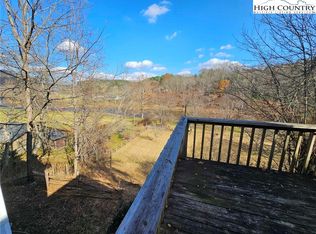
Under the recently installed metal roof, this beautifully designed and fully furnished home offers a warm, inviting atmosphere and a thoughtfully planned layout that welcomes you the moment you step inside. The home features a spacious kitchen with ample cabinet and counter space, well-suited for cooking and entertaining. A spacious living area with a cozy gas log fireplace along with four spacious bedrooms and three full bathrooms, the home is arranged in a split-bedroom design with two bedrooms on each side—fitting for ensuring privacy and comfort for both family and guests. The primary suite serves as a serene retreat, complete with an intimate ensuite bath that includes a jetted soaking tub and a separate walk-in shower. Step outside to enjoy the expansive deck and peaceful backyard—just right for relaxing after a day spent exploring the nearby New River or hiking local trails. The two-story barn-style outbuilding is equipped with a dedicated HVAC heat pump and electricity on a separate meter, offering versatile potential for use as a recreation or entertainment space, guest accommodations, artist studio, or more. Water and sewer piping are already installed inside the structure, allowing for future connection by the buyer if desired. The home also features a two-car attached garage, convenient one-level living, and a range of modern amenities including central vacuum, security cameras, and fiber optic high-speed internet. For added convenience, each side of the home is equipped with its own hot water heater. Tucked away at the end of a quiet cul-de-sac, this property offers a blend of seclusion and accessibility. Located just a short drive from the charming towns of West Jefferson and Jefferson.
For sale
$649,900
175 Olive Ridge Drive, Crumpler, NC 28617
4beds
2,466sqft
:
Get pre-qualified$3,759/mo
Single Family Residence
Built in 2003
5.55 Acres Lot
$607,400 Zestimate®
$264/sqft
$-- HOA
What's special
Cozy gas log fireplaceExpansive deckSpacious kitchenPeaceful backyardWarm inviting atmosphereRecently installed metal roofPrimary suite
- 312 days |
- 352 |
- 20 |
Zillow last checked:
Listing updated:
Listed by:
Beverly Greene (828)406-7741,
EXP Realty LLC
Source: High Country AOR,MLS#: 258163 Originating MLS: High Country Association of Realtors Inc.
Originating MLS: High Country Association of Realtors Inc.Facts & features
Interior
Bedrooms & bathrooms
- Bedrooms: 4
- Bathrooms: 3
- Full bathrooms: 3
Heating
- Electric, Heat Pump
Cooling
- Heat Pump, 2 Units
Appliances
- Included: Built-In Oven, Dryer, Dishwasher, Electric Cooktop, Electric Water Heater, Microwave, Refrigerator, Washer
- Laundry: Washer Hookup, Dryer Hookup, Main Level
Features
- Central Vacuum, Furnished, Pull Down Attic Stairs
- Attic: Pull Down Stairs
- Number of fireplaces: 1
- Fireplace features: One, Gas
- Furnished: Yes
Interior area
- Total structure area: 2,466
- Total interior livable area: 2,466 sqft
- Finished area above ground: 2,466
- Finished area below ground: 0
Property
Parking
- Total spaces: 2
- Parking features: Attached, Driveway, Garage, Two Car Garage, Gravel, Private
- Attached garage spaces: 2
- Has uncovered spaces: Yes
Features
- Levels: One
- Stories: 1
- Patio & porch: Composite, Covered, Multiple, Open, Screened
- Exterior features: Out Building(s), Gravel Driveway
- Has view: Yes
- View description: Mountain(s), River, Seasonal View
- Has water view: Yes
- Water view: River
Lot
- Size: 5.55 Acres
Details
- Additional structures: Outbuilding
- Parcel number: 052091813800
Construction
Type & style
- Home type: SingleFamily
- Architectural style: Ranch
- Property subtype: Single Family Residence
Materials
- Brick, Vinyl Siding, Wood Frame
- Foundation: Slab
- Roof: Metal
Condition
- Year built: 2003
Utilities & green energy
- Sewer: Septic Permit 4 Bedroom
- Water: Private, Well
- Utilities for property: High Speed Internet Available
Community & HOA
Community
- Features: Long Term Rental Allowed, Short Term Rental Allowed
- Security: Closed Circuit Camera(s)
- Subdivision: Beau Rivage on the New River
HOA
- Has HOA: No
Location
- Region: Crumpler
Financial & listing details
- Price per square foot: $264/sqft
- Tax assessed value: $454,400
- Annual tax amount: $3,005
- Date on market: 9/18/2025
- Listing terms: Cash,Conventional,FHA,New Loan,USDA Loan,VA Loan
- Road surface type: Gravel
Estimated market value
$607,400
$577,000 - $638,000
$2,024/mo
Price history
| Date | Event | Price |
|---|---|---|
| 7/3/2025 | Listed for sale | $649,900+4%$264/sqft |
Source:  High Country AOR #256665 Report a problem High Country AOR #256665 Report a problem | ||
| 4/18/2024 | Listing removed | $625,000 |
Source:  Triad MLS #1119582 Report a problem Triad MLS #1119582 Report a problem | ||
| 3/14/2024 | Price change | $625,000+13.6% |
Source: Triad MLS #1119582 Report a problem | ||
| 9/20/2023 | Listed for sale | $550,000-5.1% |
Source: Triad MLS #1119582 Report a problem | ||
| 9/11/2023 | Listing removed | -- |
Source: High Country AOR #242662 Report a problem | ||
| 5/17/2023 | Price change | $579,600-3.3%$235/sqft |
Source: High Country AOR #242662 Report a problem | ||
| 4/13/2023 | Listed for sale | $599,600$243/sqft |
Source: High Country AOR #242662 Report a problem | ||
Public tax history
| Year | Property taxes | Tax assessment |
|---|---|---|
| 2025 | $2,427 +3.9% | $454,400 |
| 2024 | $2,336 | $454,400 |
| 2023 | $2,336 +30.9% | $454,400 +61.3% |
| 2022 | $1,784 +2.1% | $281,700 +2.3% |
| 2021 | $1,747 +11.8% | $275,300 |
| 2020 | $1,562 | $275,300 |
| 2019 | $1,562 +2% | $275,300 -2.1% |
| 2018 | $1,531 +4.9% | $281,300 |
| 2016 | $1,459 +3.2% | $281,300 |
| 2015 | $1,414 | $281,300 -3.6% |
| 2014 | $1,414 | $291,800 |
| 2013 | -- | $291,800 |
| 2012 | -- | $291,800 |
| 2011 | -- | $291,800 |
Find assessor info on the county website
Monthly payment
Est. payment
Payment breakdown
Explore the cost of this home by adjusting the details. Changes won't be saved.Climate risks
Neighborhood: 28617
Getting around
5 / 100
Car-DependentNearby schools
GreatSchools rating
- 7/10Mountain View ElementaryGrades: PK-6Distance: 5.9 mi
- 10/10Ashe County MiddleGrades: 7-8Distance: 7.4 mi
- 4/10Ashe County HighGrades: 9-12Distance: 9.4 mi
Schools provided by the listing agent
- Elementary: Mountain View
- High: Ashe County
Source: High Country AOR. This data may not be complete. We recommend contacting the local school district to confirm school assignments for this home.
- $30,000-- bd-- ba-- sqft175 Olive Ridge Dr, Crumpler, NC 28617Off Market
- $611,800-- bd-- ba2.4k sqft348 Beau Rivage Dr, Crumpler, NC 28617Off Market
- $400,0003 bd2 ba2.5k sqft420 Beau Rivage Dr, Crumpler, NC 28617Sold
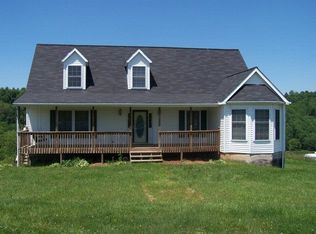
- $462,800-- bd-- ba3k sqft174 Olive Ridge Dr, Crumpler, NC 28617Off Market
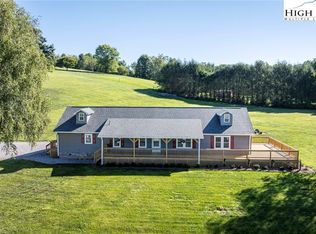
- $499,5003 bd2 ba2k sqft118 Olive Ridge Ave, Crumpler, NC 28617Off Market
- $570,5003 bd3 ba2.3k sqft316 Beau Rivage Dr, Crumpler, NC 28617Off Market
- $342,500-- bd-- ba1k sqft138 River Bend Hills Rd, Crumpler, NC 28617Off Market
- $408,600-- bd-- ba2k sqft118 Olive Ridge Dr, Crumpler, NC 28617Off Market
A local agent can set up tours, give advice and negotiate with sellers.
Similar homes
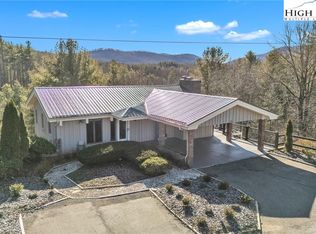
- $599,9993 bd2 ba1.9k sqft101 Beau Rivage Drive, Crumpler, NC 28617For Sale
 MLS ID #257727, Angela Wyatt. High Country AOR
 - $495,0004 bd4 ba2.6k sqft255 Clear View Ridge Road, Crumpler, NC 28617For Sale
 MLS ID #260773, Christy Barr. High Country AOR
 - $425,0003 bd2 ba2.2k sqft294 Old Ridge Road, Crumpler, NC 28617For Sale
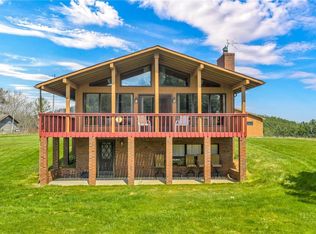 MLS ID #262518, Kelly Barr. High Country AOR
 - $649,9003 bd3 ba1.9k sqft657 Wolfpack Drive, West Jefferson, NC 28694For Sale
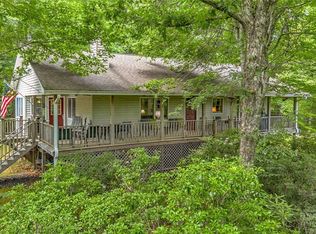 MLS ID #262986, Jerrita Roark. High Country AOR
 - $750,0004 bd3 ba2.4k sqft321 Laurel Highlands Drive, Grassy Creek, NC 28631For SaleMLS ID #257070, Monica Young. High Country AOR
- $729,0003 bd3 ba2.3k sqft201 Whispering River Drive, Crumpler, NC 28617For SaleMLS ID #258696, Starr Kiser. High Country AOR
- $679,0002 bd3 ba1.3k sqft139 New River Ridge Estates, Laurel Springs, NC 28644For SaleMLS ID #261914, Sherrie Edwards. High Country AOR
- $399,9003 bd3 ba1.4k sqft389 Chestnut Hill Road, Crumpler, NC 28617For SaleMLS ID #260997, Joshua Wineberg. High Country AOR
- $418,0003 bd3 ba3k sqft346 Clear View Ridge Road, Crumpler, NC 28617For SaleMLS ID #261681, Monica Young. High Country AOR
- $675,0003 bd4 ba2.6k sqft573 Canawhay Drive, Jefferson, NC 28640For SaleMLS ID #262444, Jerrita Roark. High Country AOR
- $629,9002 bd3 ba1.6k sqft1729 Cranberry Creek Road, Laurel Springs, NC 28644For SaleMLS ID #260891, LOUIS MORRISON JR.. High Country AOR
- $719,9004 bd2 ba3.3k sqft16215 N North Carolina Highway 194, Lansing, NC 28643For SaleMLS ID #262290, Lori Eastridge. High Country AOR
- $575,0003 bd3 ba2.6k sqft251 Stone Valley Road, Grassy Creek, NC 28631For SaleMLS ID #260521, Jerrita Roark. High Country AOR
- $585,0003 bd4 ba3.5k sqft191 Tristate Knoll, Piney Creek, NC 28663For SaleMLS ID #260949, Jerrita Roark. High Country AOR
- $399,0003 bd2 ba1.9k sqft271 Quail Hollow Road, Jefferson, NC 28640For SaleMLS ID #261093, Lesia Cockerham. High Country AOR
- $695,0003 bd3 ba2.5k sqft428 Trojan Horse Circle, Fleetwood, NC 28626For SaleMLS ID #263044, Josh Honeycutt. High Country AOR
- $499,0004 bd2 ba2.1k sqft3786 Peak Road, Creston, NC 28615For SaleMLS ID #263389, Beverly Black. High Country AOR
- $674,9003 bd2 ba2.7k sqft931,935 Don Bare Road, Jefferson, NC 28640For SaleMLS ID #259773, Amy Ballou. High Country AOR
- $469,9003 bd2 ba2.4k sqft424 Mckinley Ridge Road, Lansing, NC 28643For SaleMLS ID #260701, Beverly Black. High Country AOR
- $789,9004 bd3 ba2.8k sqft384 Clear Branch Drive, West Jefferson, NC 28694For SaleMLS ID #263194, Christy Barr. High Country AOR
