This beautifully updated brick home offers 3+/- acres, with mini farm potential or ideal for a business or commercial usages. 3 Chicken Coops , 2 storage buildings and fenced area on the right side of the house included. Located off a state-maintained paved road, with over 220 feet of road frontage, the property provides excellent year-round access, yet sits far back from the road for maximum privacy. A charming arched entryway enhances the curb appeal, welcoming you into an open-concept layout with a spacious great room. The living area features shiplap accent walls, a section of wood walls, a whitewashed fireplace, and flows into a fully remodeled kitchen with rich walnut cabinetry, granite counters, all-new stainless steel appliances, a farmhouse sink, and a center island. A large walk-in pantry and a convenient half bath complete this central living space. Three bedrooms are located on the main level, including a primary suite with a completely remodeled bath boasting a large walk-in tile shower and vanity with solid surface top. Hardwood flooring runs throughout the main level, and one bedroom currently functions as a combined office/laundry room. The basement is partially finished and could add an additional 1,700+ square feet of heated living space for a total of over 3,700 finished square, heat in the basement is wood stove, so not counted as heated space. Finishes include beadboard walls for a warm, decorative touch, a second fireplace, and potential space for a fourth bedroom or additional sleeping area. All area amenities are just minutes away, and downtown West Jefferson is less than 10 minutes from your do. With its blend of convenience, style, privacy, and homestead potential, this property is truly a gem in the High Country. Additional acreage is available for purchase.
For sale
$499,900
2351 US Highway 221, Jefferson, NC 28640
3beds
2,029sqft
:
Get pre-qualified$2,892/mo
Single Family Residence
Built in 1974
3 Acres Lot
$-- Zestimate®
$246/sqft
$-- HOA
What's special
Second fireplaceBeautifully updated brick homeWhitewashed fireplaceSection of wood wallsLarge walk-in tile showerRich walnut cabinetryGranite counters
- 118 days |
- 312 |
- 25 |
Zillow last checked:
Listing updated:
Listed by:
Chris Barr (336)977-2060,
Realty One Group Results
Source: High Country AOR,MLS#: 260975 Originating MLS: High Country Association of Realtors Inc.
Originating MLS: High Country Association of Realtors Inc.Facts & features
Interior
Bedrooms & bathrooms
- Bedrooms: 3
- Bathrooms: 2
- Full bathrooms: 1
- 1/2 bathrooms: 1
Heating
- Baseboard, Electric, Forced Air, Oil
Cooling
- Wall/Window Unit(s)
Appliances
- Included: Double Oven, Dishwasher, Electric Cooktop, Electric Water Heater, Microwave, Refrigerator
- Laundry: Main Level
Features
- Basement: Full,Partially Finished
- Has fireplace: Yes
- Fireplace features: Masonry
Interior area
- Total structure area: 3,777
- Total interior livable area: 2,029 sqft
- Finished area above ground: 2,029
- Finished area below ground: 0
Property
Parking
- Parking features: Driveway, Gravel, Other, Paved, Private, Shared Driveway, See Remarks
- Has uncovered spaces: Yes
Features
- Levels: One
- Stories: 1
- Patio & porch: Multiple, Screened
- Exterior features: Out Building(s), Storage, Paved Driveway
- Has view: Yes
- View description: Mountain(s), Pasture
Lot
- Size: 3 Acres
Details
- Additional structures: Living Quarters, Outbuilding, Shed(s)
- Parcel number: 092988134604 portion of
- Zoning description: None
Construction
Type & style
- Home type: SingleFamily
- Architectural style: Ranch
- Property subtype: Single Family Residence
Materials
- Brick, Masonry, Wood Frame
- Roof: Asphalt,Shingle
Condition
- Year built: 1974
Utilities & green energy
- Sewer: Not Connected, Public Sewer, Private Sewer, Septic Permit 3 Bedroom, Septic Tank
- Water: Public, Private, Well
- Utilities for property: High Speed Internet Available, Septic Available, Water Available
Community & HOA
Community
- Features: Long Term Rental Allowed, Short Term Rental Allowed
- Subdivision: None
HOA
- Has HOA: No
Location
- Region: Jefferson
Financial & listing details
- Price per square foot: $246/sqft
- Tax assessed value: $376,500
- Annual tax amount: $1,350
- Date on market: 4/10/2026
- Listing terms: Cash,Conventional,New Loan
- Road surface type: Gravel, Paved
Estimated market value
Not available
Estimated sales range
Not available
Not available
Price history
| Date | Event | Price |
|---|---|---|
| 4/10/2026 | Listed for sale | $499,900-37.1%$246/sqft |
Source:  High Country AOR #260975 Report a problem High Country AOR #260975 Report a problem | ||
| 2/11/2026 | Listing removed | $795,000$392/sqft |
Source: High Country AOR #258144 Report a problem | ||
| 11/17/2025 | Price change | $795,000-5.2%$392/sqft |
Source: High Country AOR #258144 Report a problem | ||
| 9/18/2025 | Price change | $839,000+45.9%$414/sqft |
Source: High Country AOR #258144 Report a problem | ||
| 9/3/2025 | Price change | $575,000-4.2%$283/sqft |
Source: High Country AOR #257366 Report a problem | ||
| 8/10/2025 | Listed for sale | $599,900$296/sqft |
Source: High Country AOR #257366 Report a problem | ||
Public tax history
| Year | Property taxes | Tax assessment |
|---|---|---|
| 2025 | $1,929 +6.2% | $376,500 |
| 2024 | $1,816 +1.4% | $376,500 +1.5% |
| 2023 | $1,792 +5.8% | $370,900 +33.4% |
| 2022 | $1,694 -0.1% | $278,100 |
| 2021 | $1,696 +23.1% | $278,100 +7% |
| 2020 | $1,377 | $260,000 |
| 2019 | $1,377 +2% | $260,000 -1.5% |
| 2018 | $1,350 +0.1% | $264,000 |
| 2016 | $1,349 +3.4% | $264,000 |
| 2015 | $1,304 | $264,000 -3.5% |
| 2014 | $1,304 | $273,600 |
| 2013 | -- | $273,600 |
| 2012 | -- | $273,600 |
| 2011 | -- | $273,600 |
Find assessor info on the county website
Monthly payment
Est. payment
Payment breakdown
Explore the cost of this home by adjusting the details. Changes won't be saved.Climate risks
Neighborhood: 28640
Nearby schools
GreatSchools rating
- 7/10Mountain View ElementaryGrades: PK-6Distance: 0.4 mi
- 10/10Ashe County MiddleGrades: 7-8Distance: 4.5 mi
- 4/10Ashe County HighGrades: 9-12Distance: 3.3 mi
Schools provided by the listing agent
- Elementary: Mountain View
- Middle: Ashe County
- High: Ashe County
Source: High Country AOR. This data may not be complete. We recommend contacting the local school district to confirm school assignments for this home.
- $50,000-- bd-- ba-- sqft2321 Us Highway 221 N, Jefferson, NC 28640Off Market
- $259,300-- bd-- ba1.1k sqft2387 Us Highway 221 N, Jefferson, NC 28640Off Market
- $109,0002.42 acres2301 Us Highway 221 N, Jefferson, NC 28640Off Market
- $223,300-- bd-- ba1.1k sqft2372 Us Highway 221 N, Jefferson, NC 28640Off Market
- $47,500-- bd-- ba-- sqft2372 Us Highway 221 N, Jefferson, NC 28640Sold
- $299,90012.5 acresTbd Us Highway 221, Jefferson, NC 28640Lot/Land
- $160,0000.9 acres2265 Us Highway 221 N, Jefferson, NC 28640Sold
- $252,700-- bd-- ba1.3k sqft2244 Us Highway 221 N, Jefferson, NC 28640Off Market
A local agent can set up tours, give advice and negotiate with sellers.
Similar homes
- $494,9002 bd2 ba2.1k sqft143 Lena Way, Jefferson, NC 28640For Sale
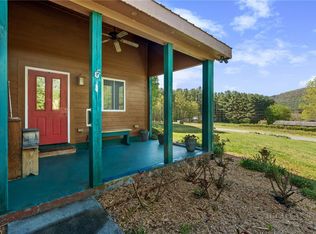 MLS ID #261408, Beverly Greene. High Country AOR
 - $465,0002 bd2 ba1.7k sqft1518 Wade Bare Road, Jefferson, NC 28640For Sale
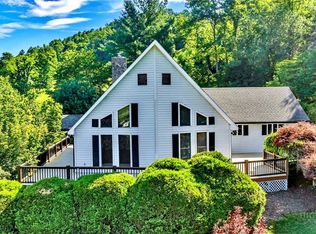 MLS ID #262615, Starr Kiser. High Country AOR
 - $529,0003 bd3 ba1.8k sqft3941 NC Highway 163, West Jefferson, NC 28694For Sale
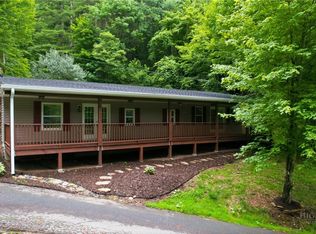 MLS ID #263518, David Lovette. High Country AOR
 - $499,0003 bd2 ba2.3k sqft895 S J E Gentry Road #D, Laurel Springs, NC 28644For Sale
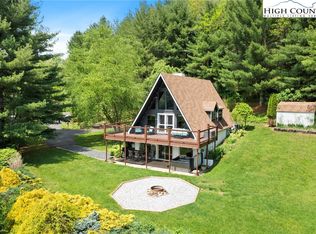 MLS ID #260248, Ralph Harvey. High Country AOR
 - $425,0002 bd2 ba1k sqft1162 Little Peak Creek Road #B, Jefferson, NC 28640For SaleMLS ID #262853, Robin Woschkolup. High Country AOR
- $448,5003 bd2 ba2.4k sqft424 Mckinley Ridge Road, Lansing, NC 28643For SaleMLS ID #260701, Beverly Black. High Country AOR
- $399,0003 bd2 ba1.9k sqft271 Quail Hollow Road, Jefferson, NC 28640For SaleMLS ID #261093, Lesia Cockerham. High Country AOR
- $525,0003 bd2 ba1.8k sqft251 Peace Street, Fleetwood, NC 28626For SaleMLS ID #263435, Sarah Lyons Berry. High Country AOR
- $599,0003 bd3 ba2.1k sqft143 Depree Circle, Jefferson, NC 28640For SaleMLS ID #261238, Greg Johnson. High Country AOR
- $495,0004 bd4 ba2.6k sqft255 Clear View Ridge Road, Crumpler, NC 28617For SaleMLS ID #260773, Christy Barr. High Country AOR
- $485,0004 bd2 ba1.4k sqft250 Mash Stuart Road, West Jefferson, NC 28694For SaleMLS ID #263018, Jonathan Bradley. High Country AOR
- $425,0003 bd2 ba2.2k sqft294 Old Ridge Road, Crumpler, NC 28617For SaleMLS ID #262518, Kelly Barr. High Country AOR
- $499,0004 bd3 ba2.5k sqft864 Trojan Horse Circle, Fleetwood, NC 28626For SaleMLS ID #262538, Josh Honeycutt. High Country AOR
- $250,0003 bd2 ba1.1k sqft2202 Old 16 Highway, Jefferson, NC 28640For SaleMLS ID #260855, Beverly Black. High Country AOR
- $499,0004 bd2 ba2.1k sqft3786 Peak Road, Creston, NC 28615For SaleMLS ID #263389, Beverly Black. High Country AOR
- $674,9003 bd2 ba2.7k sqft931,935 Don Bare Road, Jefferson, NC 28640For SaleMLS ID #259773, Amy Ballou. High Country AOR
- $525,0003 bd2 ba1.4k sqft410 River Drive, Warrensville, NC 28693For SaleMLS ID #258482, Rebecca Savage. High Country AOR
- $459,9003 bd3 ba1.5k sqft710 River Hills Road, Lansing, NC 28643For SaleMLS ID #255893, William Sheppard. High Country AOR
- $529,9003 bd2 ba1.9k sqft114 Speaks Road, West Jefferson, NC 28694For SaleMLS ID #262869, Chris Barr. High Country AOR
- $515,0003 bd2 ba1.7k sqft630 Big Flatts church Road, Fleetwood, NC 28626For SaleMLS ID #261891, Helen Leserra. High Country AOR
