Beautiful Riverfront Home on 6.718 Acres with Over 1,500 Feet of New River Frontage! This custom-built 3-bedroom, 2-bath board & batten home offers an exceptional riverfront setting with more than 1,500 feet of New River frontage, a pond, and gently rolling pasture on 6.718 acres. Lovingly crafted and occupied only by the family who built it, the home features hand-selected cherry, black walnut, and pine wood throughout, giving it a warm, timeless character. The main level includes a living room, kitchen, dining space, a bedroom, and a full bathroom. A heated sunroom overlooks the river— for enjoying year-round views. Upstairs are two additional bedrooms and another full bath. The unfinished basement provides lots of potential, with plumbing in place for a third bathroom that includes a stand-up shower enclosure, as well as the laundry area and walk-out access to a stone patio. A 2-car detached garage near the home includes a 325 sq. ft. unfinished attic/storage area. A second 589 sq ft detached garage offers ideal space for additional vehicles, equipment, or potential barn/farm use. The225 sq ft storage shed can convey or be removed at buyer’s preference. This is a rare opportunity to own such a special property with tons of river frontage, mini-farm potential, spacious garages, and a wonderful home. Enjoy the peace and beauty of riverfront living in this one-of-a-kind property—an incredible opportunity to own a piece of the New River’s natural charm.
Under contract
Price cut: $50K (6/1)
$525,000
410 River Drive, Warrensville, NC 28693
3beds
1,464sqft
Single Family Residence
Built in 1986
6.72 Acres Lot
$-- Zestimate®
$359/sqft
$-- HOA
What's special
Gently rolling pastureUnfinished basementStone patioYear-round viewsStand-up shower enclosureHeated sunroom
- 323 days |
- 775 |
- 58 |
Zillow last checked:
Listing updated:
Listed by:
Rebecca Savage (336)877-6886,
Realty One Group Results
Source: High Country AOR,MLS#: 258482 Originating MLS: High Country Association of Realtors Inc.
Originating MLS: High Country Association of Realtors Inc.Facts & features
Interior
Bedrooms & bathrooms
- Bedrooms: 3
- Bathrooms: 2
- Full bathrooms: 2
Heating
- Baseboard, Electric
Cooling
- None
Appliances
- Included: Dryer, Electric Range, Electric Water Heater, Microwave, Refrigerator, Washer
- Laundry: In Basement
Features
- Basement: Full,Unfinished,Walk-Out Access
- Has fireplace: No
- Fireplace features: None
Interior area
- Total structure area: 2,265
- Total interior livable area: 1,464 sqft
- Finished area above ground: 1,464
- Finished area below ground: 0
Property
Parking
- Total spaces: 2
- Parking features: Driveway, Detached, Garage, Two Car Garage, Paved, Private
- Garage spaces: 2
- Has uncovered spaces: Yes
Features
- Levels: Two
- Stories: 2
- Patio & porch: Covered, Multiple, Open
- Exterior features: Paved Driveway
- Has view: Yes
- View description: Mountain(s), River
- Has water view: Yes
- Water view: River
- Waterfront features: Pond, River Front
Lot
- Size: 6.72 Acres
Details
- Parcel number: 022969390293
- Zoning description: None
- Horse amenities: Horses Allowed
Construction
Type & style
- Home type: SingleFamily
- Architectural style: Cape Cod,Mountain,Traditional
- Property subtype: Single Family Residence
Materials
- Wood Siding, Wood Frame
- Foundation: Basement
- Roof: Architectural,Shingle
Condition
- Year built: 1986
Utilities & green energy
- Sewer: Septic Permit 3 Bedroom
- Water: Private, Well
- Utilities for property: High Speed Internet Available
Community & HOA
Community
- Features: Long Term Rental Allowed, Short Term Rental Allowed
- Subdivision: None
HOA
- Has HOA: No
Location
- Region: Warrensville
Financial & listing details
- Price per square foot: $359/sqft
- Tax assessed value: $202,400
- Annual tax amount: $1,578
- Date on market: 10/8/2025
- Listing terms: Cash,New Loan
- Road surface type: Paved
Estimated market value
Not available
Estimated sales range
Not available
Not available
Price history
| Date | Event | Price |
|---|---|---|
| 8/18/2026 | Contingent | $525,000$359/sqft |
Source:  High Country AOR #258482 Report a problem High Country AOR #258482 Report a problem | ||
| 6/1/2026 | Price change | $525,000-8.7%$359/sqft |
Source: High Country AOR #258482 Report a problem | ||
| 3/29/2026 | Price change | $575,000-4%$393/sqft |
Source: High Country AOR #258482 Report a problem | ||
| 11/11/2025 | Price change | $599,000-4.2%$409/sqft |
Source: High Country AOR #258482 Report a problem | ||
| 10/8/2025 | Listed for sale | $625,000+3025%$427/sqft |
Source: High Country AOR #258482 Report a problem | ||
| 11/8/2002 | Sold | $20,000$14/sqft |
Source: Agent Provided Report a problem | ||
Public tax history
| Year | Property taxes | Tax assessment |
|---|---|---|
| 2025 | $1,184 -28% | $202,400 -30.5% |
| 2024 | $1,646 0% | $291,300 |
| 2023 | $1,646 +22.6% | $291,300 +54.3% |
| 2022 | $1,342 +6% | $188,800 |
| 2021 | $1,267 +11.4% | $188,800 |
| 2020 | $1,137 | $188,800 |
| 2019 | $1,137 +2% | $188,800 -1.8% |
| 2018 | $1,115 +2.3% | $192,200 |
| 2016 | $1,090 +7.6% | $192,200 |
| 2015 | $1,013 | $192,200 -2.5% |
| 2014 | $1,013 | $197,100 |
| 2013 | -- | $197,100 |
| 2012 | -- | $197,100 |
| 2011 | -- | $197,100 |
Find assessor info on the county website
Monthly payment
Est. payment
Payment breakdown
Explore the cost of this home by adjusting the details. Changes won't be saved.Climate risks
Neighborhood: 28693
Nearby schools
GreatSchools rating
- 7/10Blue Ridge ElementaryGrades: K-6Distance: 1.6 mi
- 10/10Ashe County MiddleGrades: 7-8Distance: 0.5 mi
- 4/10Ashe County HighGrades: 9-12Distance: 5.6 mi
Schools provided by the listing agent
- Elementary: Blue Ridge
- Middle: Ashe County
- High: Ashe County
Source: High Country AOR. This data may not be complete. We recommend contacting the local school district to confirm school assignments for this home.
- $18,900-- bd-- ba1.1k sqft394 River Dr, Warrensville, NC 28693Off Market
- $240,600-- bd-- ba1.4k sqft411 River Ln, West Jefferson, NC 28694Off Market
- $47,3003 bd1 ba1.1k sqft396 River Dr, Warrensville, NC 28693Off Market
- $48,000-- bd-- ba-- sqft410 River Dr, Warrensville, NC 28693Off Market
- $135,0002 bd1 ba1.2k sqft6553 State Highway 194 N, Warrensville, NC 28693For Sale
- $33,500-- bd-- ba-- sqft376 River Ln, Warrensville, NC 28694Off Market
- $160,00027.46 acres6629 State Highway 194 N, Warrensville, NC 28693Sold
- $23,200-- bd-- ba-- sqft291 Joe Badger Rd, Warrensville, NC 28693Off Market
A local agent can set up tours, give advice and negotiate with sellers.
Similar homes
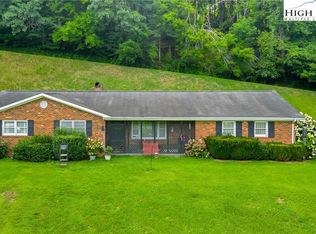
- $499,9003 bd2 ba2k sqft2351 US Highway 221, Jefferson, NC 28640For Sale
 MLS ID #260975, Chris Barr. High Country AOR
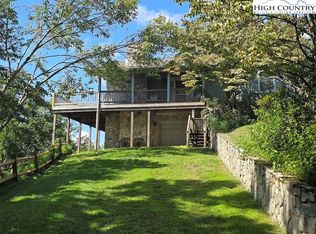
 - $695,0003 bd2 ba1.7k sqft979 Wagon Road, Warrensville, NC 28693For Sale
 MLS ID #257273, Kenneth Parsons. High Country AOR
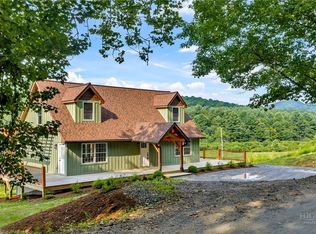
 - $569,9003 bd3 ba2k sqft275 Grover Howell Road, West Jefferson, NC 28694For Sale
 MLS ID #263529, Wallace Greer. High Country AOR
 - $559,9003 bd2 ba1.7k sqft420 Roaring Fork Road, Creston, NC 28615For Sale
 MLS ID #263578, Wallace Greer. High Country AOR
 - $529,0003 bd3 ba1.8k sqft3941 NC Highway 163, West Jefferson, NC 28694For SaleMLS ID #263518, David Lovette. High Country AOR
- $479,0003 bd2 ba1.9k sqft101 Beau Rivage Drive, Crumpler, NC 28617For SaleMLS ID #257727, Angela Wyatt. High Country AOR
- $445,0002 bd2 ba1.7k sqft1518 Wade Bare Road, Jefferson, NC 28640For SaleMLS ID #262615, Starr Kiser. High Country AOR
- $499,0003 bd2 ba1.3k sqft17036 NC Hwy 88 W, Creston, NC 28615For SaleMLS ID #263897, Rebecca Savage. High Country AOR
- $485,0004 bd2 ba1.4k sqft250 Mash Stuart Road, West Jefferson, NC 28694For SaleMLS ID #263018, Jonathan Bradley. High Country AOR
- $529,9003 bd2 ba1.9k sqft114 Speaks Road, West Jefferson, NC 28694For SaleMLS ID #262869, Chris Barr. High Country AOR
- $525,0003 bd2 ba1.8k sqft251 Peace Street, Fleetwood, NC 28626For SaleMLS ID #263435, Sarah Lyons Berry. High Country AOR
- $450,0003 bd2 ba1.6k sqft239 Honeysuckle Lane, Lansing, NC 28643For SaleMLS ID #262695, Terri Boyer. High Country AOR
- $499,0004 bd2 ba2.1k sqft3786 Peak Road, Creston, NC 28615For SaleMLS ID #263389, Beverly Black. High Country AOR
- $599,9003 bd2 ba1.5k sqft201 Reno Road, West Jefferson, NC 28694For SaleMLS ID #262755, Chris Barr. High Country AOR
- $629,9003 bd3 ba1.9k sqft657 Wolfpack Drive, West Jefferson, NC 28694For SaleMLS ID #262986, Jerrita Roark. High Country AOR
- $494,9002 bd2 ba2.1k sqft143 Lena Way, Jefferson, NC 28640For SaleMLS ID #261408, Beverly Greene. High Country AOR
- $550,0003 bd3 ba1.9k sqft324 Hidden Spring Road, West Jefferson, NC 28694For SaleMLS ID #262665, Monica Young. High Country AOR
- $470,0005 bd2 ba2.1k sqft1424 Fairview Church Road, Lansing, NC 28643For SaleMLS ID #242189, Angela Wyatt. High Country AOR
- $399,0003 bd2 ba1.9k sqft271 Quail Hollow Road, Jefferson, NC 28640For SaleMLS ID #261093, Lesia Cockerham. High Country AOR
- $544,9003 bd3 ba2k sqft170 West Town Way, West Jefferson, NC 28694For SaleMLS ID #263301, Corrinne Loucks. High Country AOR
