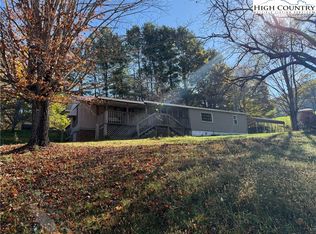
Great opportunity for first-time homebuyers or investors. Single-wide manufactured home with stick-built addition featuring 2 bedrooms and 1 full bath inside, with attached garage. Outside you have 1 acre to enjoy with your own outbuilding. Enjoy river views from your covered front porch, in a peaceful setting. Just a short drive to downtown West Jefferson shopping, dining, and local amenities. Ideal as a primary residence, rental, or mountain getaway. Addition appears to be unpermitted, no permits located. Ring cameras currently in use.
For sale
Price cut: $15K (7/8)
$135,000
6553 Hwy 194 Highway, Warrensville, NC 28693
2beds
1,200sqft
:
Get pre-qualified$826/mo
Manufactured Home, Single Family Residence
Built in 1971
1 Acres Lot
$-- Zestimate®
$113/sqft
$-- HOA
What's special
Attached garage
- 186 days |
- 928 |
- 49 |
Zillow last checked:
Listing updated:
Listed by:
Canzada Lyall 336-246-2307,
Regency Properties
Source: High Country AOR,MLS#: 259804 Originating MLS: High Country Association of Realtors Inc.
Originating MLS: High Country Association of Realtors Inc.Facts & features
Interior
Bedrooms & bathrooms
- Bedrooms: 2
- Bathrooms: 1
- Full bathrooms: 1
Heating
- Ductless, Kerosene
Cooling
- Ductless
Appliances
- Included: Dryer, Electric Cooktop, Electric Range, Electric Water Heater, Microwave, Refrigerator, Washer
- Laundry: Washer Hookup, Dryer Hookup
Features
- None
- Windows: Single Pane
- Basement: Crawl Space
- Attic: None
- Has fireplace: No
- Fireplace features: None
Interior area
- Total structure area: 1,200
- Total interior livable area: 1,200 sqft
- Finished area above ground: 1,200
- Finished area below ground: 0
Property
Parking
- Total spaces: 1
- Parking features: Garage, One Car Garage
- Garage spaces: 1
Features
- Levels: One
- Stories: 1
- Patio & porch: Covered
- Exterior features: Out Building(s)
- Has view: Yes
- View description: Mountain(s), River
- Has water view: Yes
- Water view: River
Lot
- Size: 1 Acres
Details
- Additional structures: Outbuilding
- Parcel number: 022969297387
Construction
Type & style
- Home type: SingleFamily
- Architectural style: Manufactured Home,Mobile Home
- Property subtype: Manufactured Home, Single Family Residence
Materials
- Wood Siding
- Roof: Asphalt,Shingle
Condition
- Year built: 1971
Utilities & green energy
- Sewer: Private Sewer
- Water: Private, Well
- Utilities for property: High Speed Internet Available
Community & HOA
Community
- Subdivision: None
HOA
- Has HOA: No
Location
- Region: Warrensville
Financial & listing details
- Price per square foot: $113/sqft
- Tax assessed value: $57,900
- Annual tax amount: $338
- Date on market: 1/28/2026
- Listing terms: Cash,Conventional,New Loan
- Road surface type: Gravel
Estimated market value
Not available
Estimated sales range
Not available
$1,253/mo
Price history
| Date | Event | Price |
|---|---|---|
| 7/8/2026 | Price change | $135,000-10%$113/sqft |
Source:  High Country AOR #259804 Report a problem High Country AOR #259804 Report a problem | ||
| 5/4/2026 | Price change | $150,000-6.3%$125/sqft |
Source: High Country AOR #259804 Report a problem | ||
| 1/28/2026 | Listed for sale | $160,000+93.9%$133/sqft |
Source: High Country AOR #259804 Report a problem | ||
| 3/14/2008 | Sold | $82,500$69/sqft |
Source: Public Record Report a problem | ||
Public tax history
| Year | Property taxes | Tax assessment |
|---|---|---|
| 2025 | $338 +3.5% | $57,900 |
| 2024 | $327 | $57,900 |
| 2023 | $327 -23.1% | $57,900 +32.8% |
| 2022 | $425 +4.3% | $43,600 |
| 2021 | $407 +7.7% | $43,600 |
| 2020 | $378 | $43,600 |
| 2019 | $378 -0.2% | $43,600 -10.5% |
| 2018 | $379 +2% | $48,700 |
| 2016 | $371 -6.3% | $48,700 |
| 2015 | $396 | $48,700 -18% |
| 2014 | $396 | $59,400 |
| 2013 | -- | $59,400 |
| 2012 | -- | $59,400 |
| 2011 | -- | $59,400 |
Find assessor info on the county website
Monthly payment
Est. payment
Payment breakdown
Explore the cost of this home by adjusting the details. Changes won't be saved.Climate risks
Neighborhood: 28693
Nearby schools
GreatSchools rating
- 7/10Blue Ridge ElementaryGrades: K-6Distance: 1.5 mi
- 10/10Ashe County MiddleGrades: 7-8Distance: 0.4 mi
- 4/10Ashe County HighGrades: 9-12Distance: 5.6 mi
Schools provided by the listing agent
- Elementary: Blue Ridge
- Middle: Ashe County
- High: Ashe County
Source: High Country AOR. This data may not be complete. We recommend contacting the local school district to confirm school assignments for this home.
- $47,3003 bd1 ba1.1k sqft396 River Dr, Warrensville, NC 28693Off Market
- $238,700-- bd-- ba1.4k sqft411 River Ln, West Jefferson, NC 28694Off Market
- $525,0003 bd2 ba1.4k sqft410 River Dr, Warrensville, NC 28693For Sale
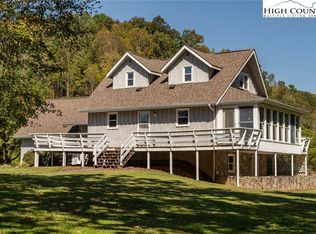
- $160,00027.459 Acres6629 State Highway 194 N, Warrensville, NC 28693Sold

- $18,900-- bd-- ba1.1k sqft394 River Dr, Warrensville, NC 28693Off Market
- $1,500-- bd-- ba1.1k sqft124 Denny Hollow Rd, Warrensville, NC 28693Sold
- $33,500-- bd-- ba-- sqft376 River Ln, Warrensville, NC 28694Off Market
- $48,000-- bd-- ba-- sqft410 River Dr, Warrensville, NC 28693Off Market
A local agent can set up tours, give advice and negotiate with sellers.
Similar homes
- $179,0002 bd2 ba931 sqft369 John Baker Road, Crumpler, NC 28617For Sale
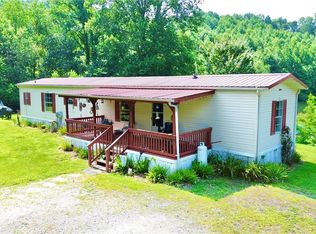 MLS ID #263490, Andrea B Reeves. High Country AOR
 - $139,9002 bd1 ba632 sqft933 Hubert Taylor Rd, Mountain City, TN 37683For Sale
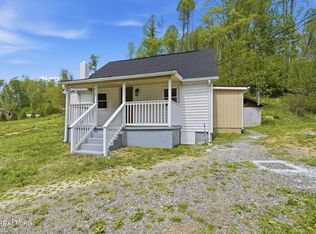
 MLS ID #1340828, Amber Lee, Jewell Real Estate. East Tennessee Realtors
 - $136,0004 bd1 ba1.1k sqft16738 Highlands Pkwy, Whitetop, VA 24292For Sale
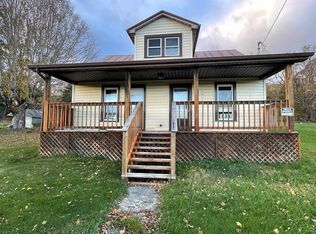
 MLS ID #100899, Diana Goodwin, Angela Brown & Associates. SWVAR
 - $79,9003 bd1 ba880 sqft253 Bobby Rash Road, Lansing, NC 28643For Sale
 MLS ID #258501, Beverly Greene. High Country AOR
 - $159,9003 bd2 ba1.2k sqft2081 Bakers Ridge Road, Piney Creek, NC 28663For SaleMLS ID #261088, SHIRLEY RICHARDSON. High Country AOR
- $169,9002 bd2 ba1k sqft257 Isabel Way, Piney Creek, NC 28663For SaleMLS ID #259124, Donny McCall. High Country AOR
- $160,0002 bd2 ba980 sqft477 Parkway Dr, Jefferson, NC 28640For Sale By Owner
- $189,9002 bd2 ba846 sqft986 Wagoner Access Road, Jefferson, NC 28640For SaleMLS ID #262897, Lori Eastridge. High Country AOR
- $175,0002 bd2 ba915 sqft425 Jefferson Drive, West Jefferson, NC 28694For SaleMLS ID #259748, Jessica Auten. High Country AOR
- $185,0003 bd1 ba1.2k sqft219 Oak St, Mountain City, TN 37683For SaleMLS ID #9991062, James Bonifacino. TVRMLS
- $199,9002 bd2 ba840 sqft9350 NC Hwy 88 E Highway, Laurel Springs, NC 28644For SaleMLS ID #262091, Robin Woschkolup. High Country AOR
- $185,0002 bd1 ba822 sqft2012 Ackerson Creek Rd, Mountain City, TN 37683For SaleMLS ID #9994519, Ken Tolliver. TVRMLS
- $199,9003 bd1 ba1.2k sqft151 Baker St, Mountain City, TN 37683For SaleMLS ID #9992943, Matthew McCrory. TVRMLS
- $189,0002 bd1 ba806 sqft6990 Wilson Hwy, Independence, VA 24348For SaleMLS ID #109951, Ginger Circle, River Mountain Realty, LLC. SWVAR
